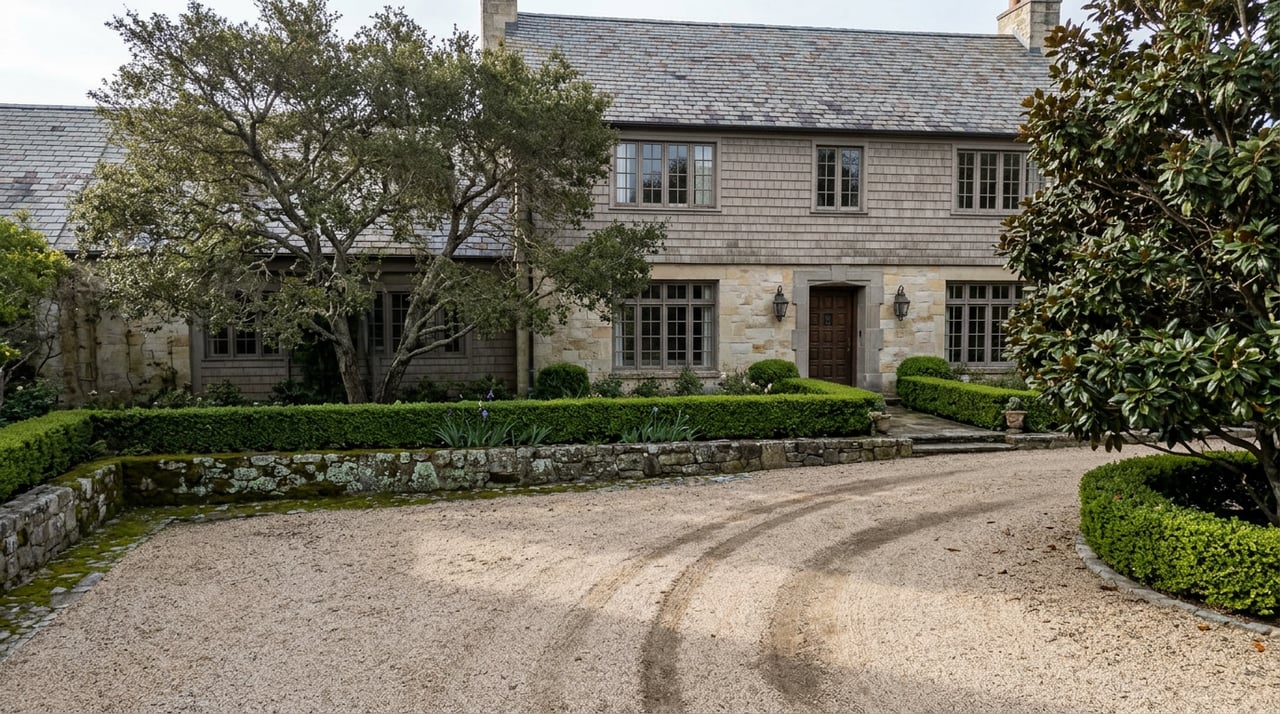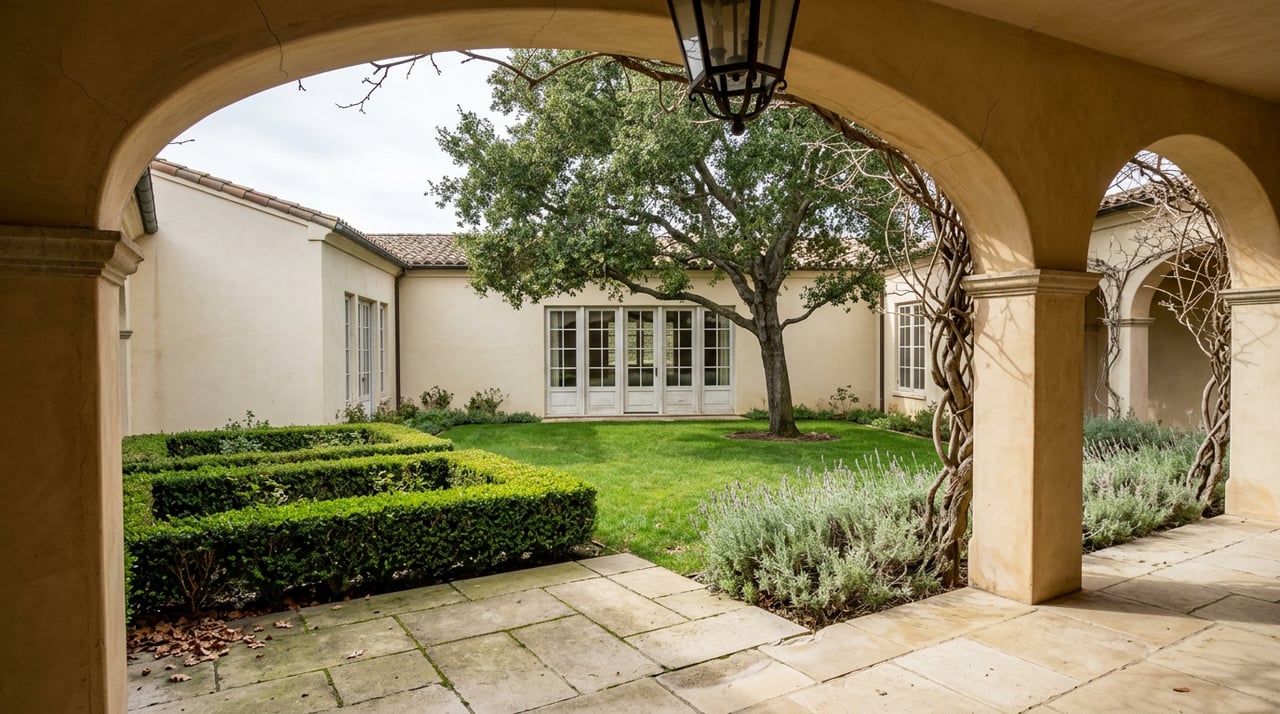
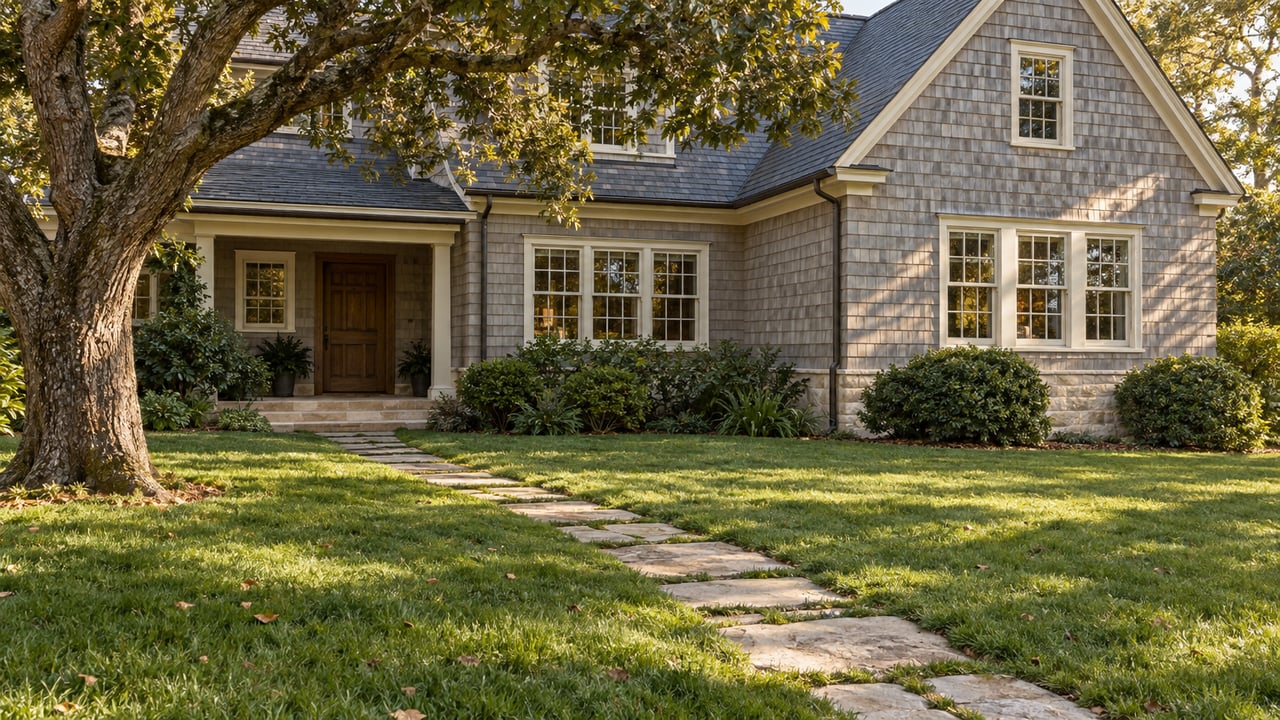
What does $3.2 million actually buy in Menlo Park?
The honest answer depends less on the number on the flyer than on a line buried in the zoning code that most buyers never ask to see. Over the six months ending in September 2026, the median sale price across the city's 197 tracked closings landed at $2,899,500, but the middle half of those sales closed anywhere between $1,975,000 and $4,800,000. That spread is the story. A cottage in the Willows and a rebuilt estate in Sharon Heights can carry nearly identical price tags and still be two entirely different products, because the size of the lot underneath each one quietly decides how much house the city will ever let you have.
The Number That Doesn't Show Up On The Flyer
Menlo Park's primary single-family zoning district, R-1-S, sets a minimum lot area of 10,000 square feet, with 20-foot front and rear yards and a 10-foot side setback. That's the baseline the code was written around. But the city's Floor Area Limit, the ceiling on total square footage you're allowed to build, is calculated directly off the size of the parcel you own, not off some citywide standard. Run the math on a lot at that 10,000-square-foot baseline and the city's own planning division worksheet puts the allowable Floor Area Limit at roughly 3,550 square feet, with the second story capped at half of that, or about 1,775 square feet.
That number moves with the lot. Smaller parcel, smaller ceiling. And a meaningful share of Menlo Park's most charming, most walkable, most photographed streets sit well under that 10,000-square-foot line, because they were platted decades before the current code existed.
Four Lot-Size Economies Living Under One City Name
Ask what a given Menlo Park budget buys and the honest answer starts with which pocket of the city you're standing in:
- The Willows and Belle Haven were largely built out on parcels running 5,000 to 6,000 square feet, post-war cottages and ranches on tight, tree-lined lots.
- Menlo Oaks and West Menlo Park sit in the 7,000 to 12,000 square foot range, wider lots that still fall short of the R-1-S standard in plenty of cases.
- Sharon Heights, in the western hills above I-280, runs larger still, often a quarter acre or more, with the Sharon Heights Golf and Country Club anchoring the neighborhood's more spacious character.
- Then there's the code's own baseline of 10,000 square feet, the figure new subdivisions and infill lots are measured against today.
None of that shows up as a line item in a listing. It shows up later, when a buyer who paid Menlo Park prices for a Willows cottage discovers the addition they'd planned doesn't fit inside the Floor Area Limit their specific 5,400-square-foot lot actually allows.
When Under 5,000 Square Feet Means No Rulebook At All
The formula gets stranger at the bottom of the range. For any lot under 5,000 square feet, the city has no standard Floor Area Limit at all. The number isn't small, it's undefined. It gets set case by case, through Planning Commission review of a use permit application, which means two neighbors on nearly identical sub-5,000-square-foot parcels can end up with different answers depending on how their individual applications are argued and reviewed.
That matters most in exactly the pockets where Menlo Park's entry-level pricing lives. Belle Haven's single-family stock sits predominantly on lots in the 5,000 to 6,000 square foot band, and portions of the Willows fall into the same range. The most accessible price point in the city can also be the least predictable one to expand, because the rulebook that applies to a 10,000-square-foot Sharon Heights parcel simply doesn't exist yet for a 4,800-square-foot lot two neighborhoods over.
The Line Between Remodel And New Construction Is A Percentage
Menlo Park's code draws a hard financial line between a remodel and something the city treats as new construction, and it has nothing to do with how the finished project looks. In the city's single-family districts, if the cost of proposed work exceeds 75 percent of a structure's replacement value for a single-story project, or 50 percent for a two-story project, the application gets pulled out of routine permit review and into full Planning Commission review as a use permit, treated procedurally the same as a ground-up build.
That threshold isn't theoretical. A Menlo Park Planning Commission hearing reviewed a case at 919 Arnold Way where a remodel and addition exceeding 50 percent of the home's replacement value and 50 percent of its existing floor area was treated as equivalent to a new structure, with the review, timeline, and scrutiny that comes with it. A homeowner who budgets a project as a straightforward remodel can find themselves, cost estimate in hand, suddenly on the Planning Commission's calendar instead of the building department's counter.
Sometimes The Rule Belongs To One Block
The most specific example of how granular this gets sits on Elliott Drive in the Willows. In June 2024, the Menlo Park City Council approved a variance for the property at 204 Elliott Drive to allow a 151-square-foot addition, because that parcel sits on the curve of Elliott Drive and is subject to a subdivision ordinance front setback rule that applies only to parcels on that curve, not to the rest of the neighborhood's standard R-1-U setback. The lot's minimum required width under R-1-U is 65 feet, and this particular property measures a maximum of 62 feet at the rear property line, which is exactly the kind of substandard-lot detail that never appears in a listing description.
A second case, at 303 Concord Drive, involved a use permit request for first-floor additions to an existing nonconforming, single-story residence on a lot that's substandard with regard to minimum width, depth, and area in the R-1-U district. Different address, same underlying pattern: an older lot that predates current standards, and a homeowner who needs city sign-off before adding square footage that a newer lot two streets over would allow by right.
What This Means Before You Write An Offer
None of this means a smaller lot is a bad purchase. It means the renovation math has to happen before the offer, not after close of escrow. Before assuming a home has room to grow:
- Ask whether the parcel meets the minimum lot area for its zoning district, or whether it's legal nonconforming.
- Pull the Floor Area Limit for that specific lot size, not a neighborhood average, since the formula is parcel-specific.
- If the lot is under 5,000 square feet, ask what precedent the Planning Commission has set nearby, since there's no default number to check against.
- Have a contractor price the project against replacement value early, since crossing the 50 or 75 percent threshold changes which department and which calendar the project lands on.
- Check whether the parcel sits on a block with its own subdivision ordinance history, the way the curve of Elliott Drive does.
The city's own planning department maintains the Floor Area Limit worksheet and the nonconforming structures guidance that answer most of these questions directly, and both are worth reading before a contractor ever draws a line.
A Few Questions That Come Up Often
Does a higher purchase price mean more buildable square footage? Not automatically. Floor Area Limit is set by the lot's size and zoning district, not by what the buyer paid. A $4 million home on a 6,000-square-foot Willows lot can have a lower ceiling than a $2.8 million home on a 10,000-square-foot lot elsewhere in the city.
If a house is already larger than the current Floor Area Limit allows, can it stay that way? Existing nonconforming structures generally can remain as built, but expanding them, or rebuilding after significant damage, triggers the city's nonconforming structures review, which is a separate process from a standard remodel permit.
Does this apply to a straightforward cosmetic update? Interior work that doesn't touch the exterior and stays well under the replacement-value thresholds typically avoids Planning Commission review entirely. The friction shows up specifically when a project's scope, cost, or floor area addition starts approaching those percentage lines.
A lot's history in Menlo Park can matter as much as its listing price, and the two rarely show up on the same page. If you're comparing homes across the city's older cottage streets and its larger hillside parcels, it's worth having someone pull the specific Floor Area Limit and nonconforming status on each address before you decide what you're actually bidding on. Stephanie Elkins can walk through that comparison property by property, before you write the offer rather than after.