
Stephanie Elkins
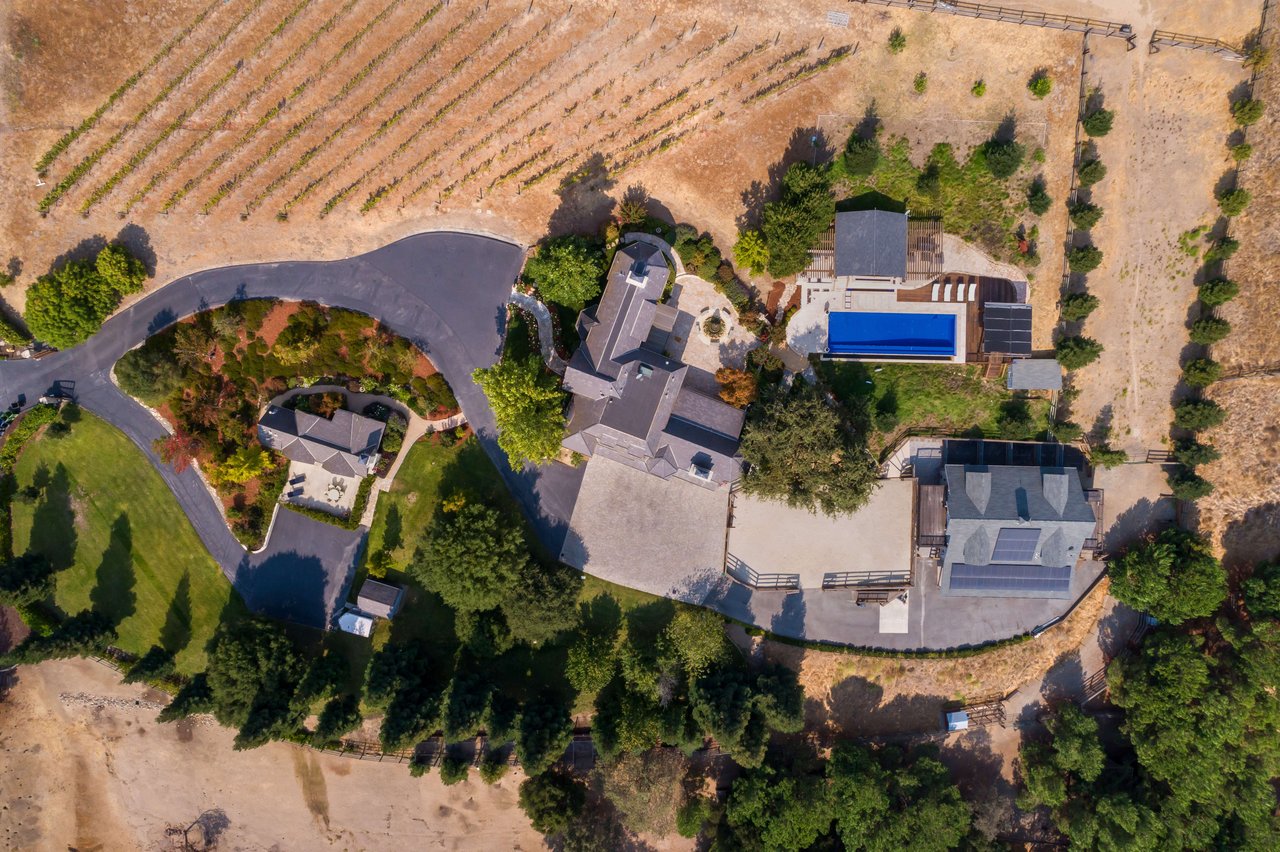
Aerial estate with a blue swimming pool, landscaped grounds, curving driveway, and rows of vines.
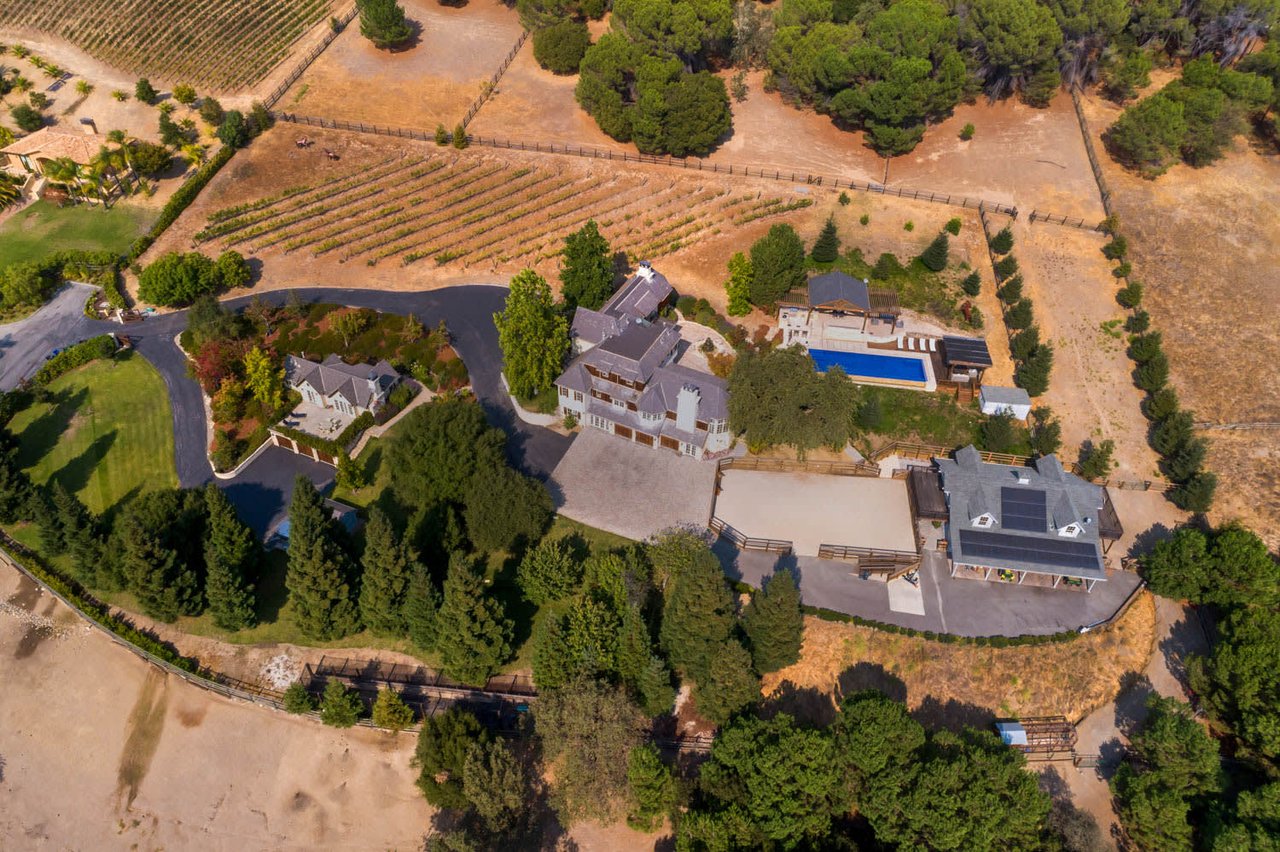
Aerial view of a country estate with vineyard rows, a pool, and a winding driveway.
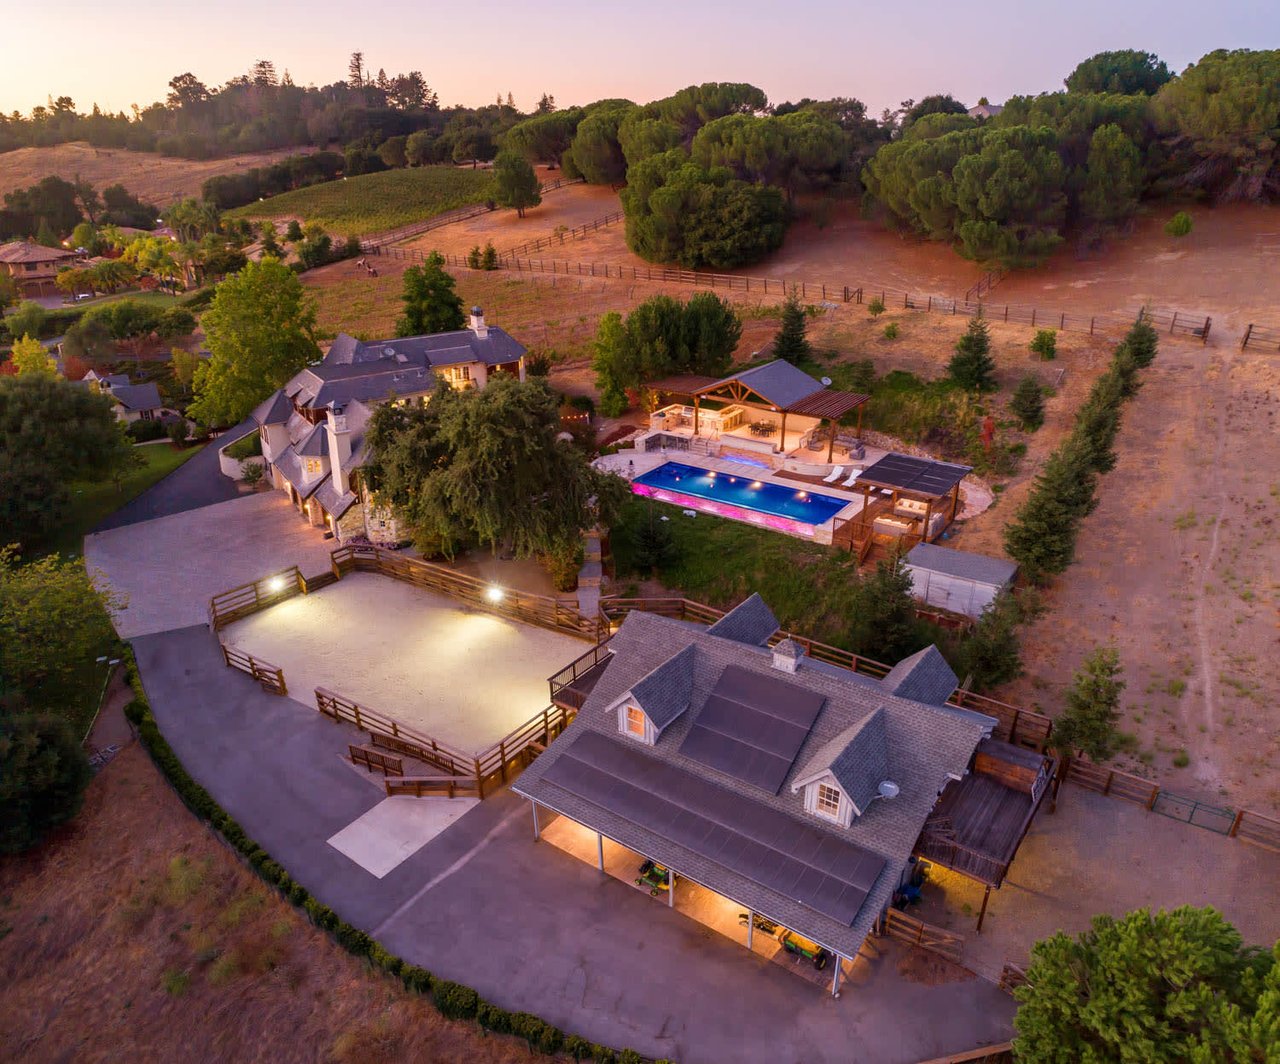
Aerial view of a rural property with a lit pool, multiple buildings, and fenced fields at dusk.
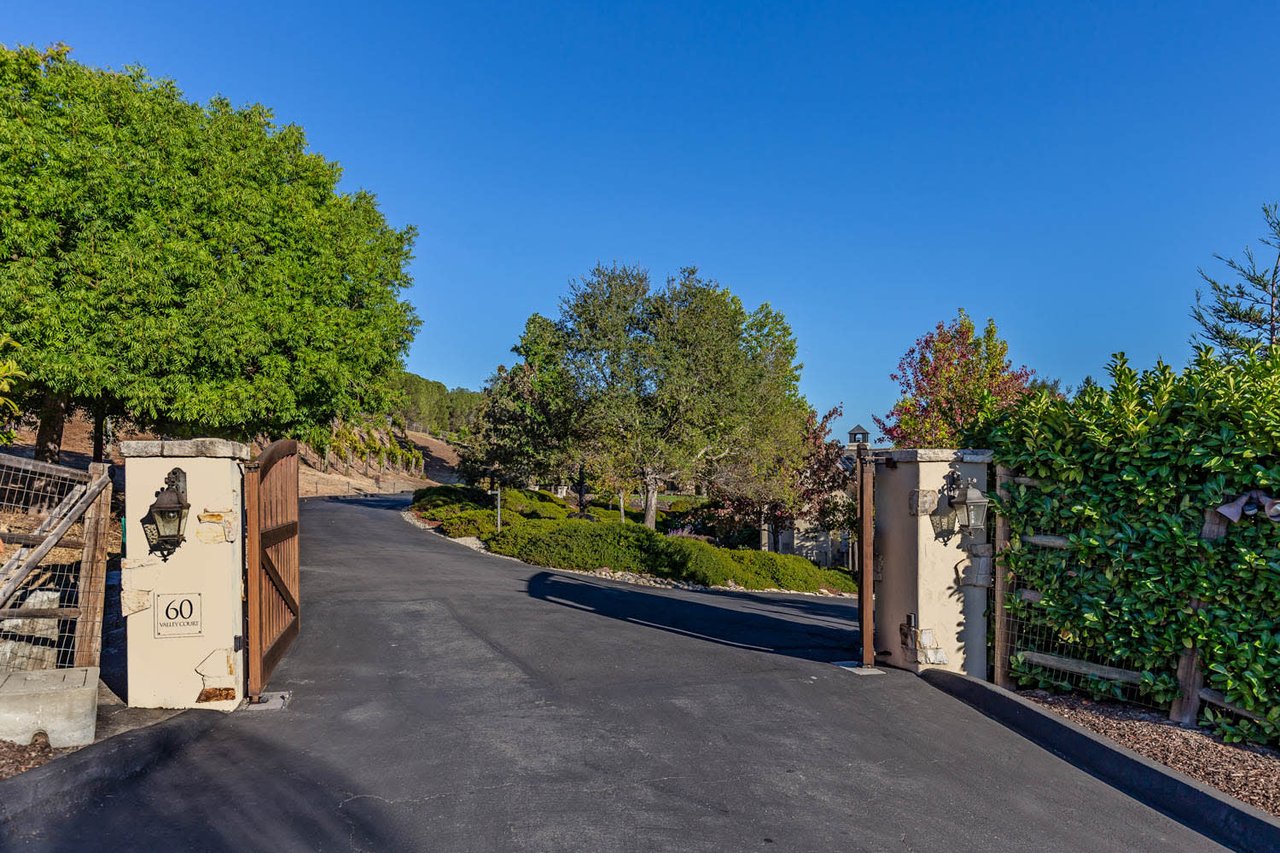
Gated driveway entrance at 60 Valley Court, with stone pillars and open wooden gates.
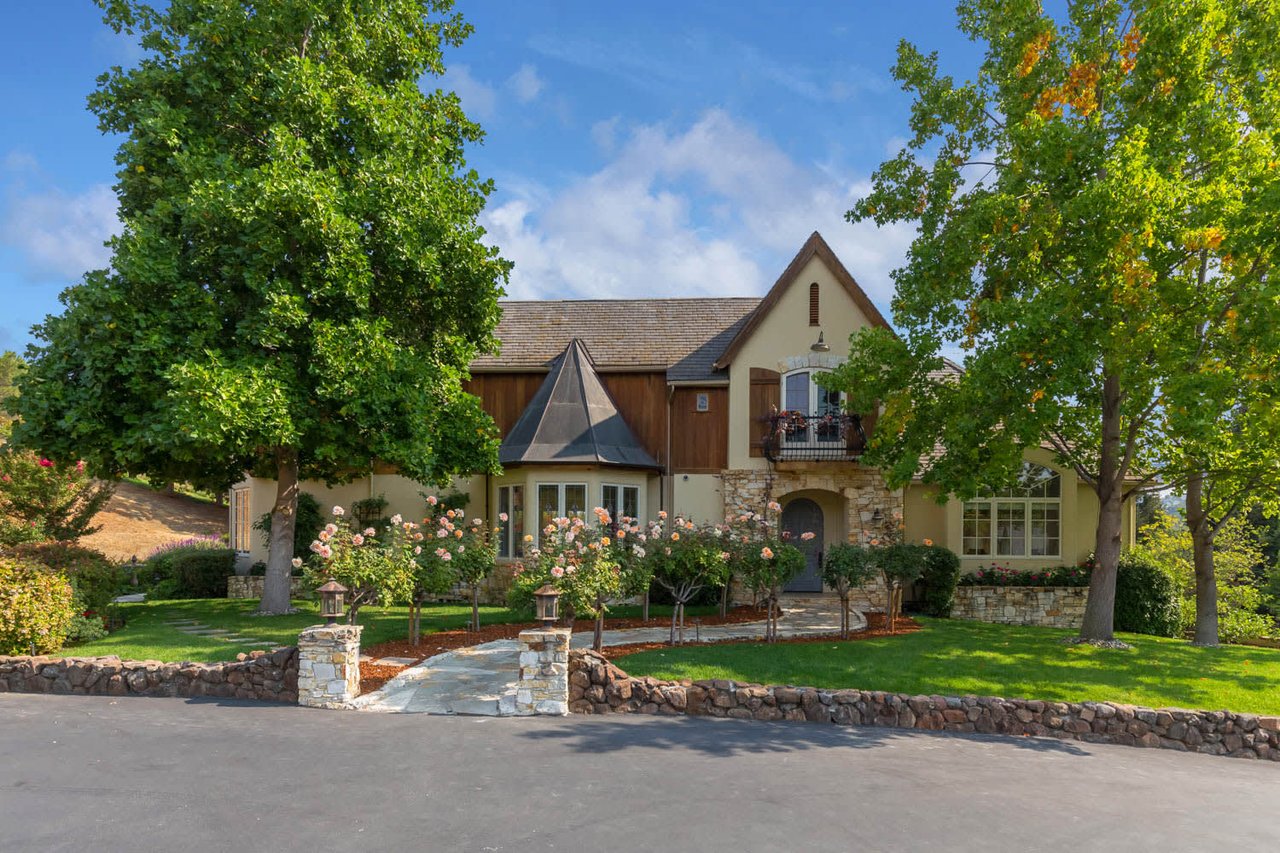
Two-story home with a stone entry arch, conical-roofed bay, balcony, and rose-lined lawn.
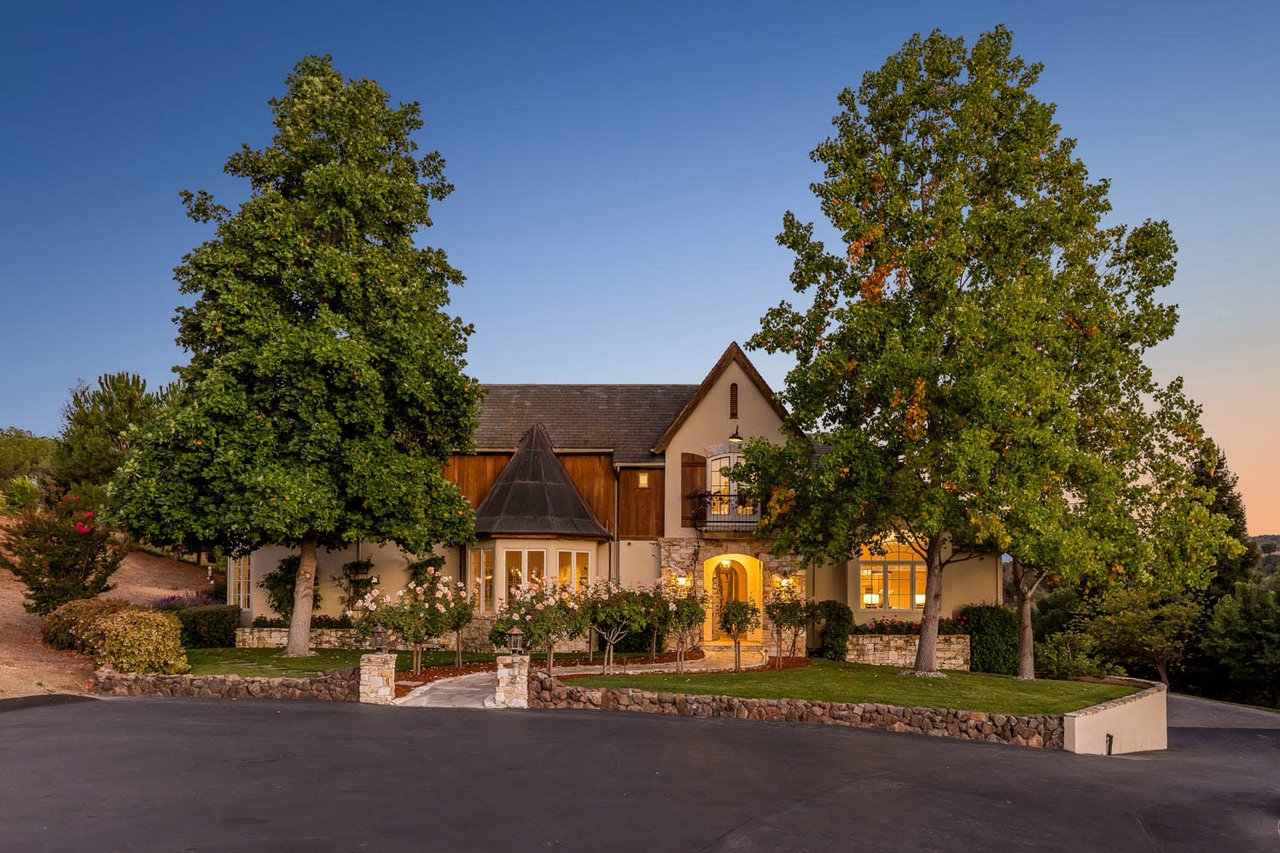
Two-story stone-and-stucco home with a turret, landscaped garden, and warmly lit entrance at dusk.
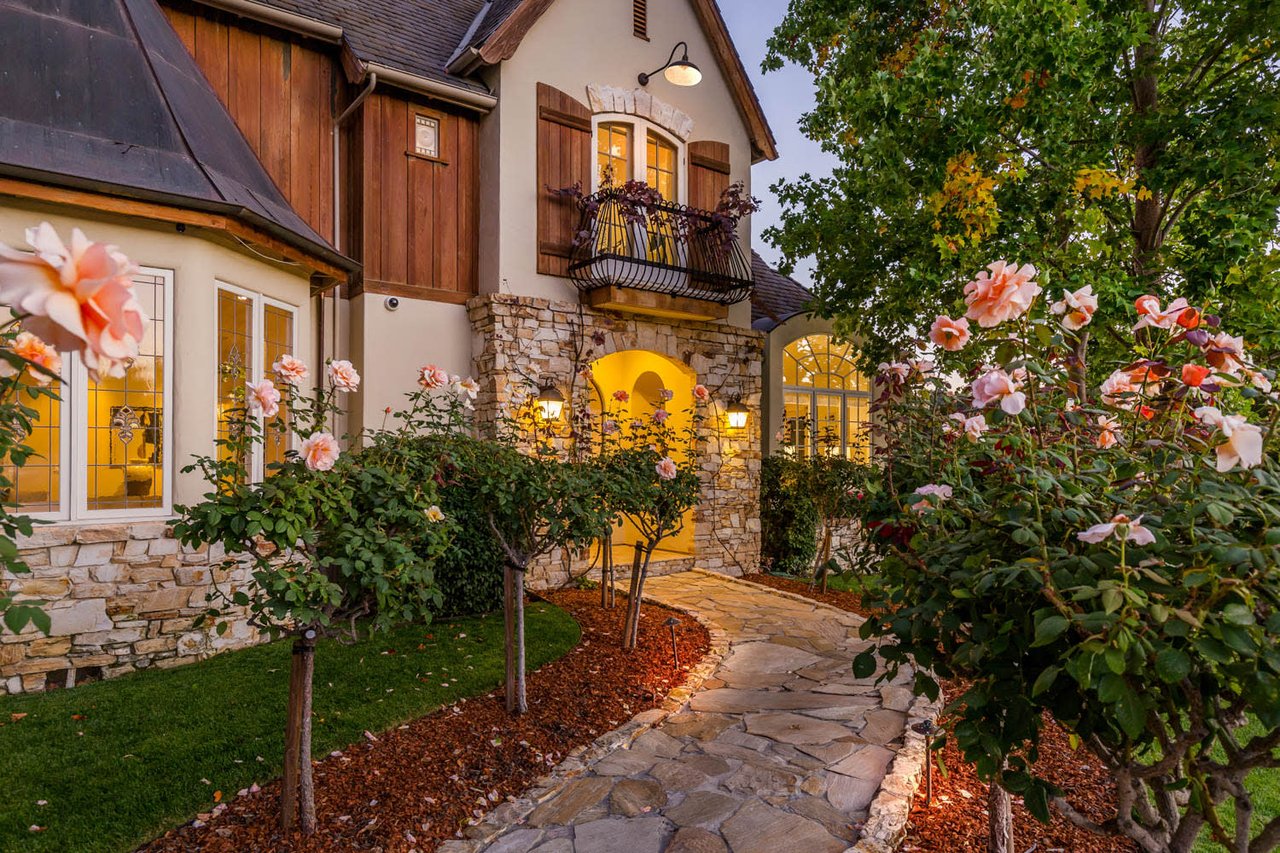
Home exterior with a stone entry, iron balcony, and rose-lined flagstone path at dusk.
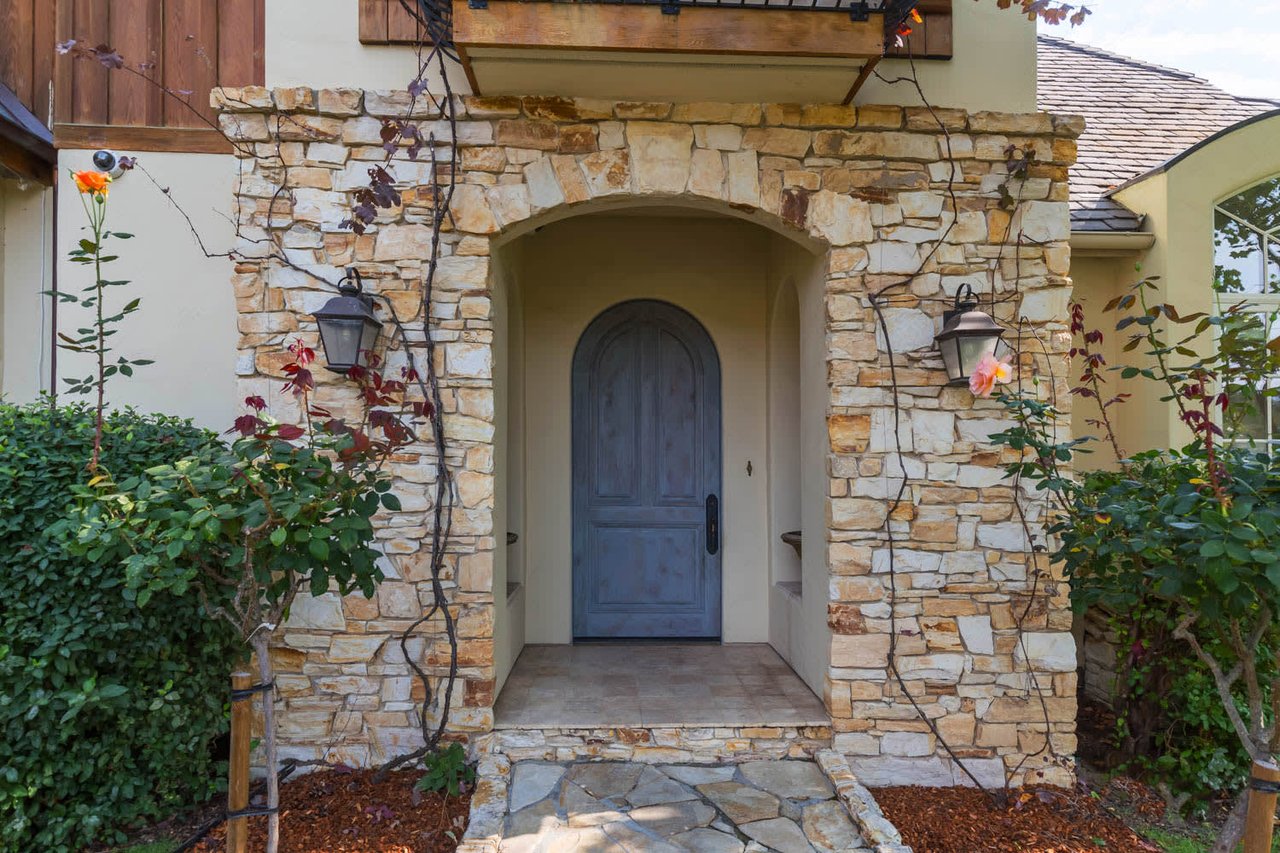
Stone-arched home entrance with a blue door, climbing vines, and rose bushes.
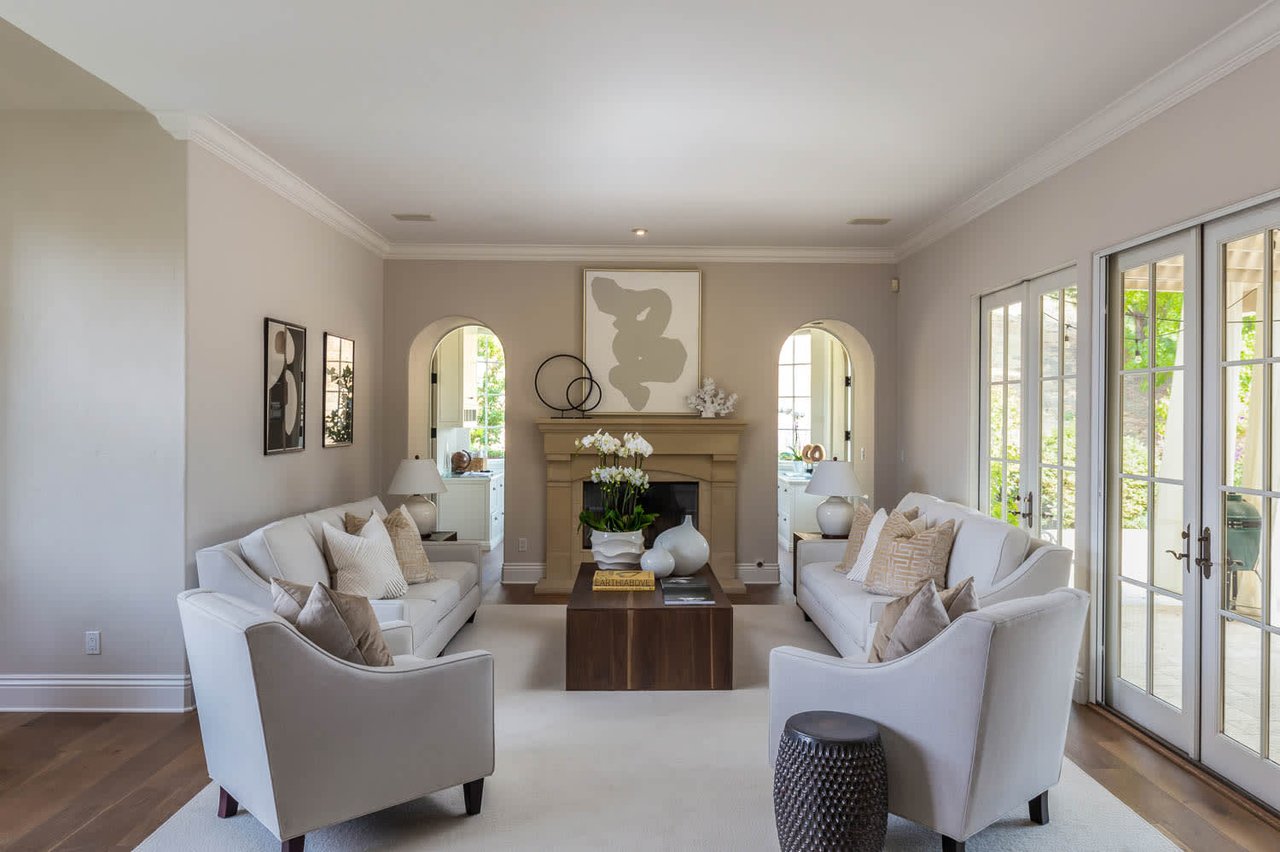
Staged living room with paired white sofas, a fireplace, arched openings, and glass French doors.
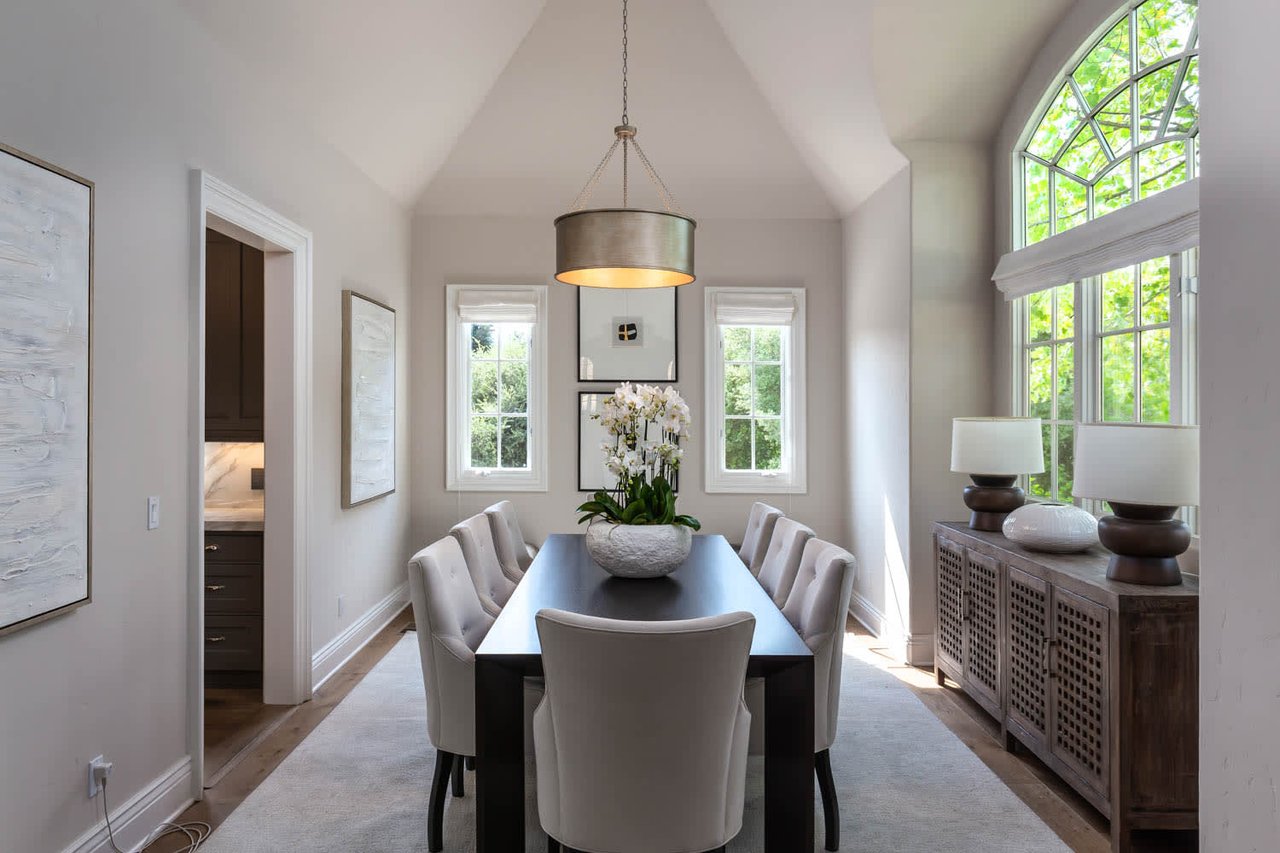
Dining room with a vaulted ceiling, large arched window, dark table, and upholstered chairs.
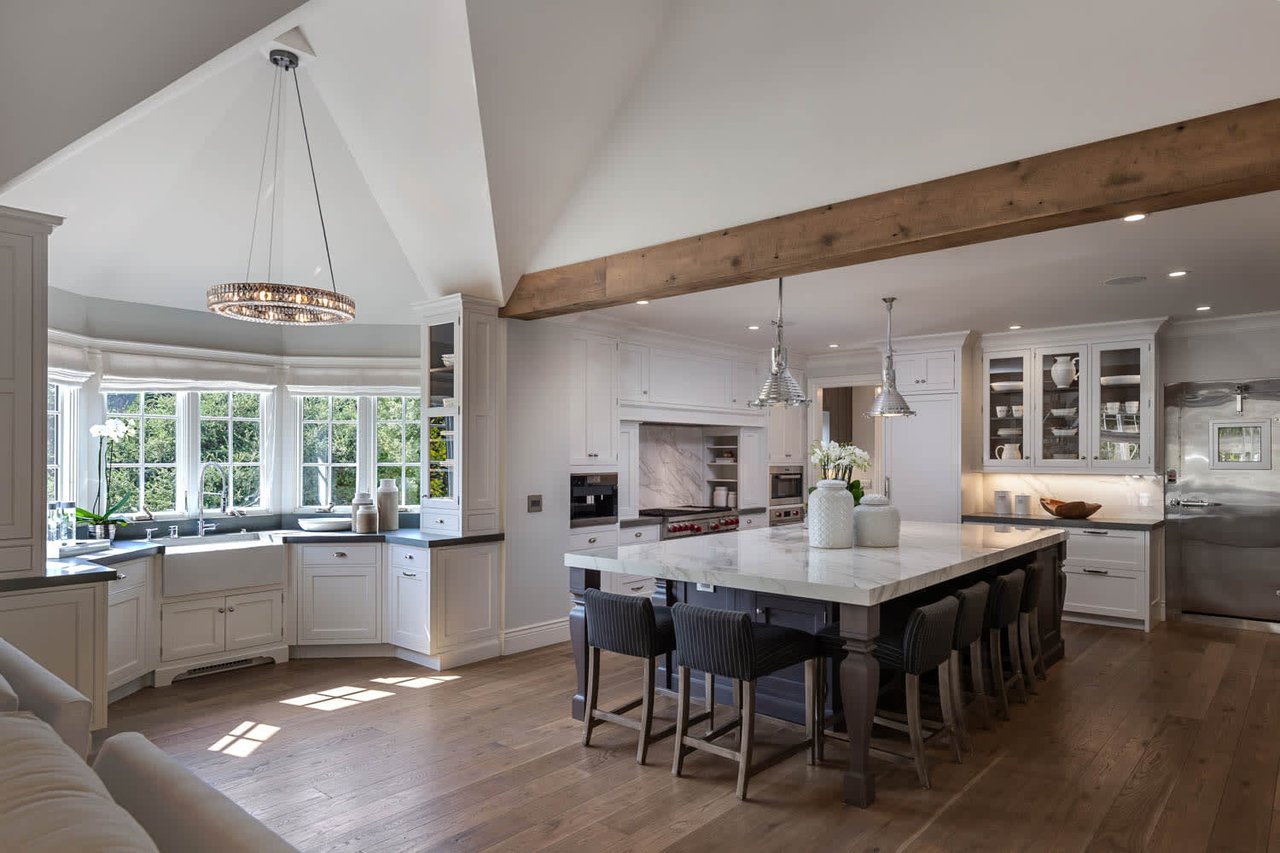
Bright kitchen with a large marble island, white cabinets, and an exposed wood ceiling beam.
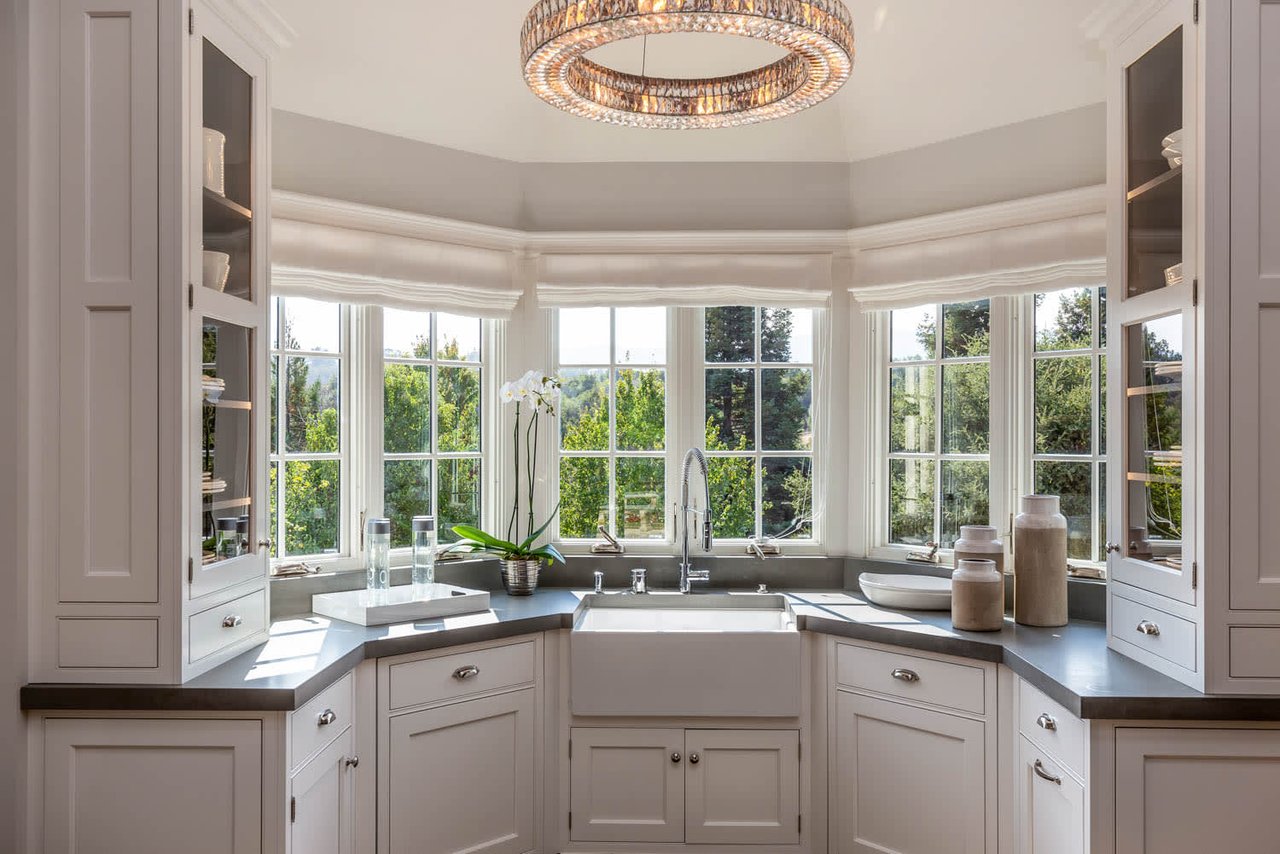
Bright kitchen with a large apron-front sink beneath wraparound windows and white paneled cabinetry.
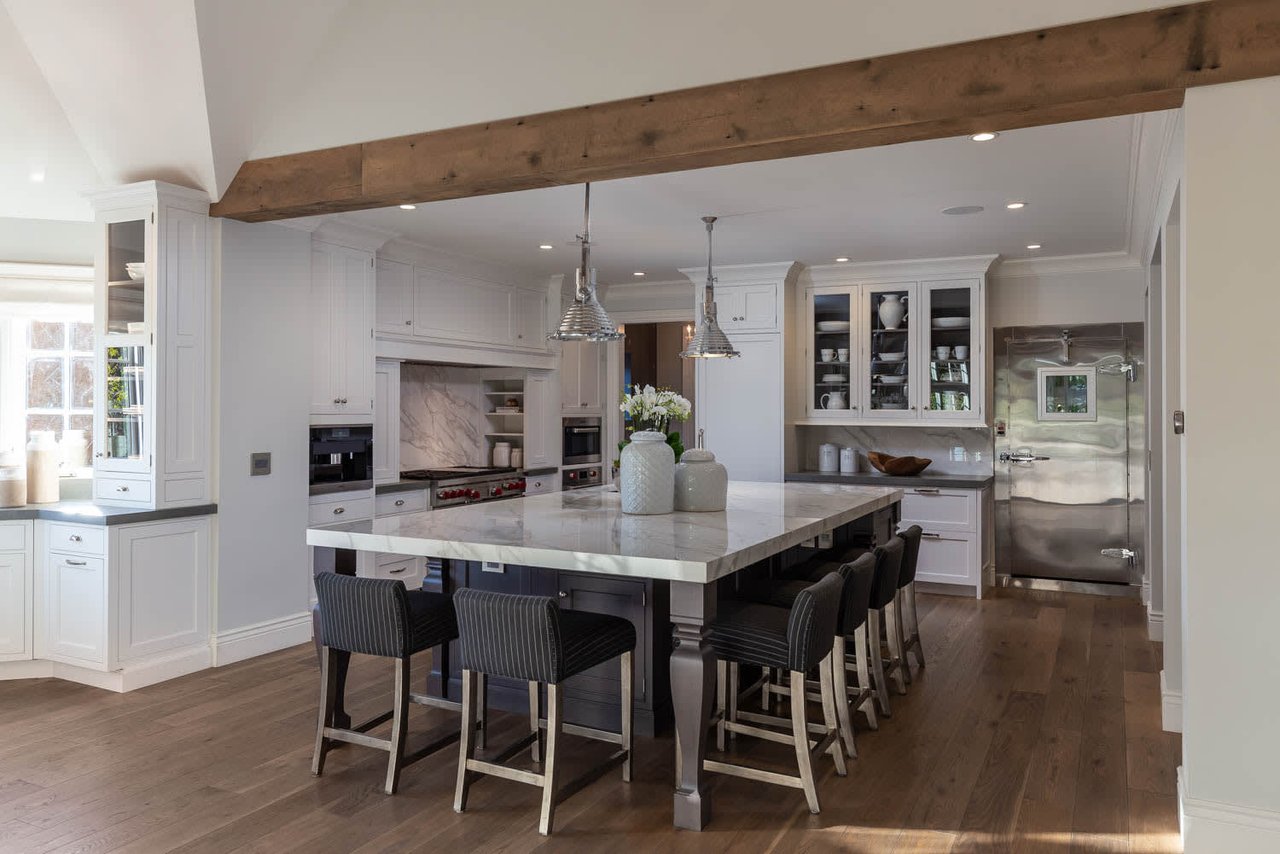
Kitchen with a large marble island, dark stools, white cabinetry, and an exposed wood ceiling beam.
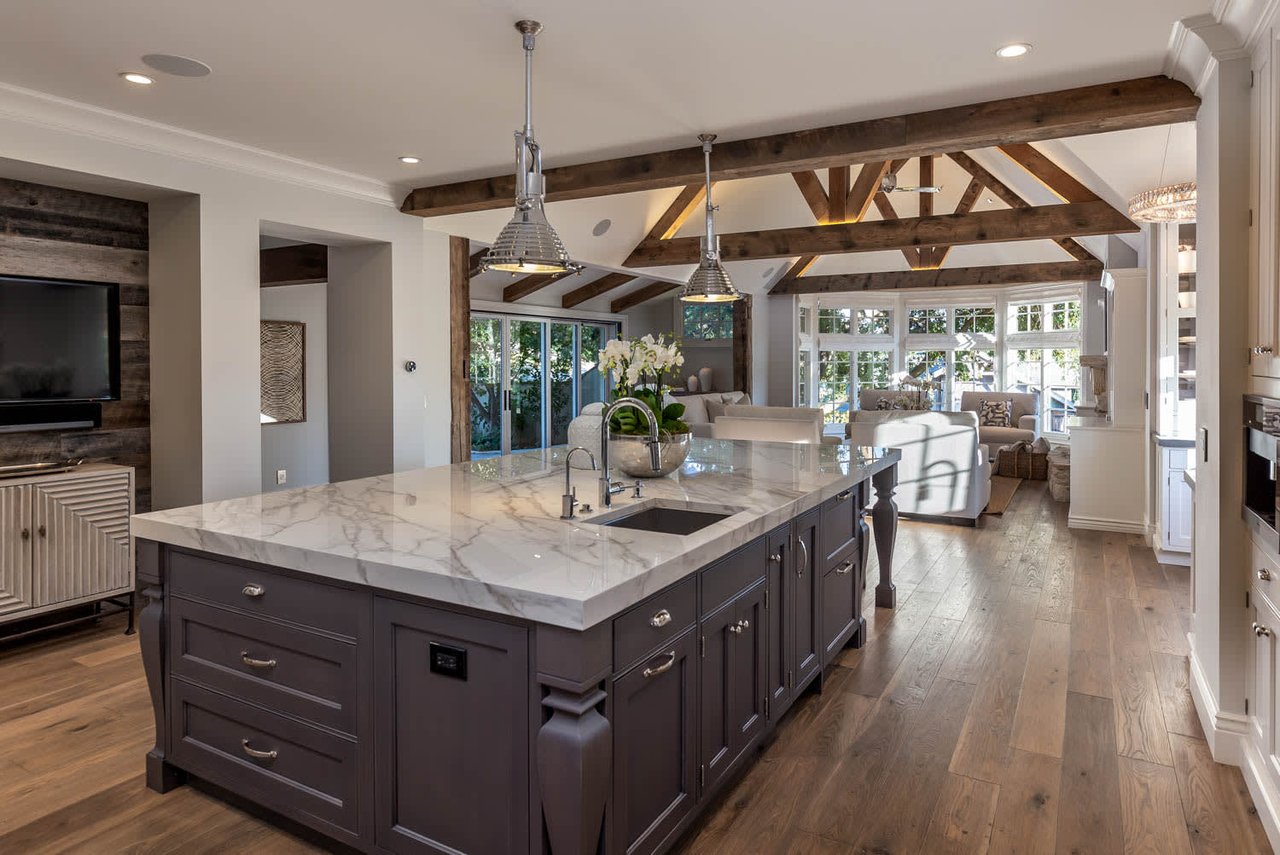
Open-plan kitchen with a large veined-stone island, exposed beams, and a bright living area.
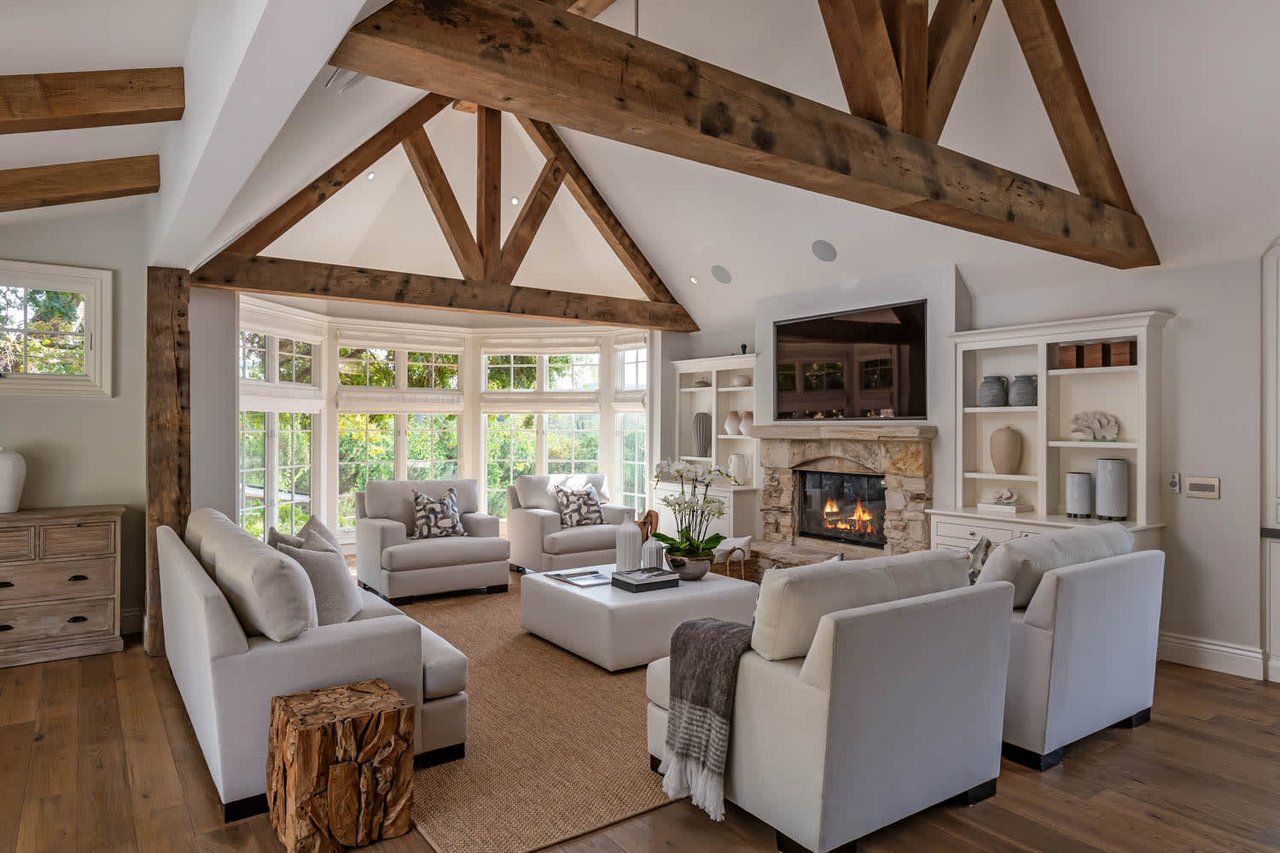
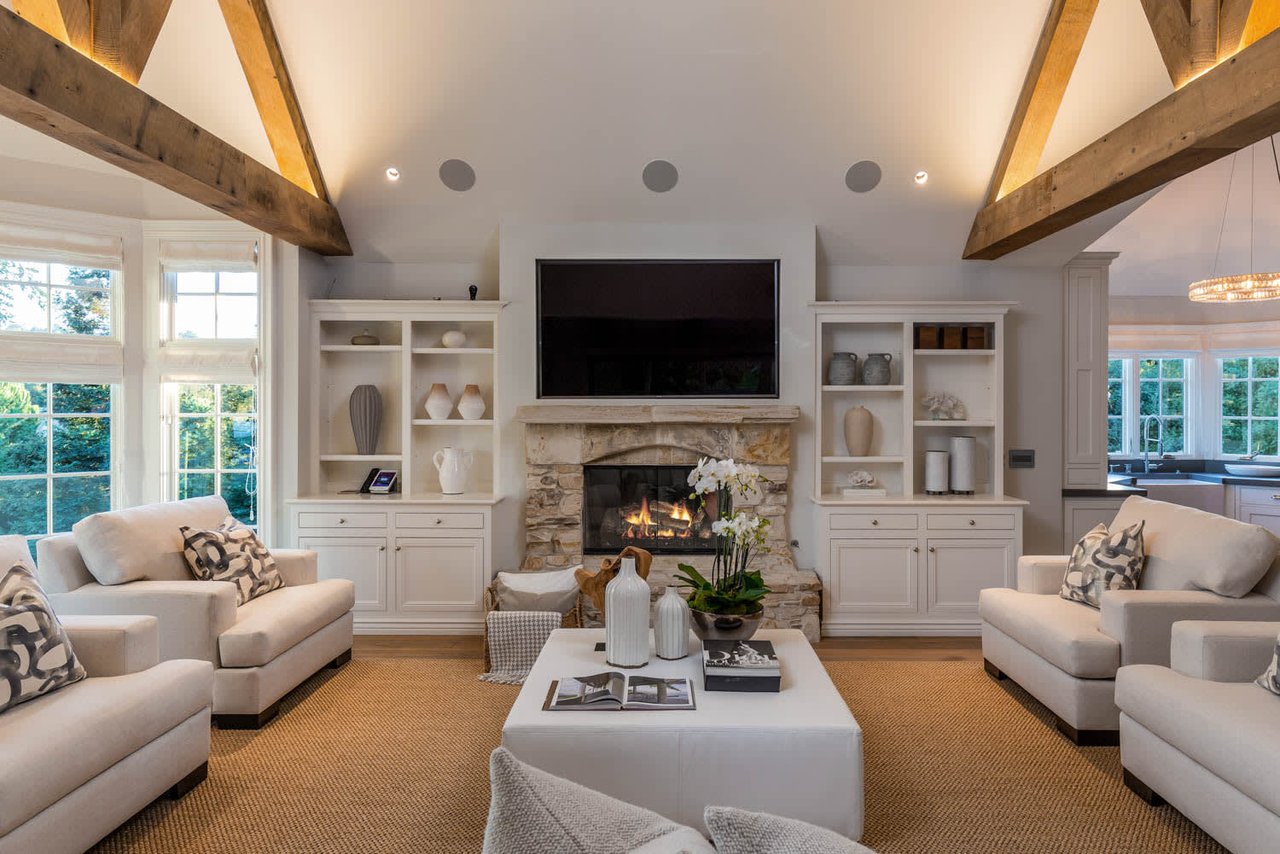
Living room with exposed timber beams, a stone fireplace, and large garden-facing windows.
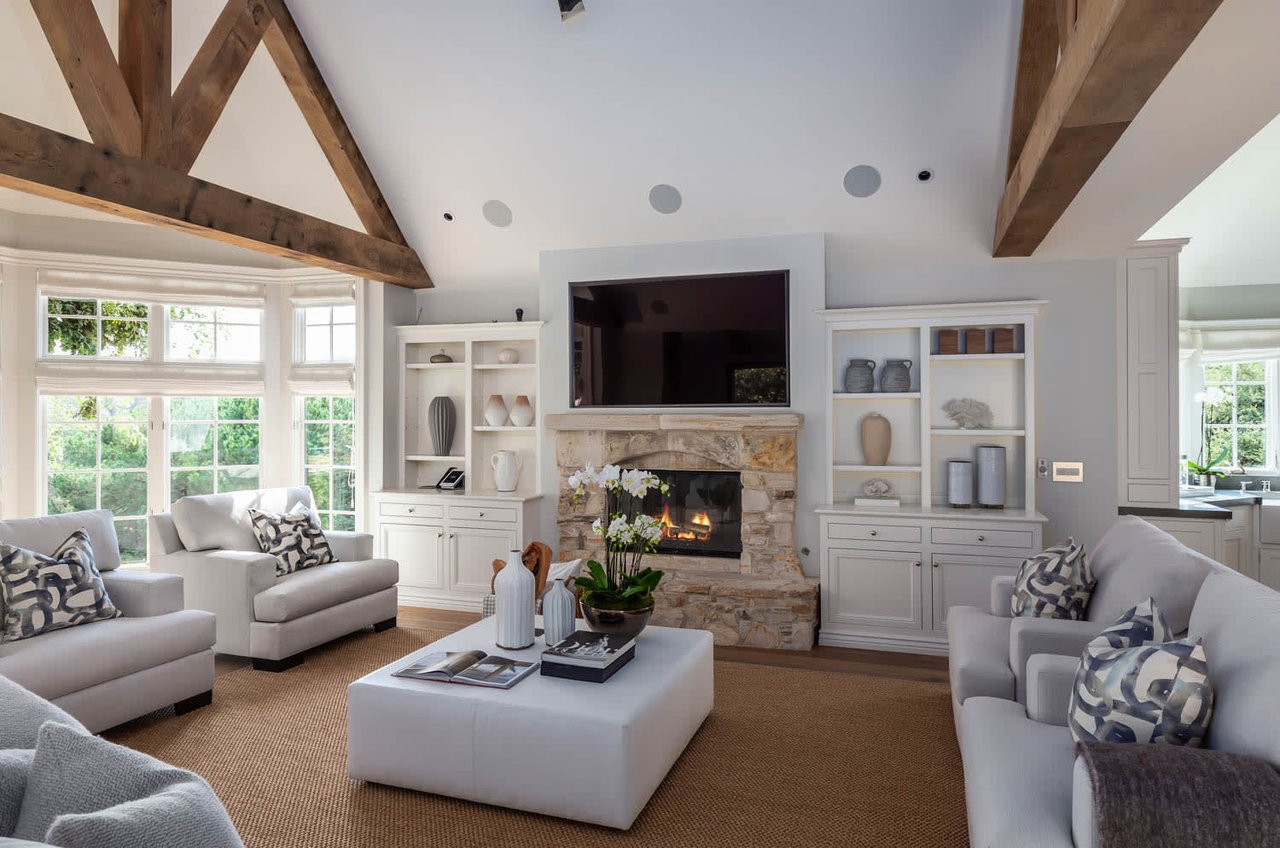
Living room with exposed wood beams, built-in shelves, and a stone fireplace.
Living room with exposed timber beams, a stone fireplace, built-in shelves, and large windows.
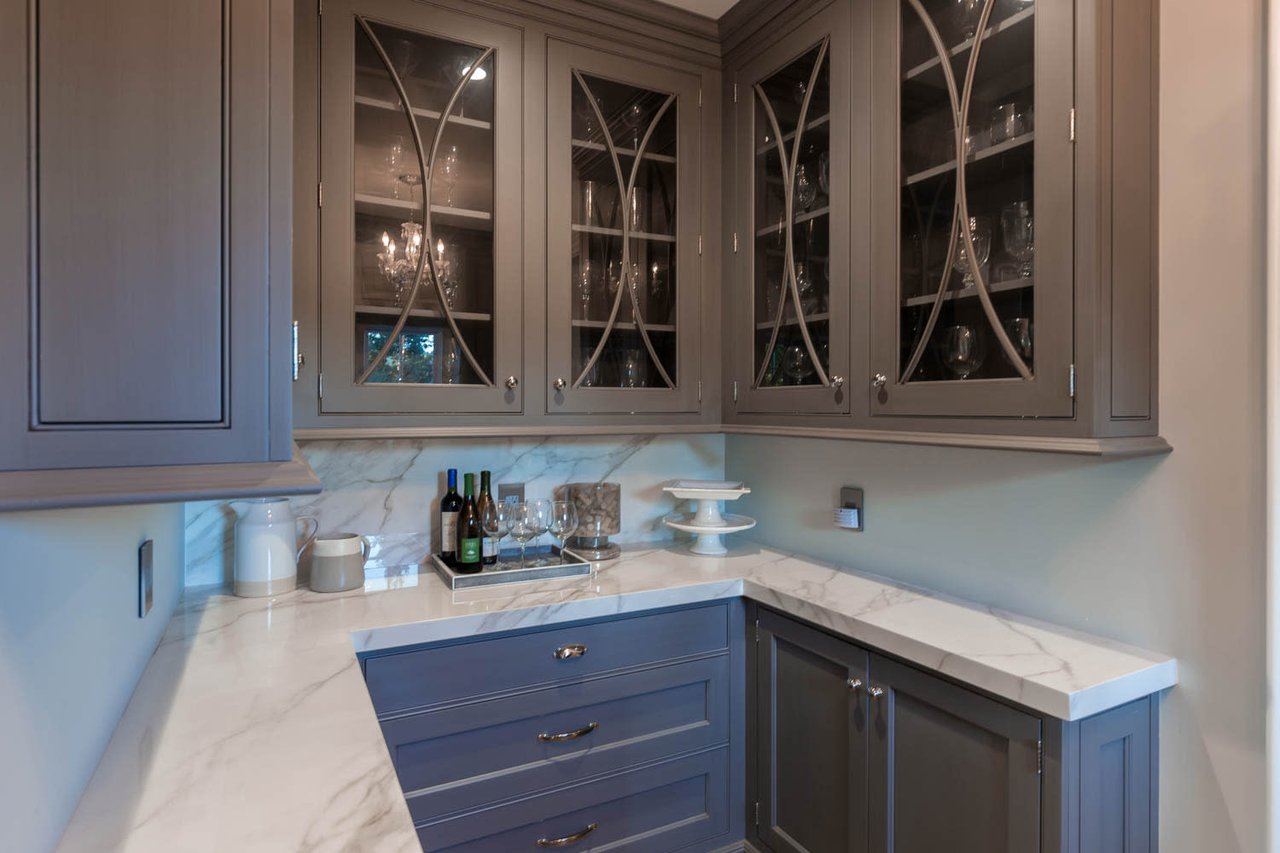
Built-in bar with gray glass-front cabinets and marble countertops.
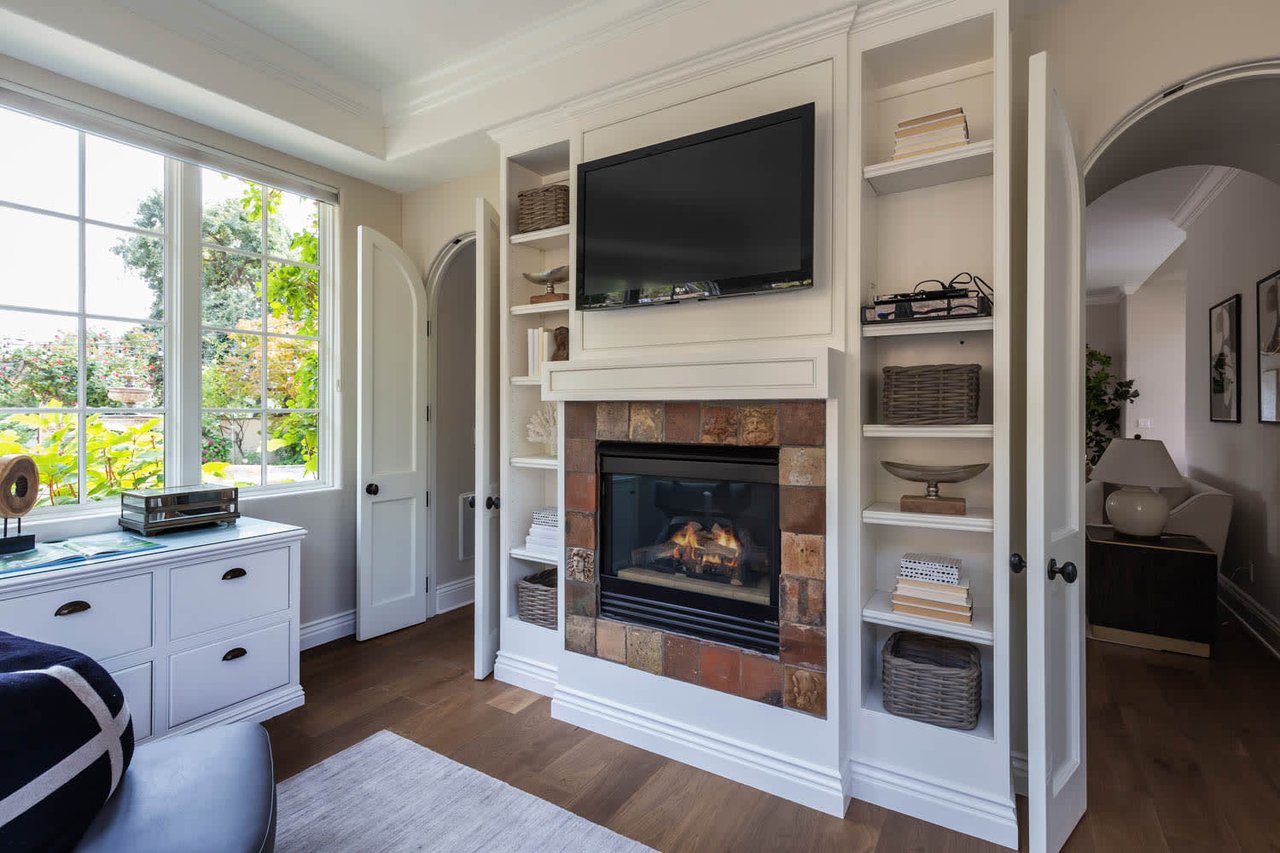
Living room with a stone fireplace, built-in shelves, and large garden-facing windows.
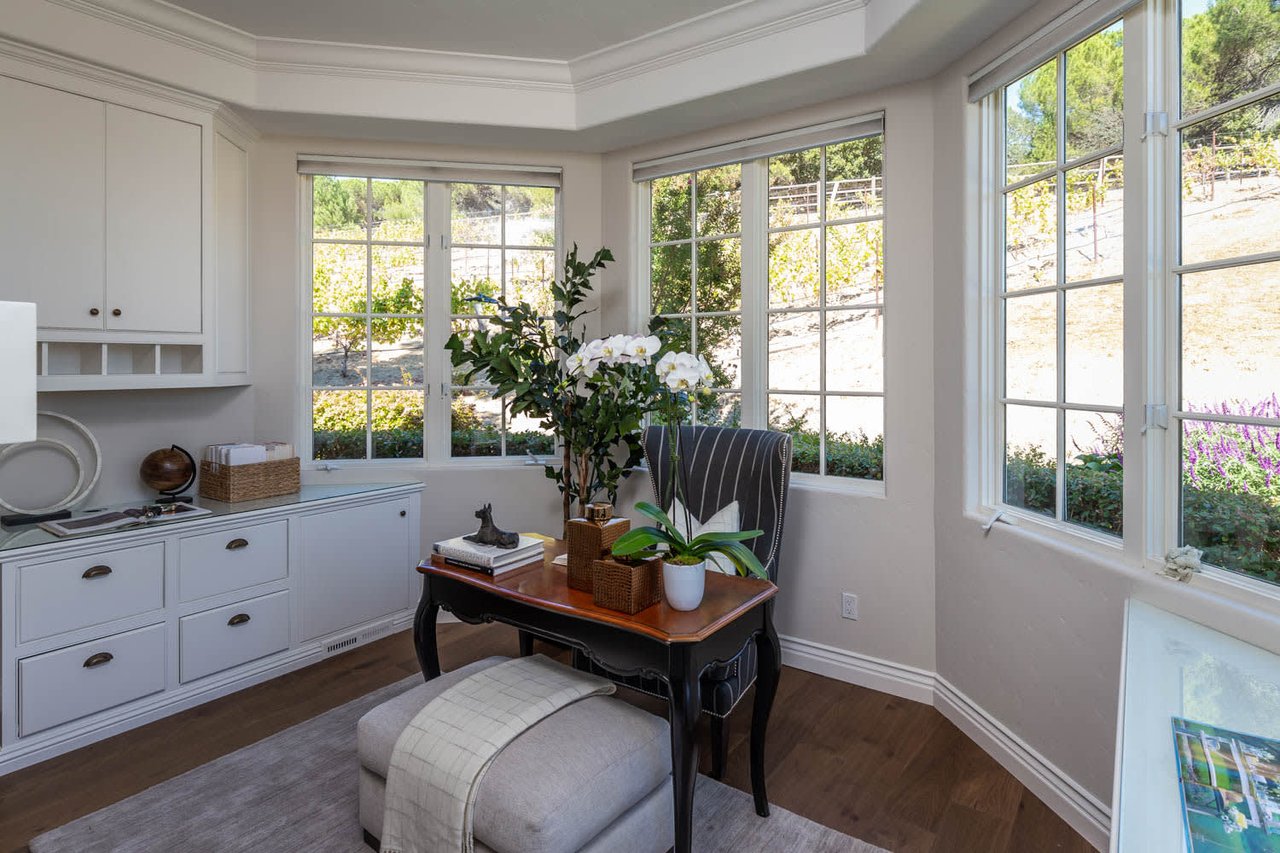
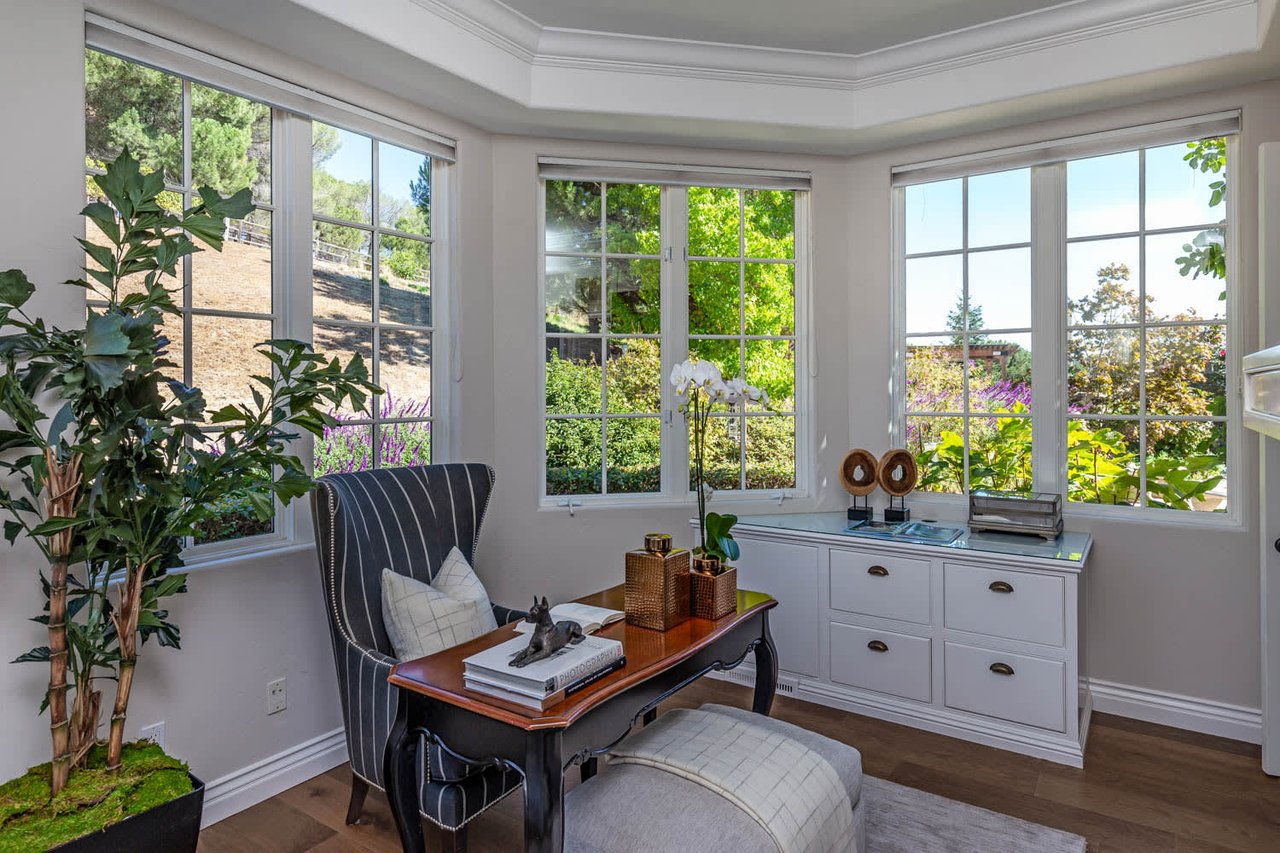
Furnished home office with white built-ins, a dark wood desk, and large windows overlooking a hillside.
Furnished sitting area with a striped armchair, writing table, and large garden-facing windows.
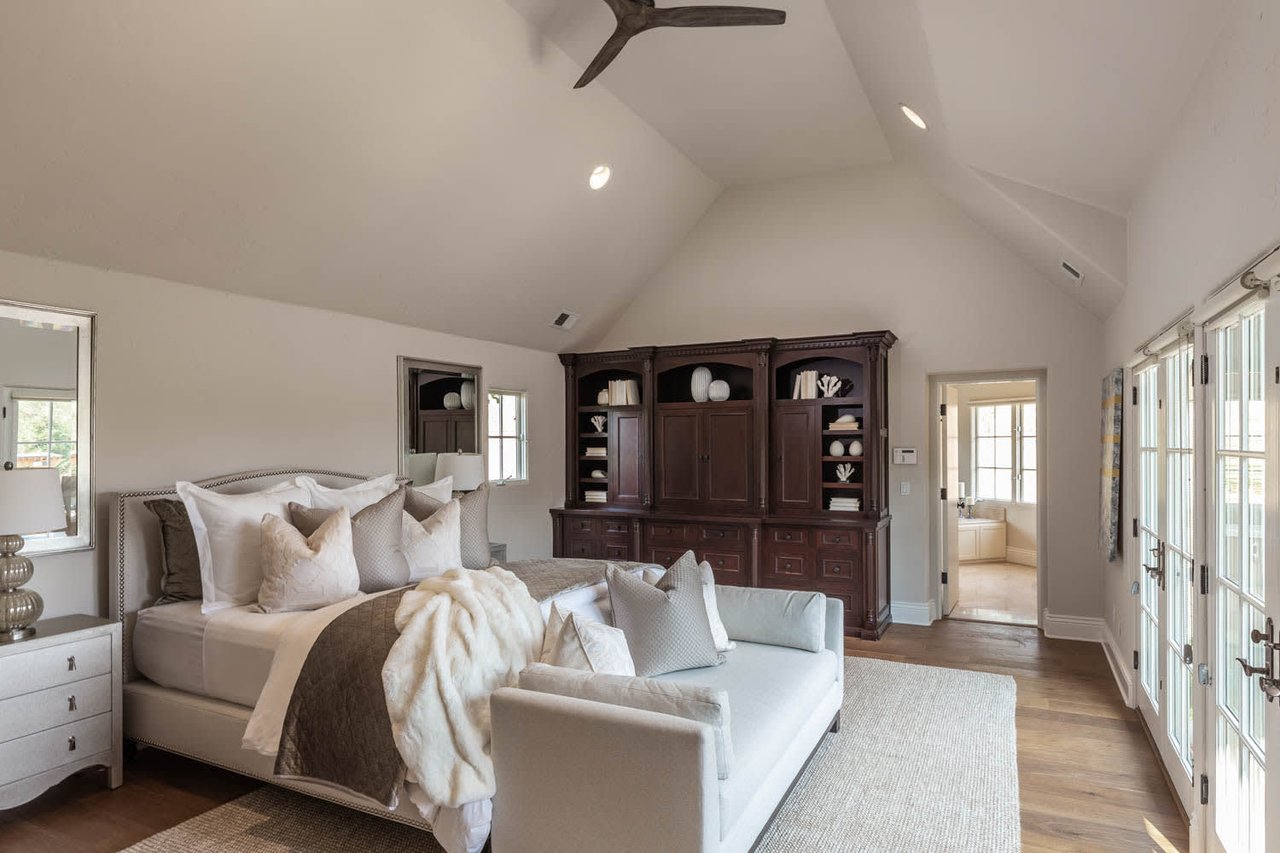
Staged bedroom with vaulted ceiling, pale upholstered bed, dark built-in cabinet, and French doors.
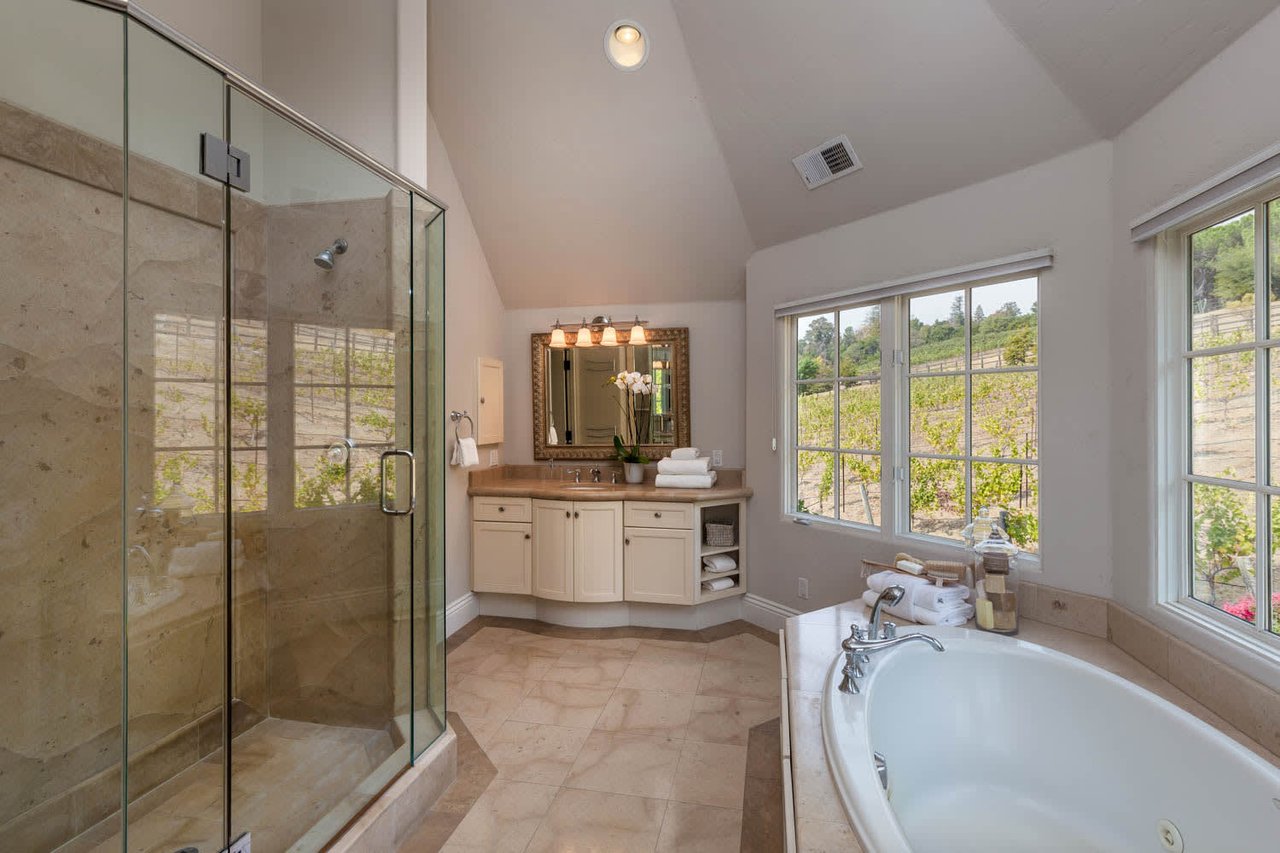
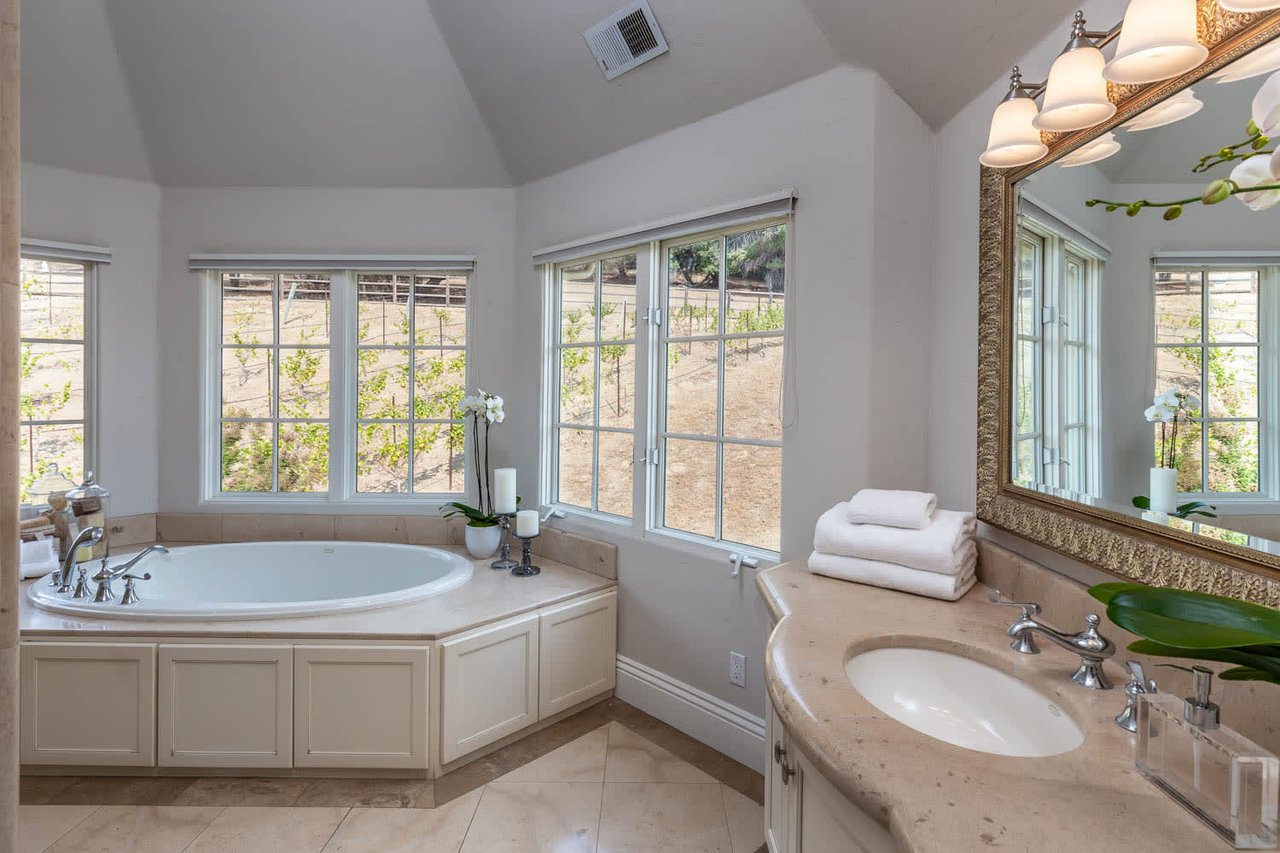
Spacious bathroom with a glass shower, soaking tub, and vineyard views through tall windows.
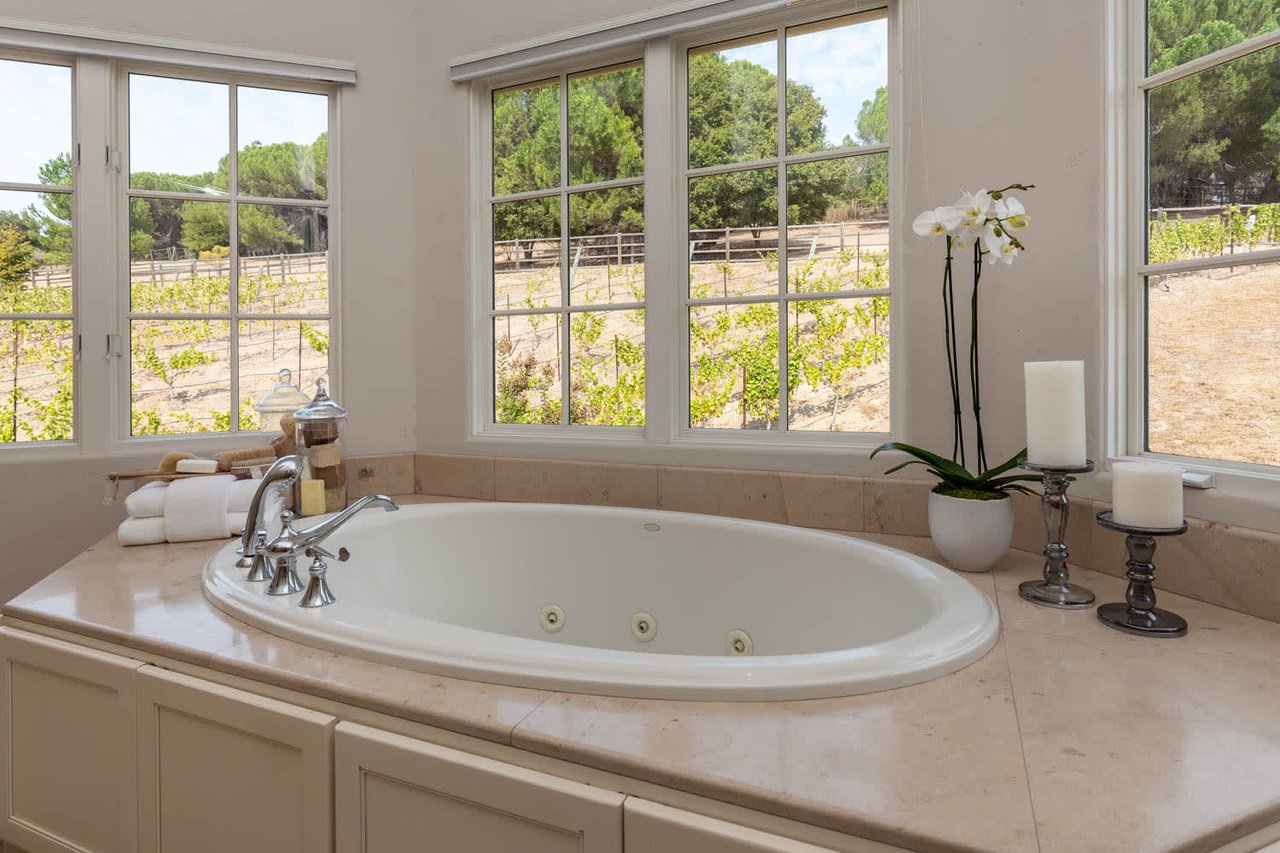
Bathroom soaking tub beside large windows overlooking grapevines.
Primary bathroom with a corner soaking tub, large windows, and a long stone vanity.
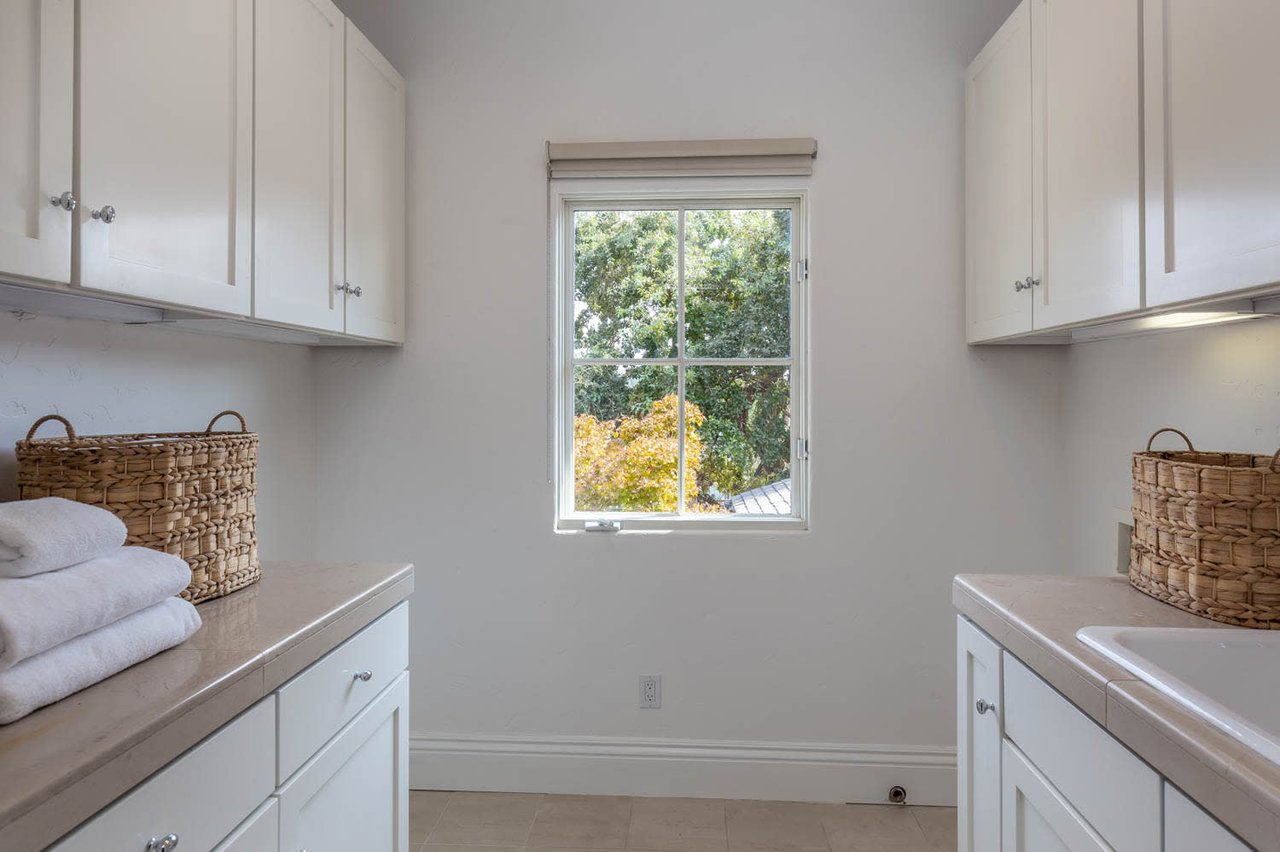
Bathroom with white cabinets, woven baskets, folded towels, and a window overlooking trees.
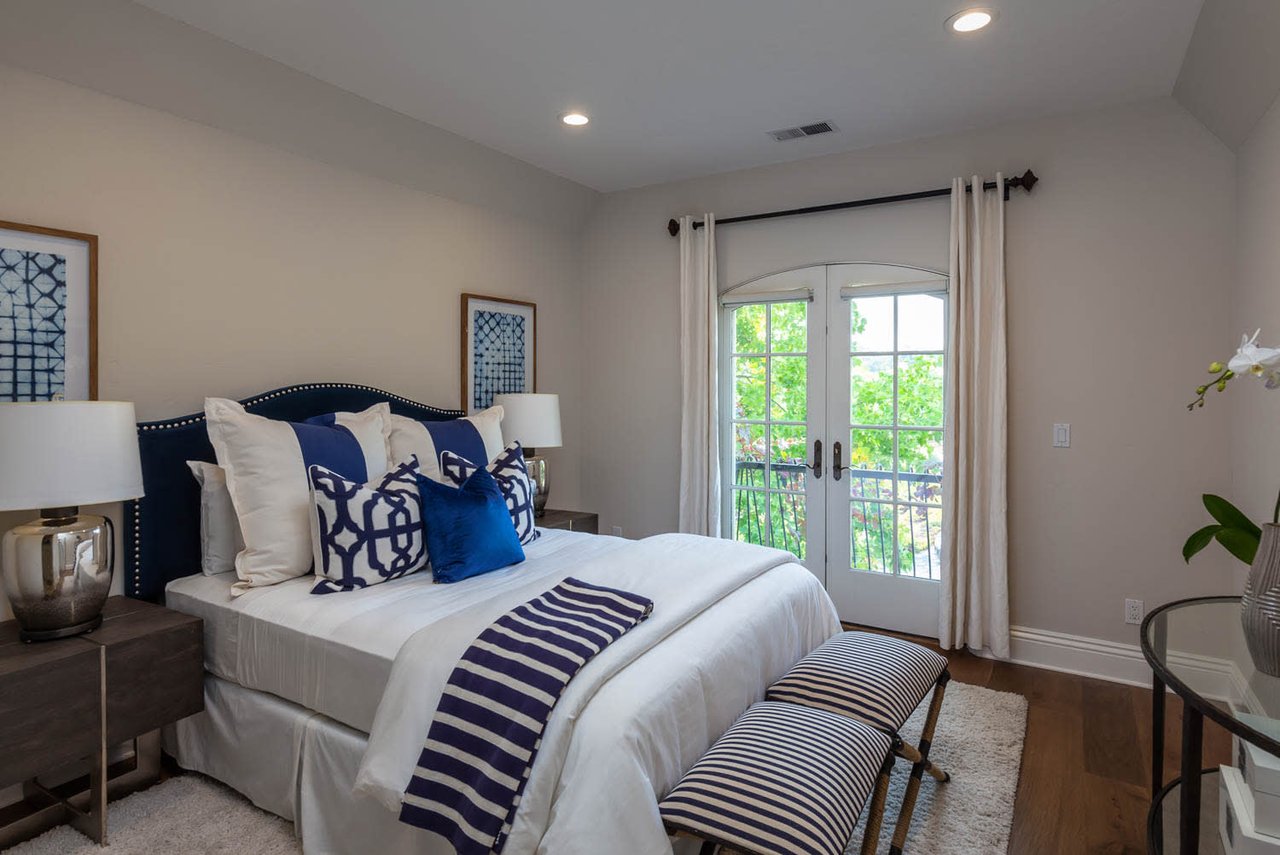
Staged bedroom with a navy bed, blue-and-white bedding, and French doors overlooking greenery.
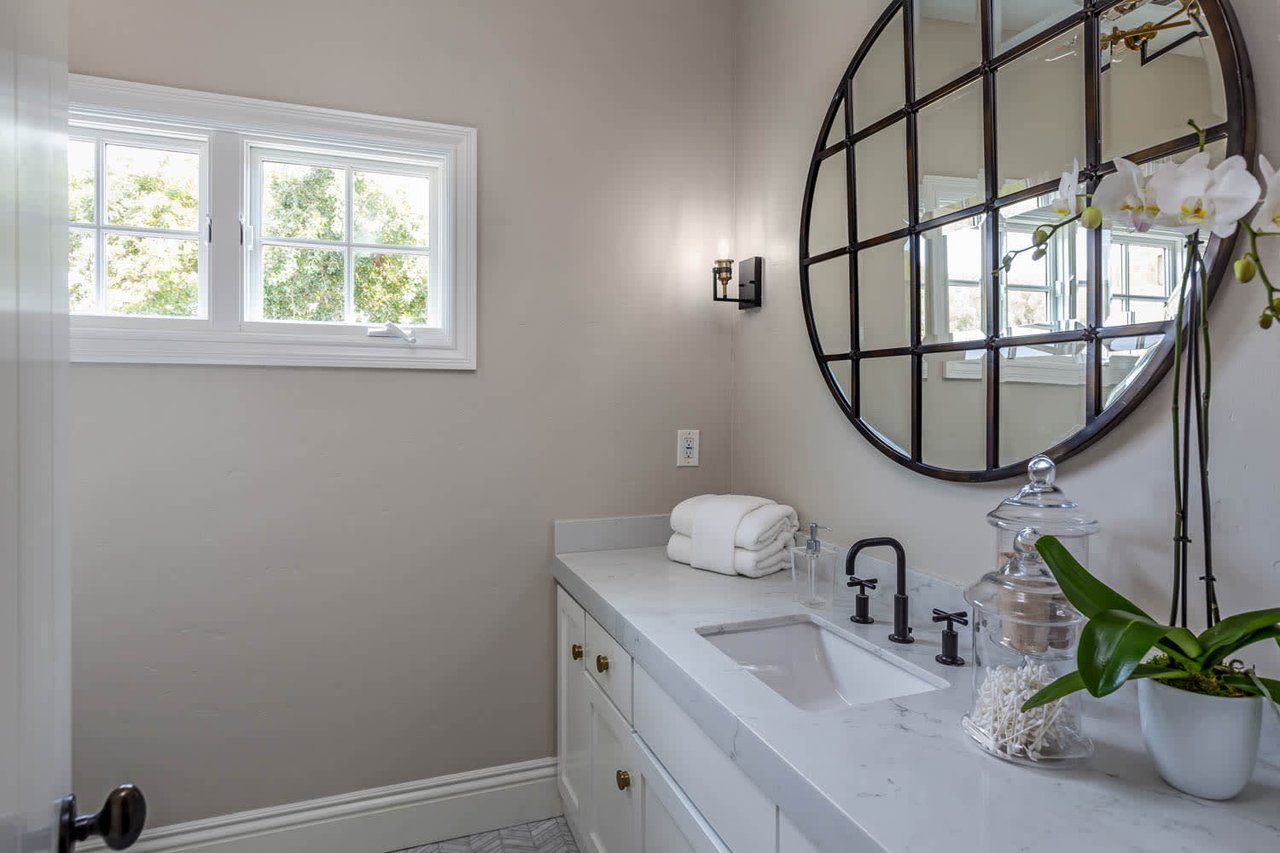
Bathroom vanity with a marble countertop, round black-framed mirror, and orchid beside a window.
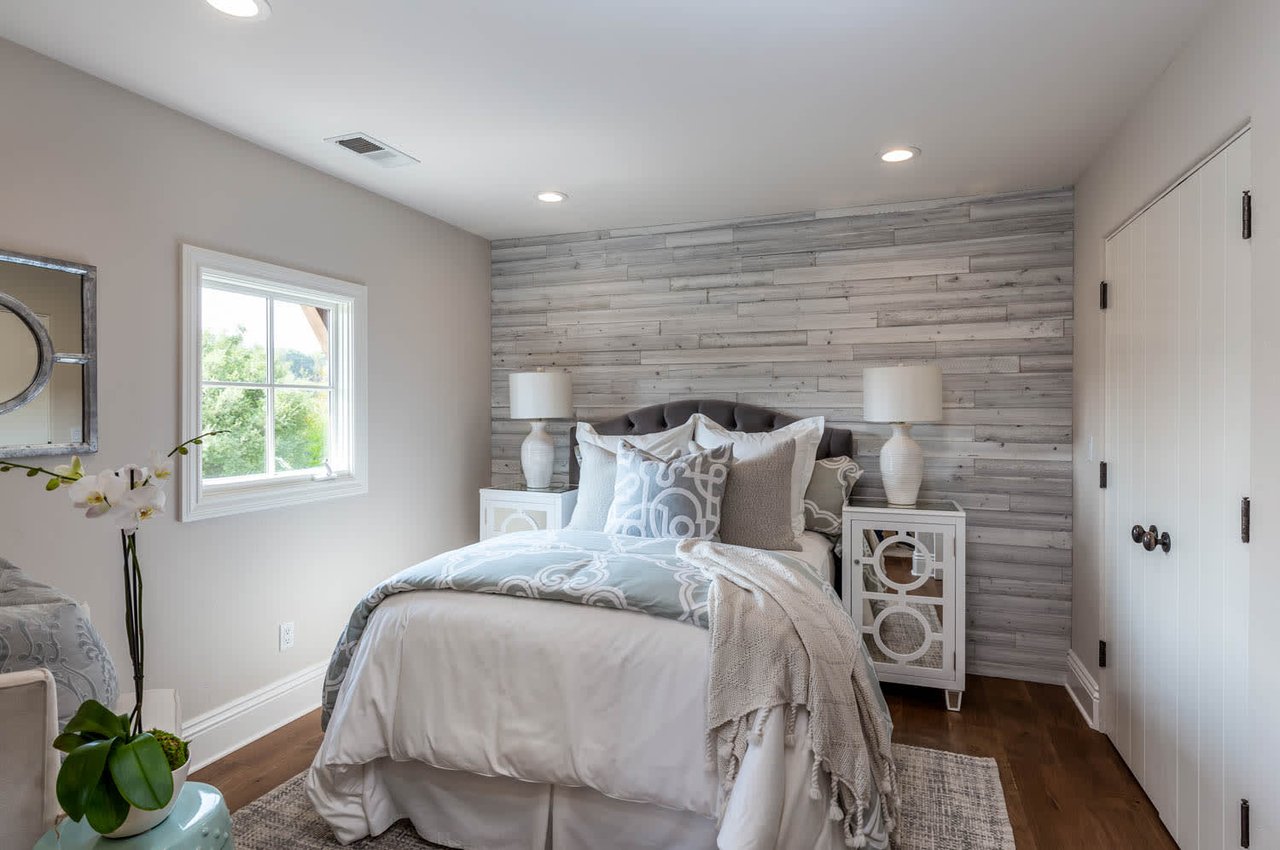
Staged bedroom with a graywashed wood accent wall, pale bedding, and a window overlooking greenery.
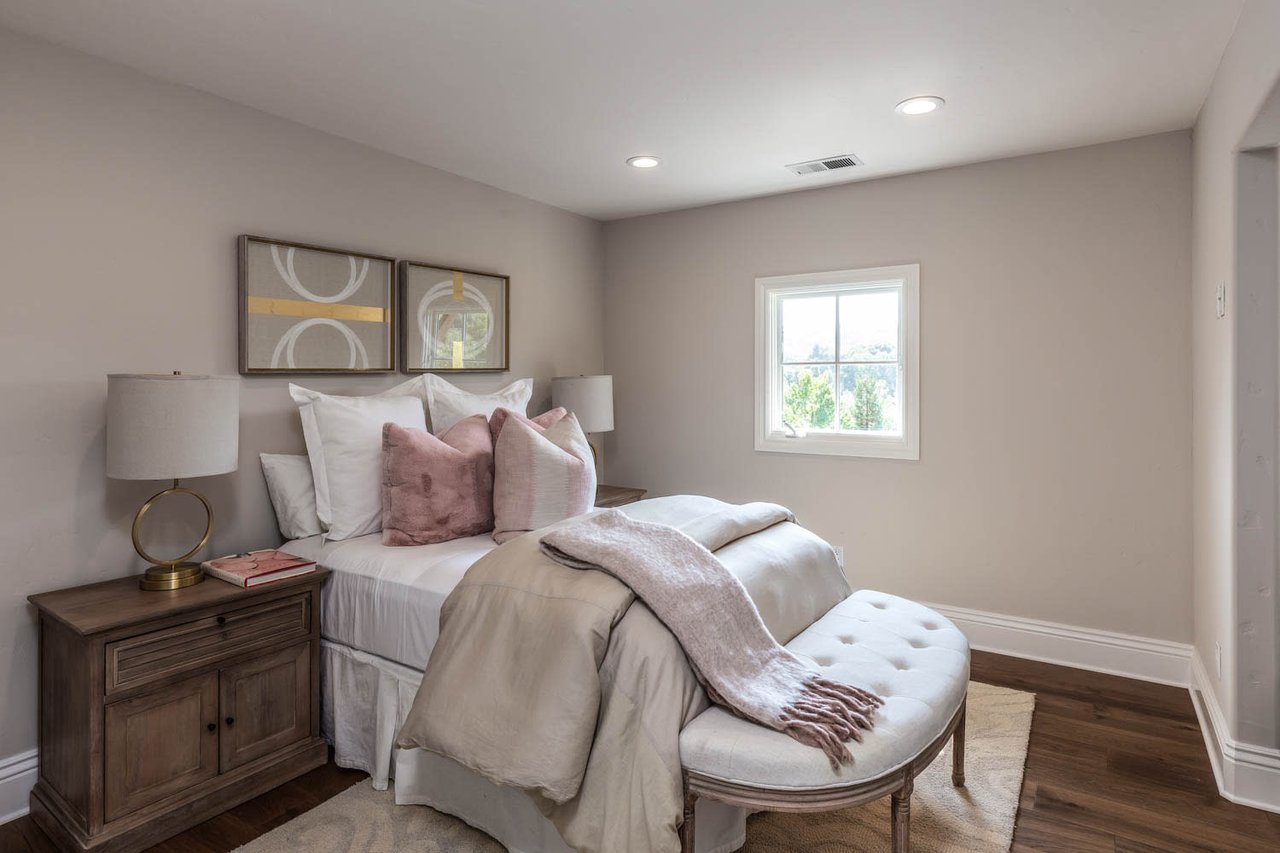
Bedroom with blush pillows, a tufted bench, and a dark wood nightstand.
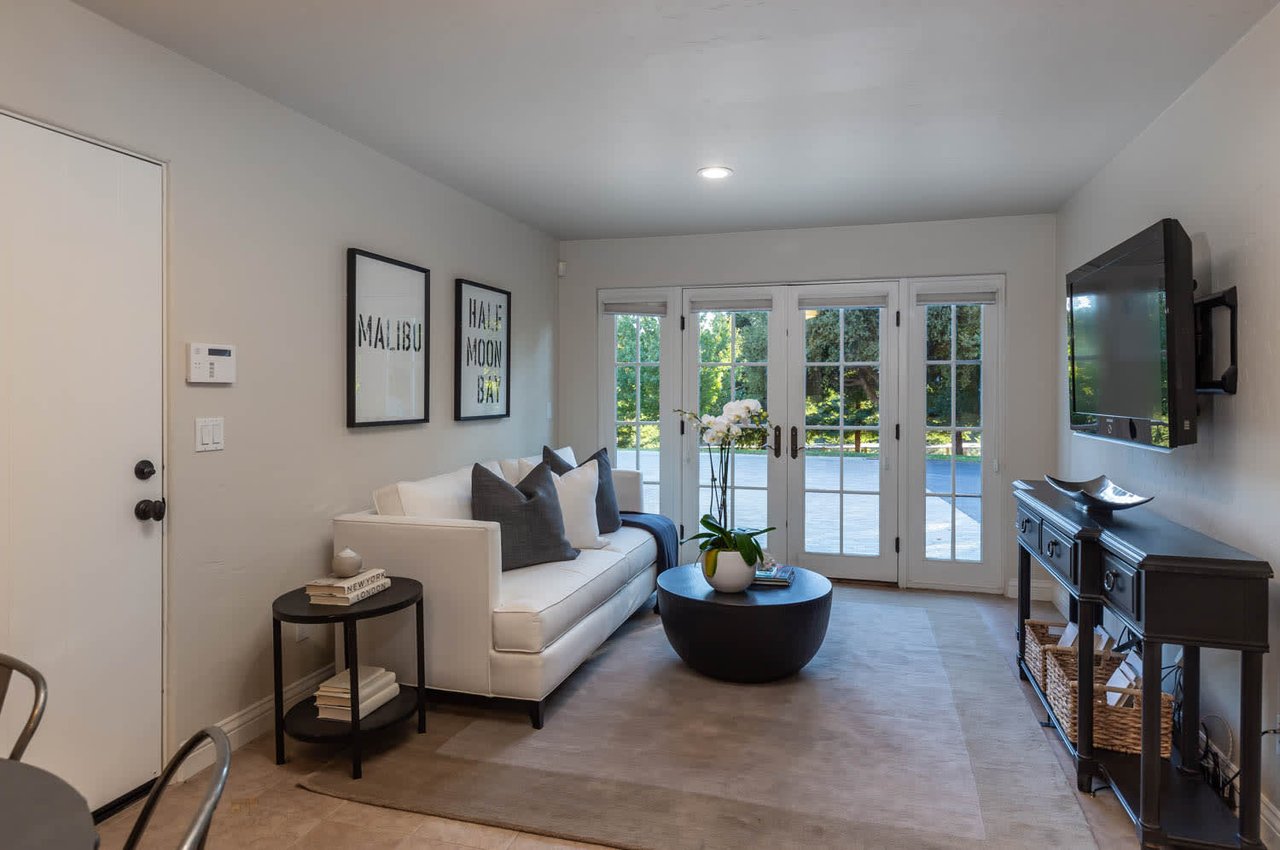
Living room with a white sofa, round coffee table, and French doors opening to a patio.
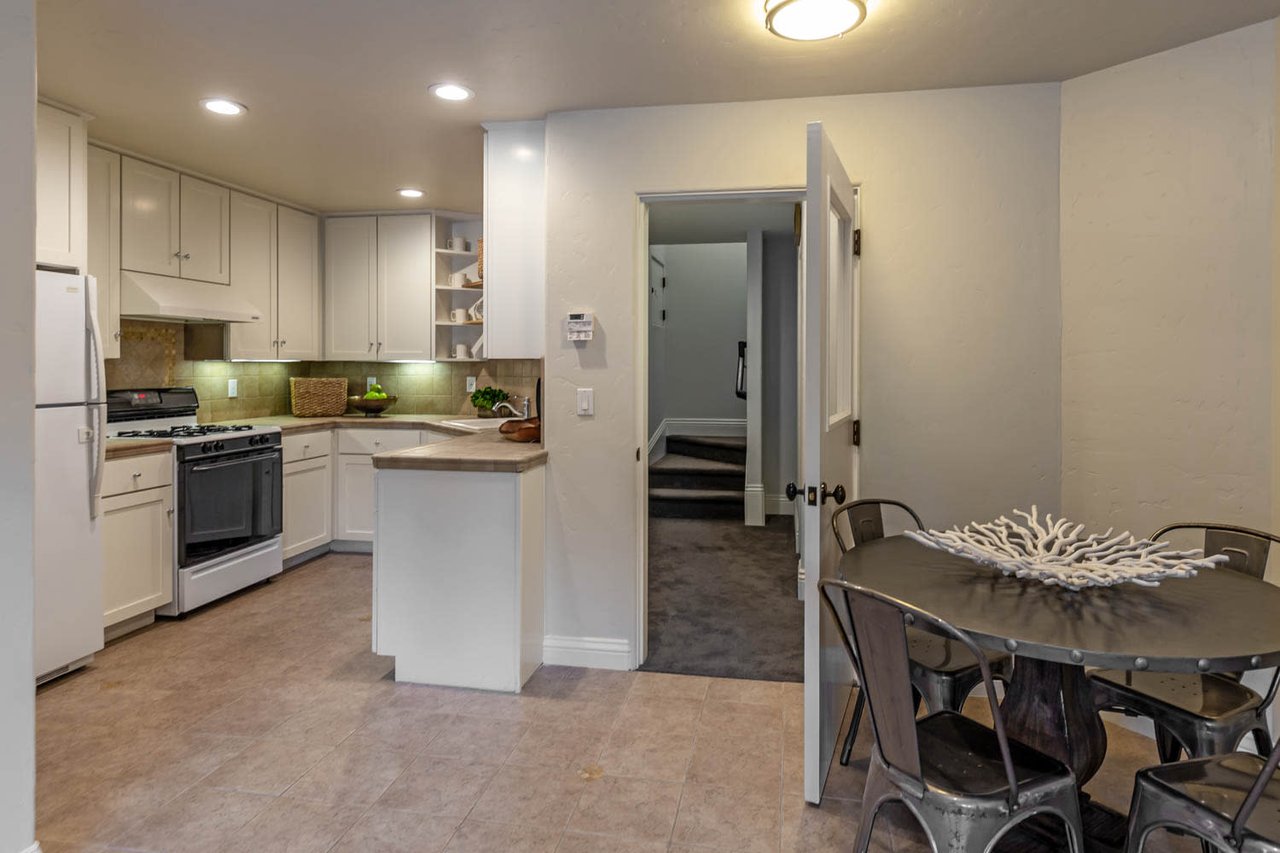
Kitchen and dining area with white cabinets, a peninsula, and a round table beside a hallway.
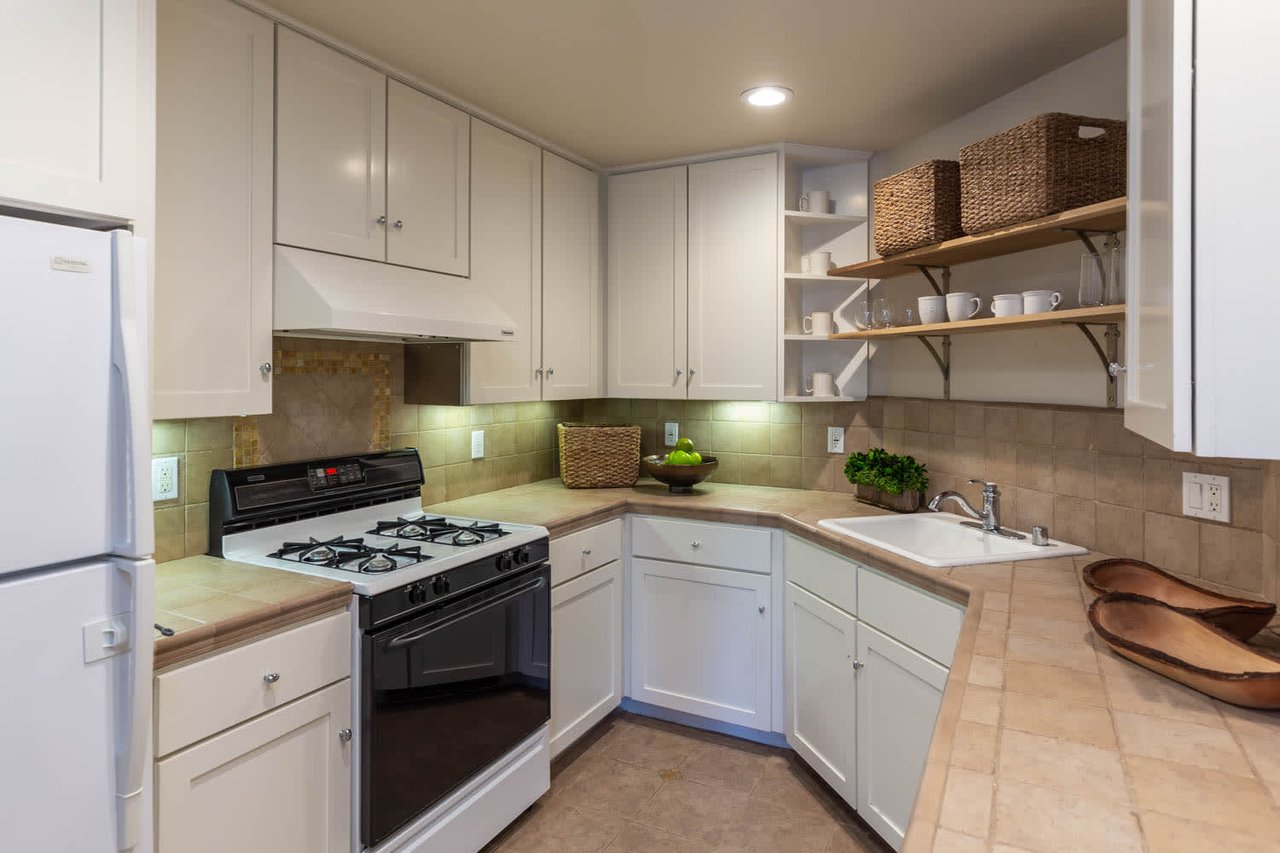
Kitchen with white cabinets, tan tile counters, open shelves, and a black-and-white gas range.
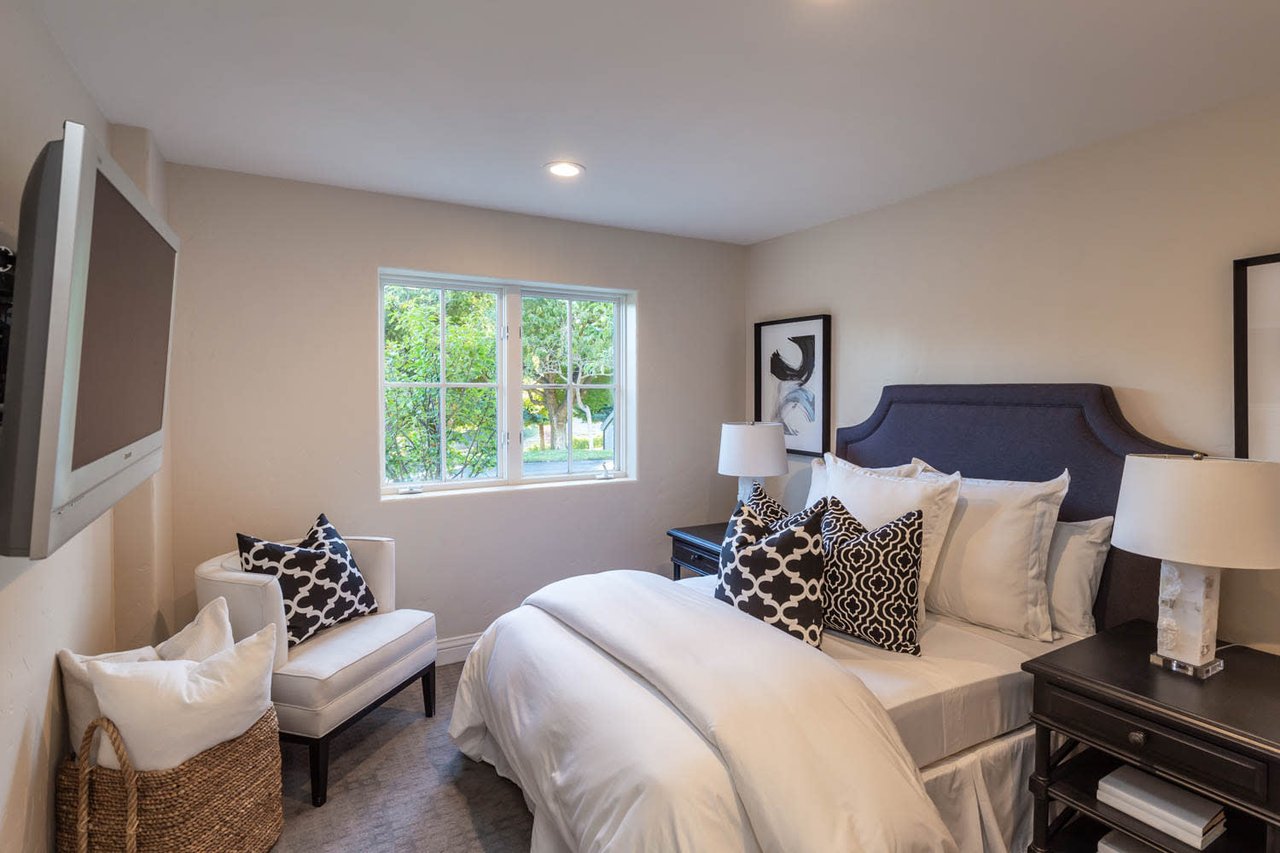
Staged bedroom with a dark upholstered headboard, patterned pillows, and a window overlooking greenery.
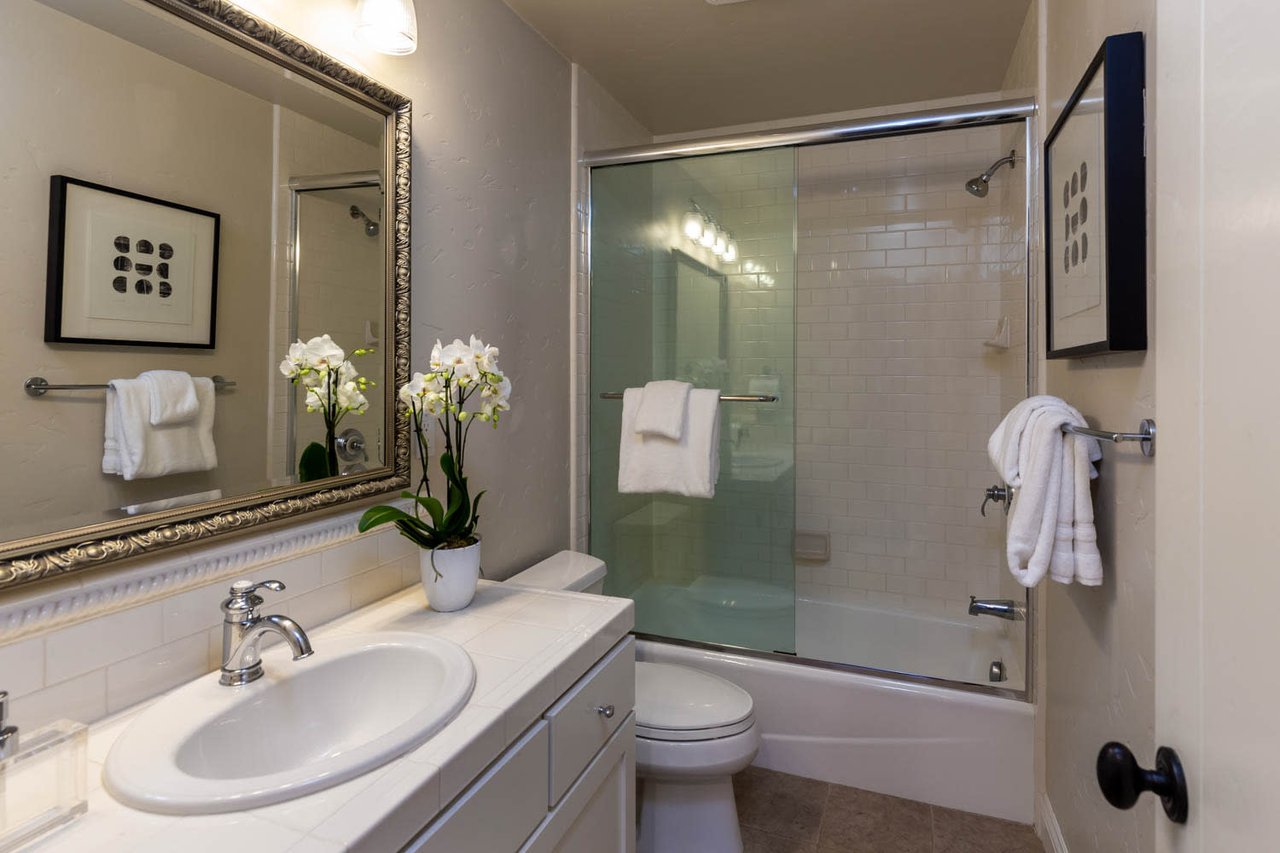
Bathroom with a white vanity, ornate mirror, and glass-enclosed subway-tile tub and shower.
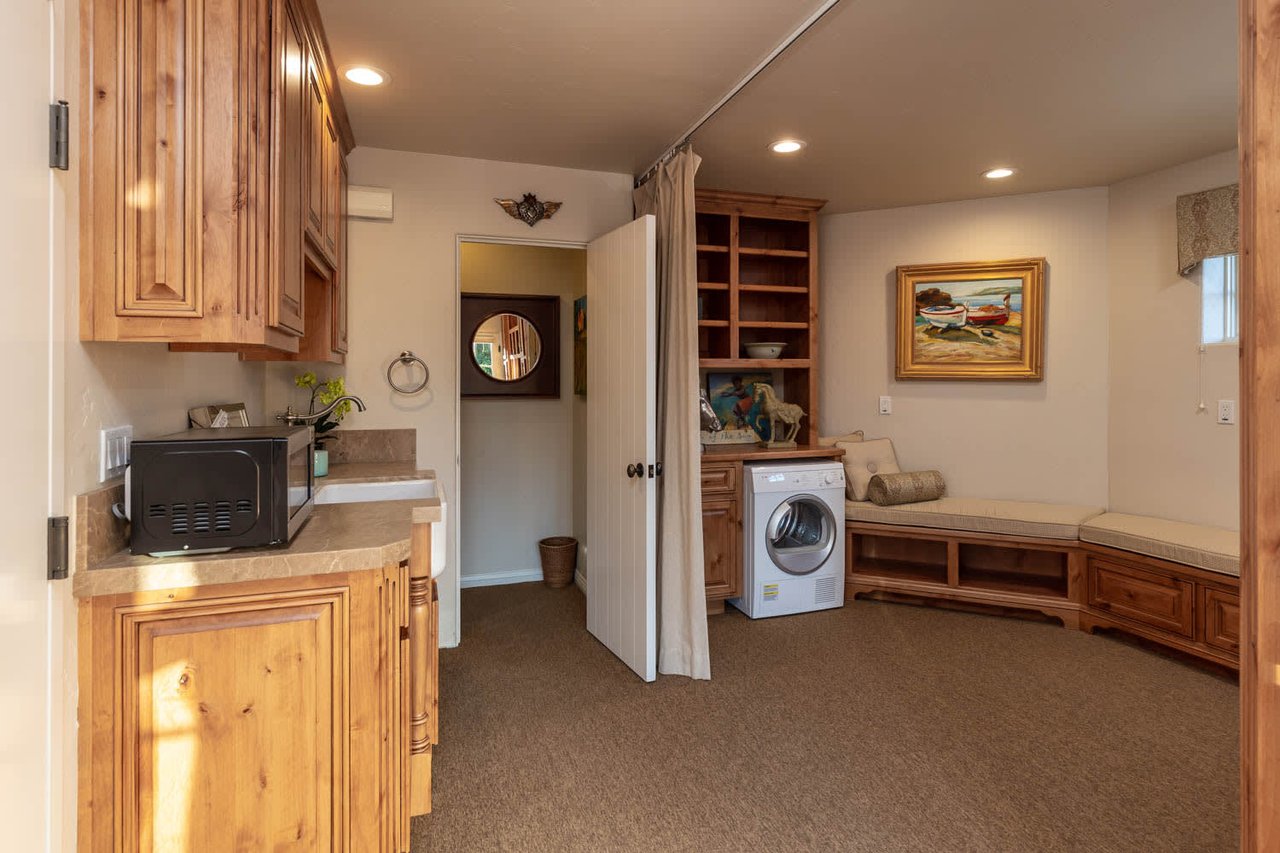
Laundry room with a front-loading washer, built-in bench, and honey-colored wood cabinetry.
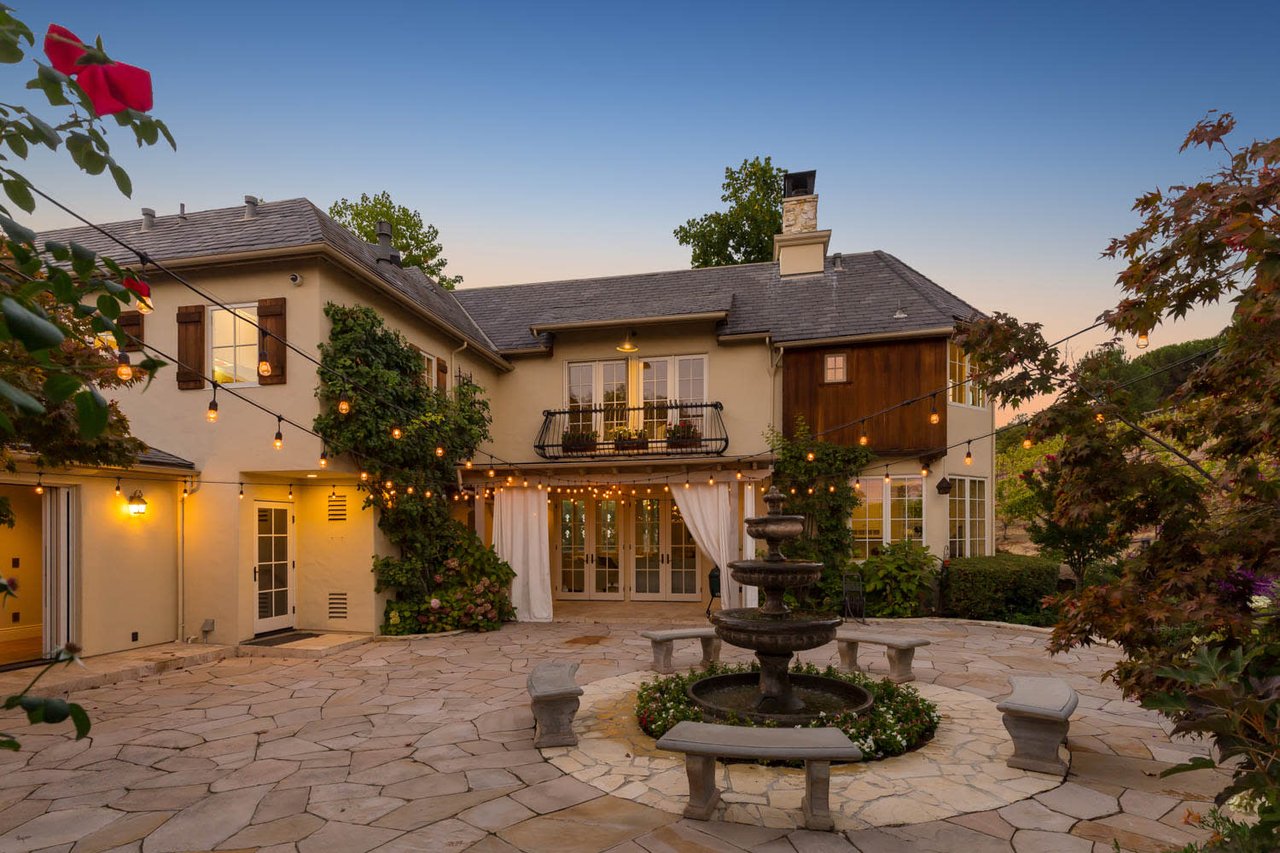
Home’s rear courtyard with a stone patio, central fountain, balcony, and glowing string lights.
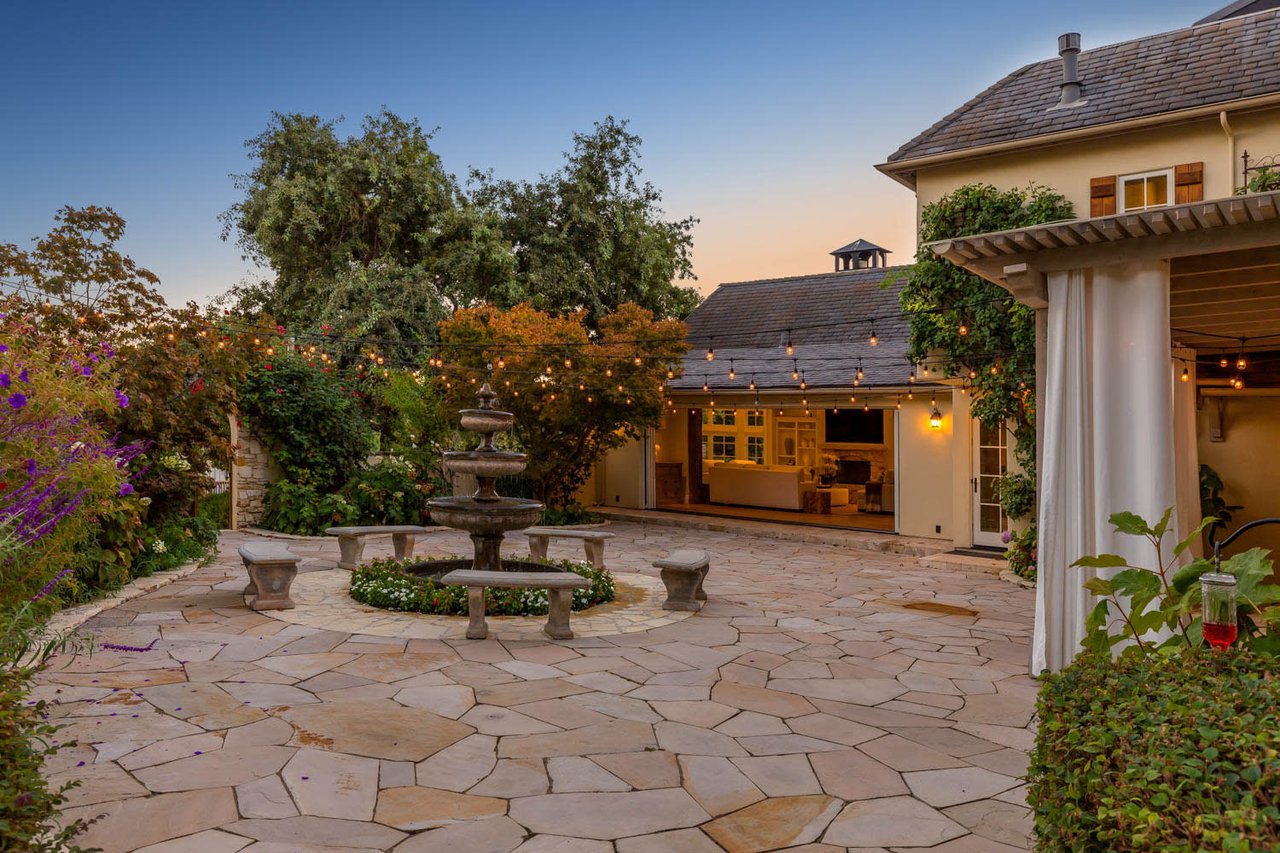
Stone courtyard patio with a tiered fountain and string lights at dusk.
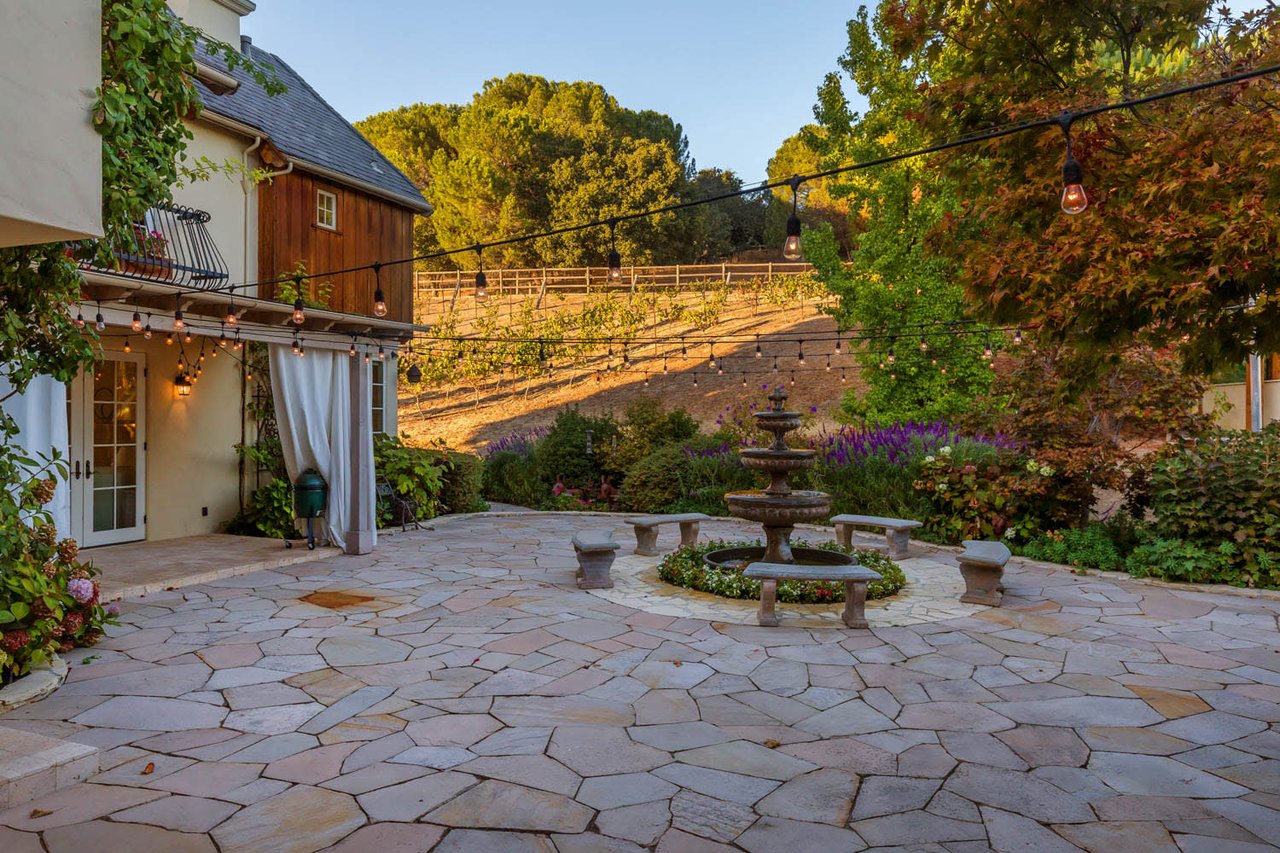
Flagstone patio with a tiered fountain and string lights, overlooking rows of vines on a hillside.
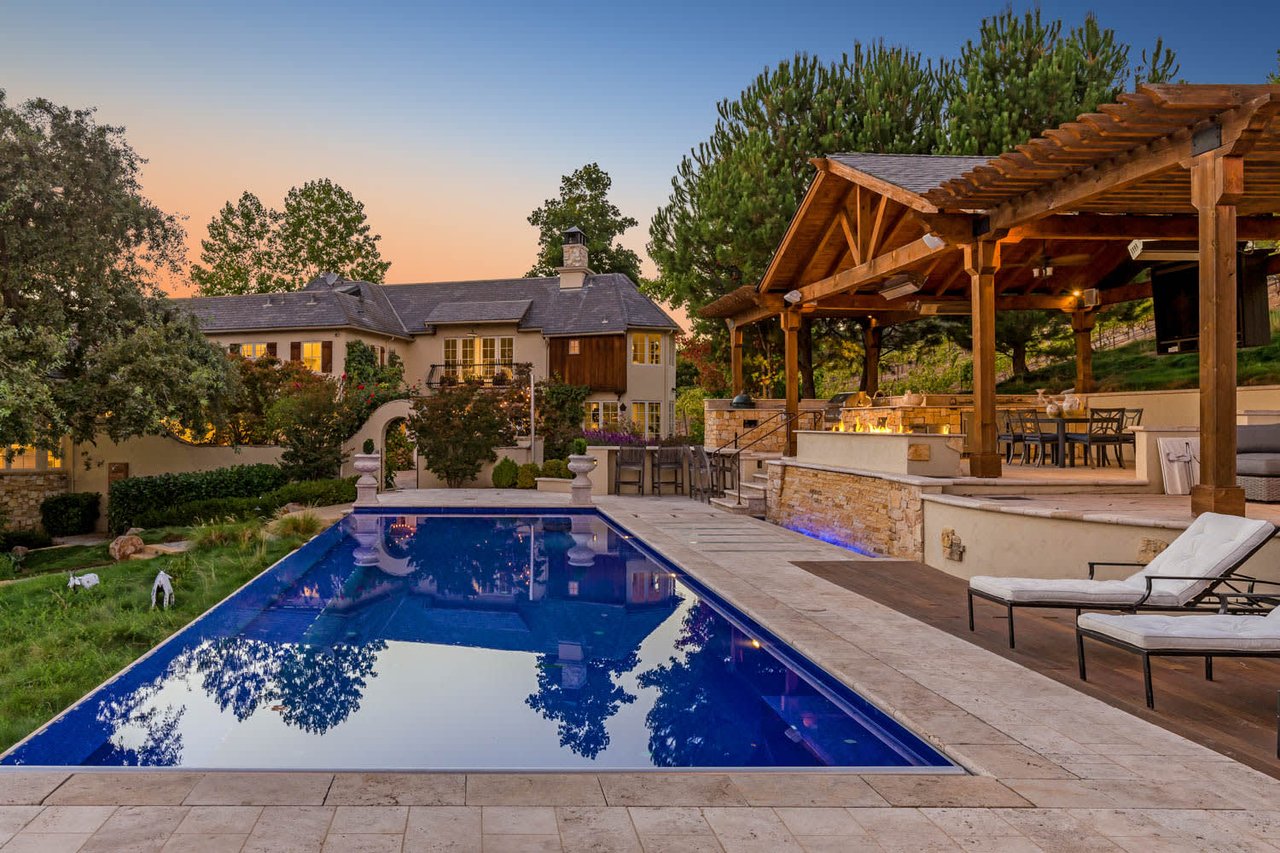
Backyard pool beside a timber pavilion with outdoor dining and a glowing fire feature at dusk.
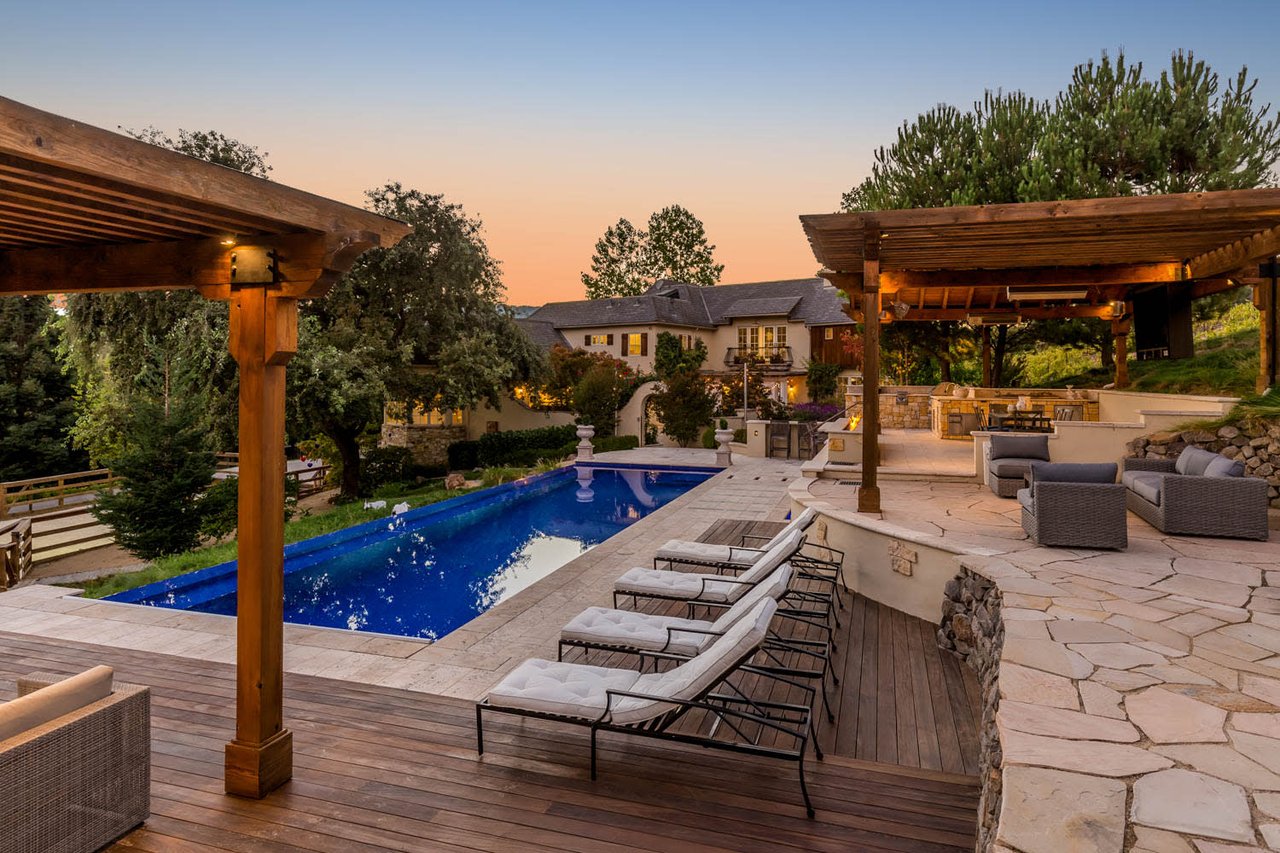
Backyard pool and stone patio with pergolas and lounge seating at dusk.
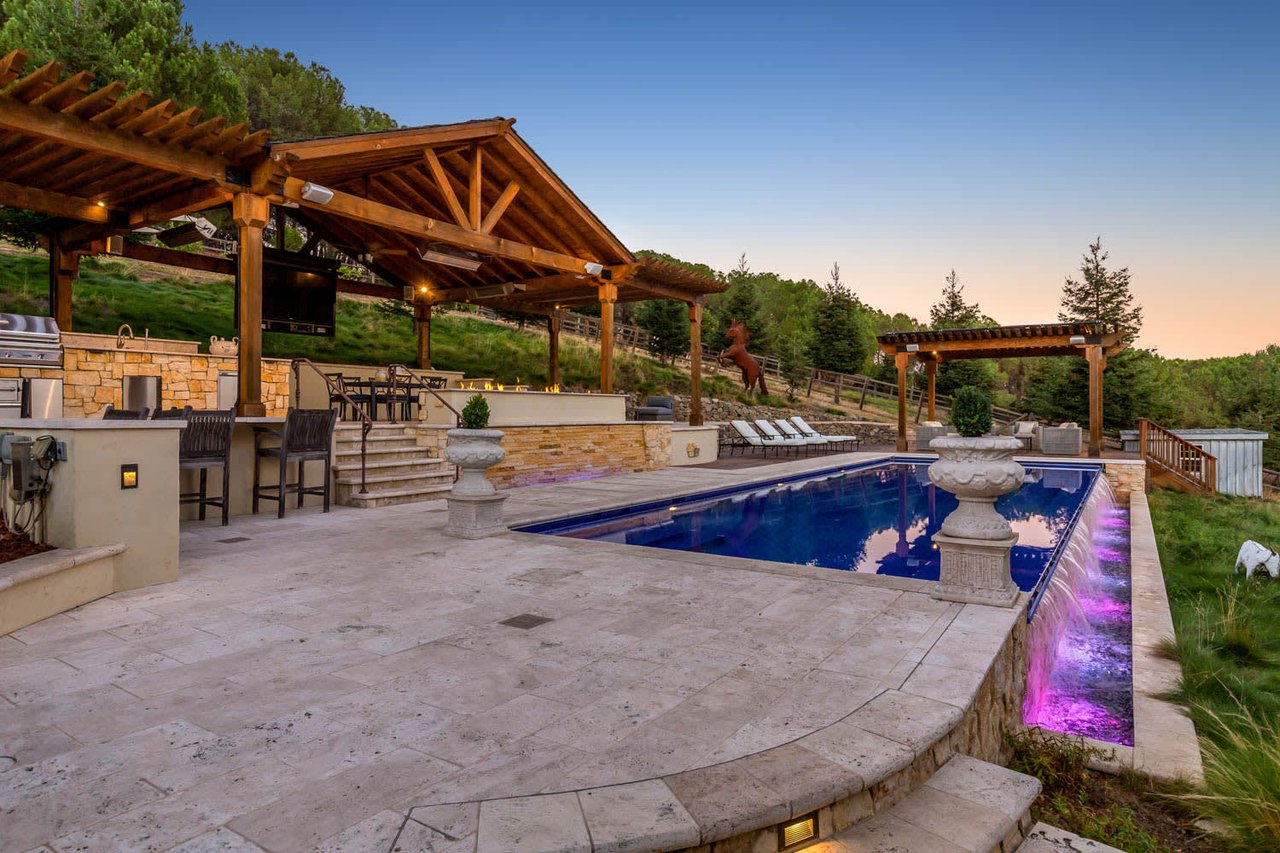
Outdoor pool and patio with timber pergola, stone terrace, and illuminated waterfall at dusk.
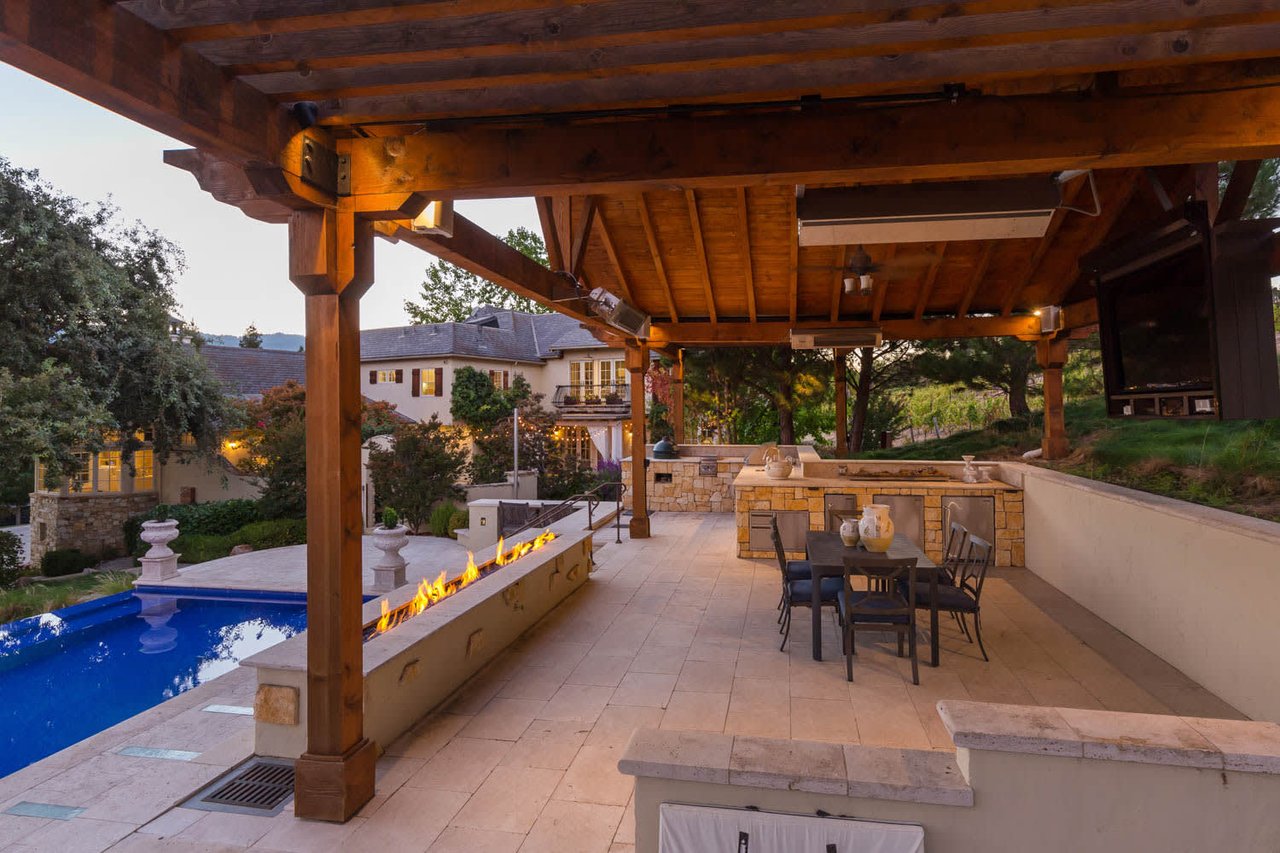
Covered patio with timber pergola, dining area, stone fire feature, and swimming pool.
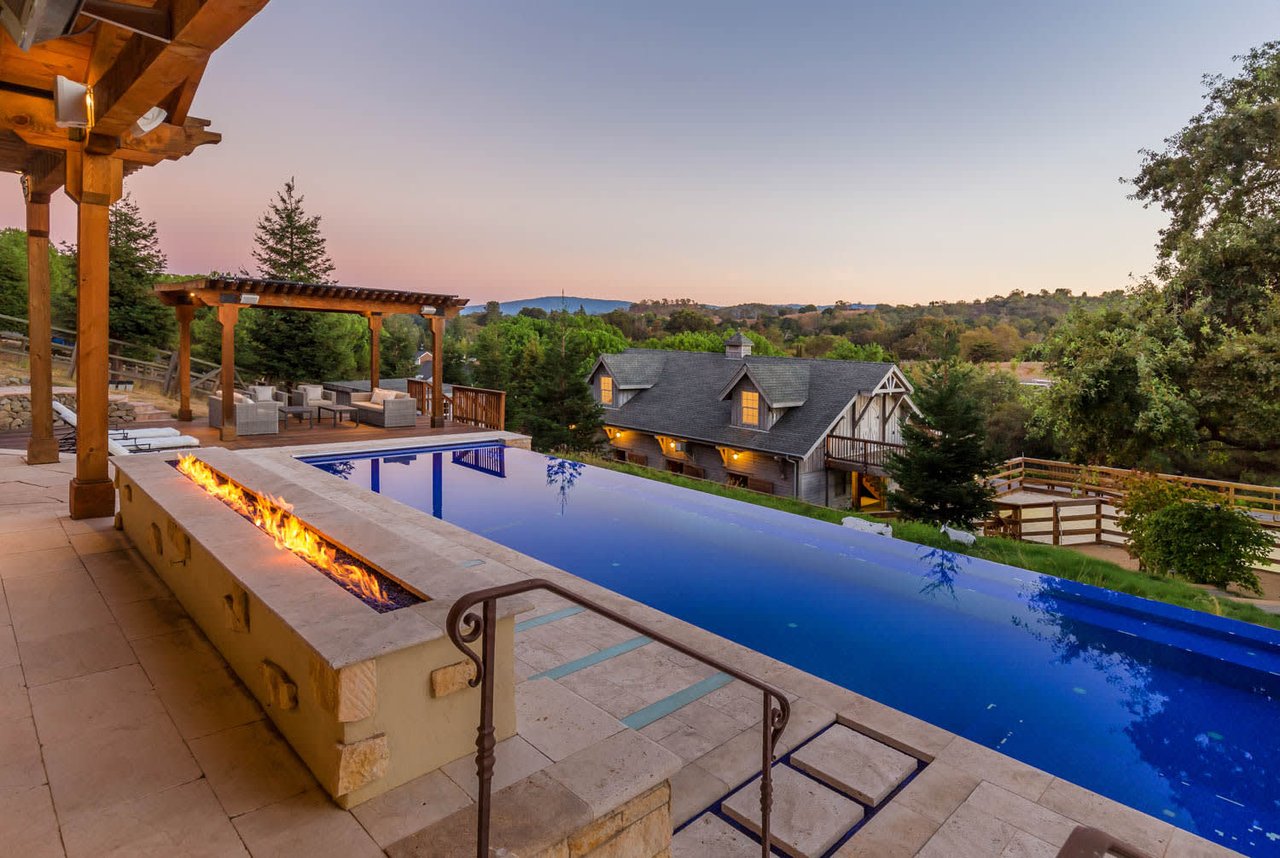
Hillside home beside an infinity pool and built-in fire feature at dusk.
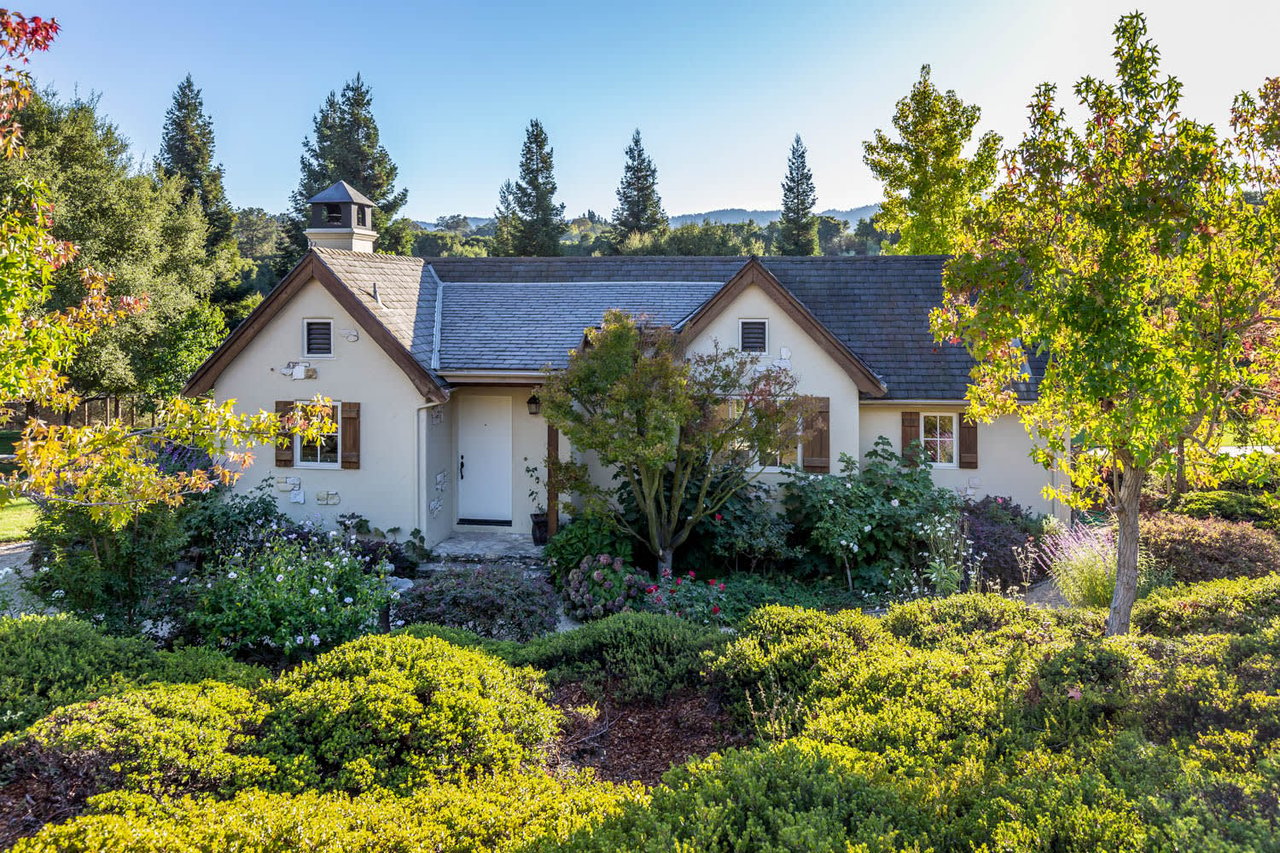
Stucco home with a gray gabled roof, cupola, and lush landscaped garden.
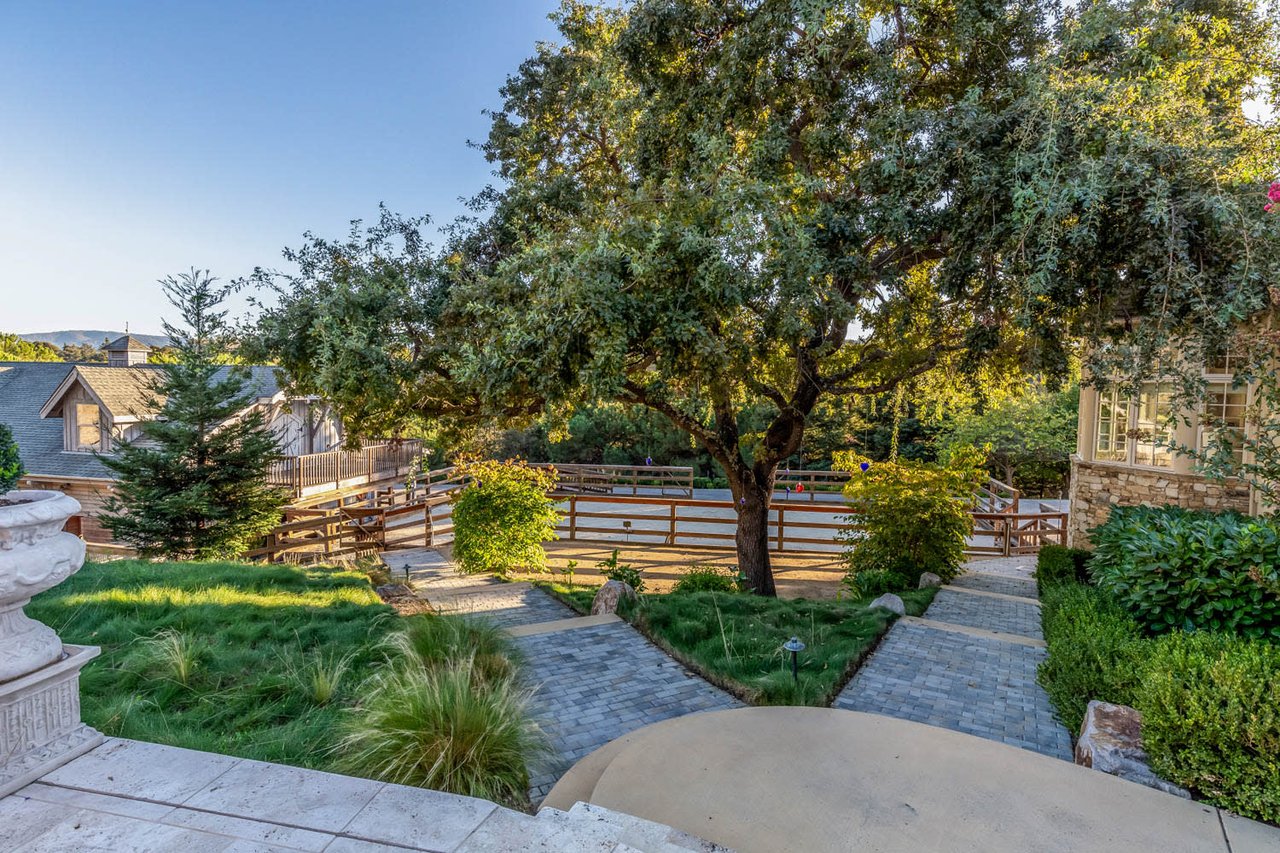
Landscaped property with a fenced riding arena, stone paths, and a large oak tree.
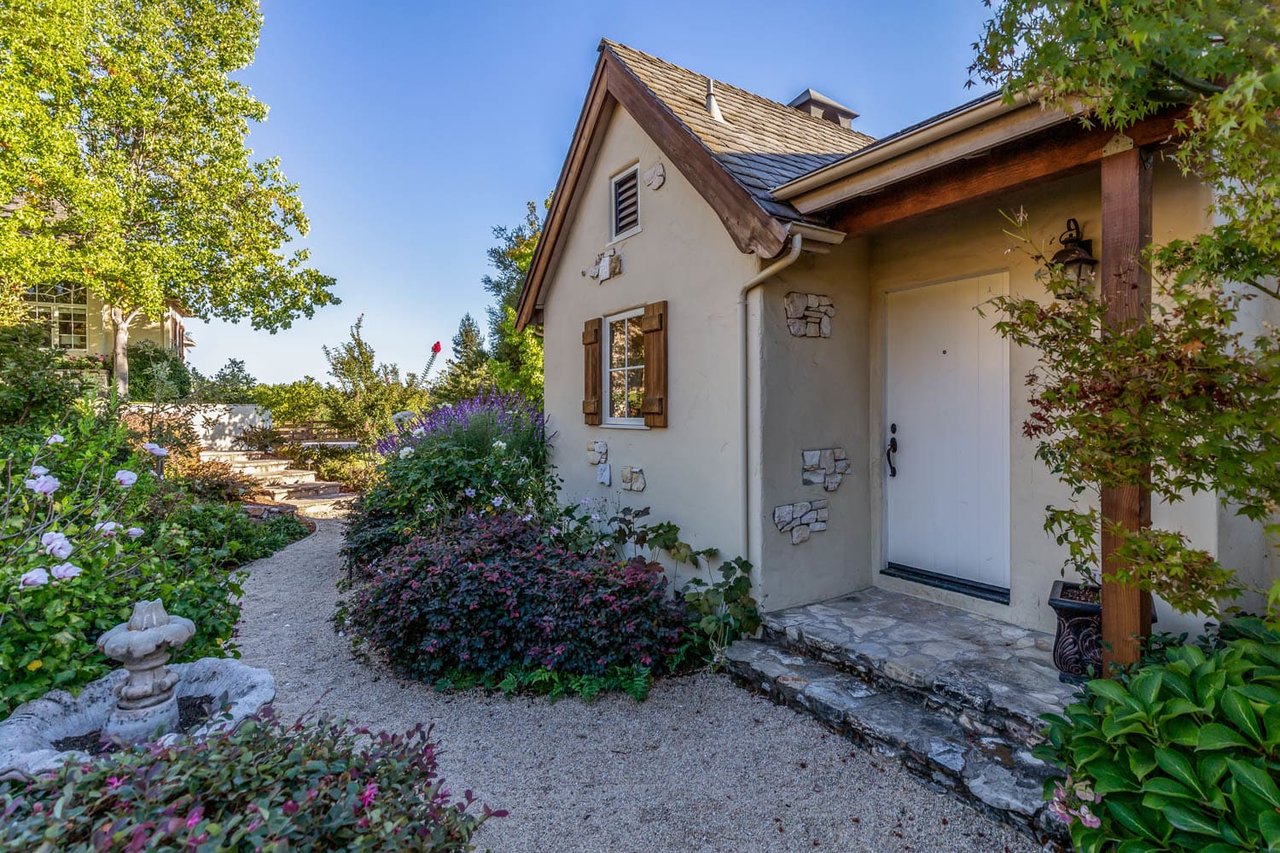
Stucco home entrance with timber supports, stone accents, and a winding path through flowering gardens.
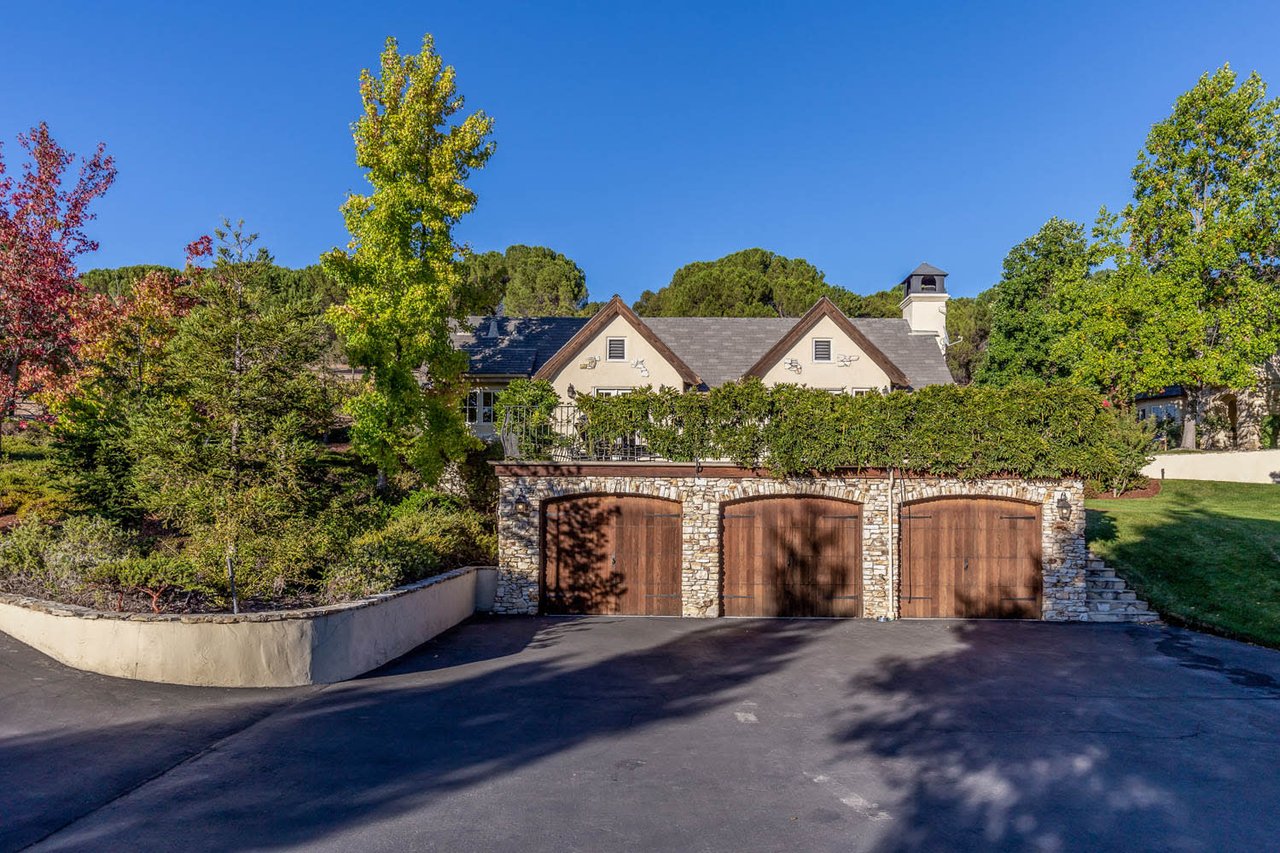
House with three wooden garage doors in a stone facade, landscaped grounds, and a broad driveway.
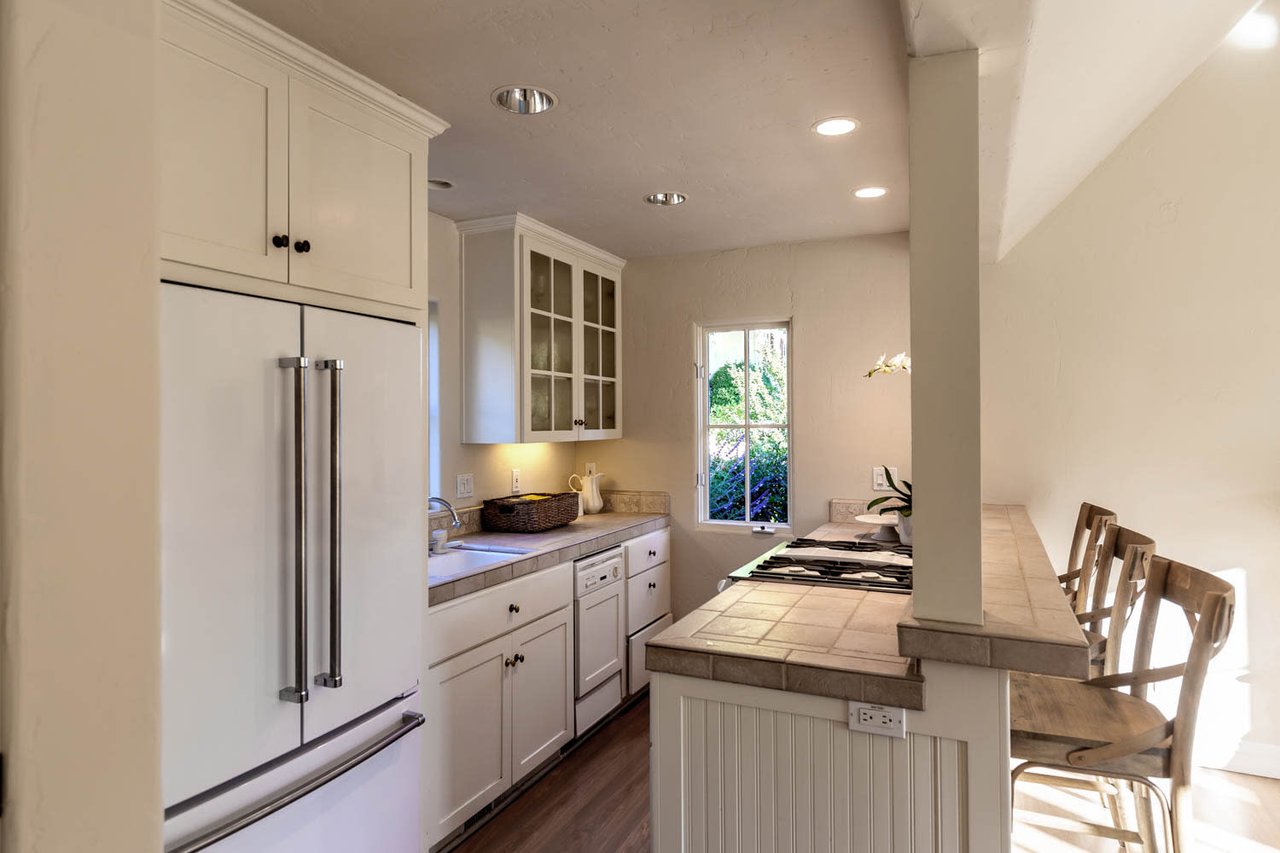
Kitchen with white cabinetry, stainless-steel refrigerator, tiled breakfast bar, and window overlooking greenery.
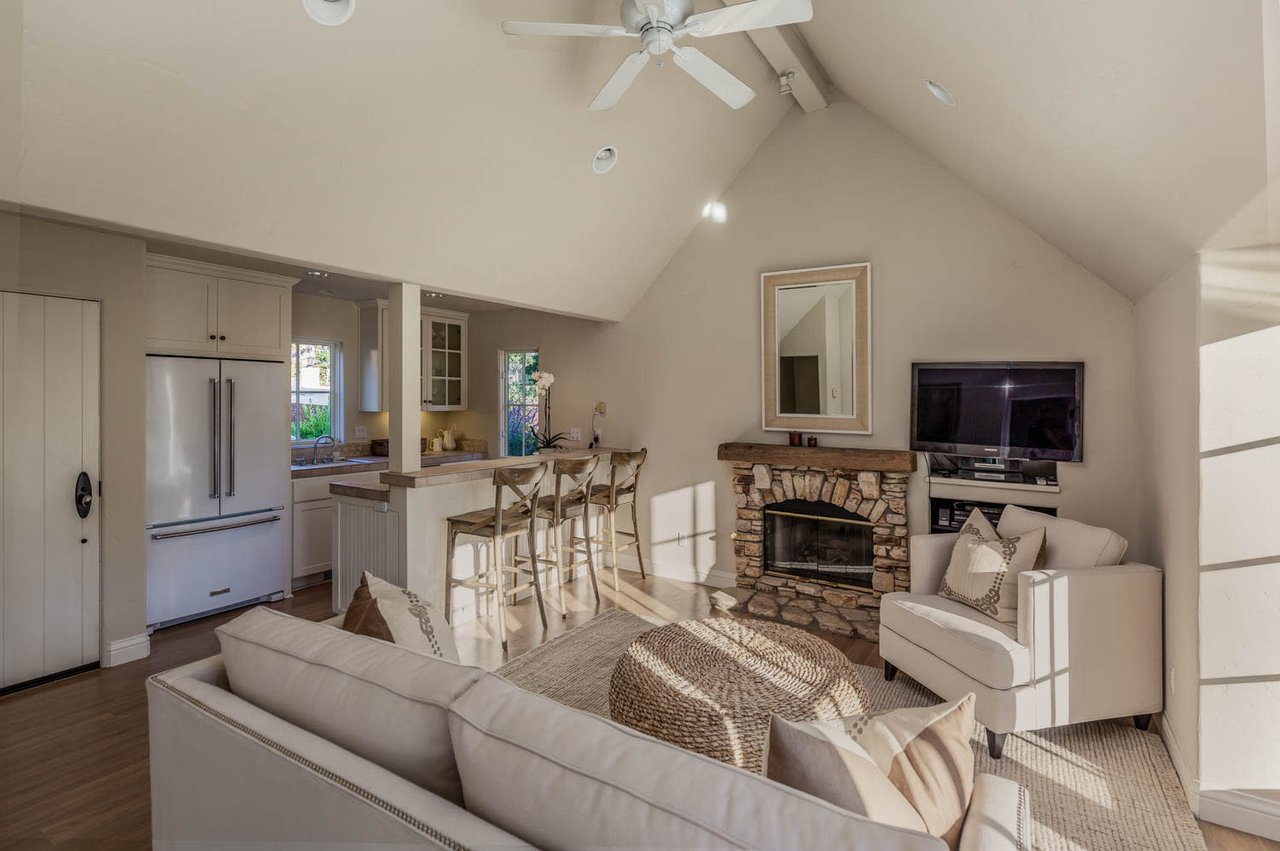
Living room with a vaulted ceiling, stone fireplace, and open kitchen with breakfast bar.
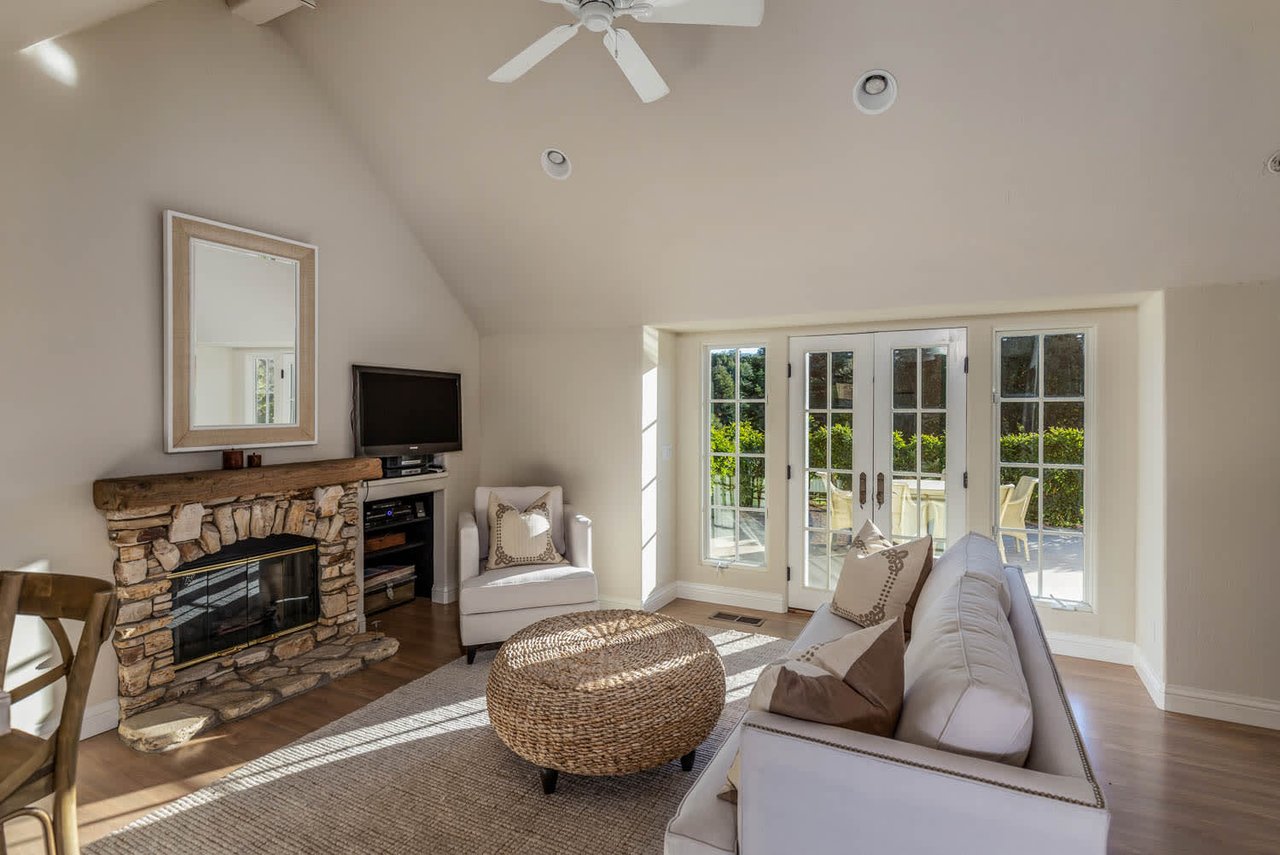
Living room with a stone fireplace, vaulted ceiling, and French doors opening to a patio.
Furnished bedroom with a vaulted ceiling, patterned bedding, and sunlight across hardwood floors.
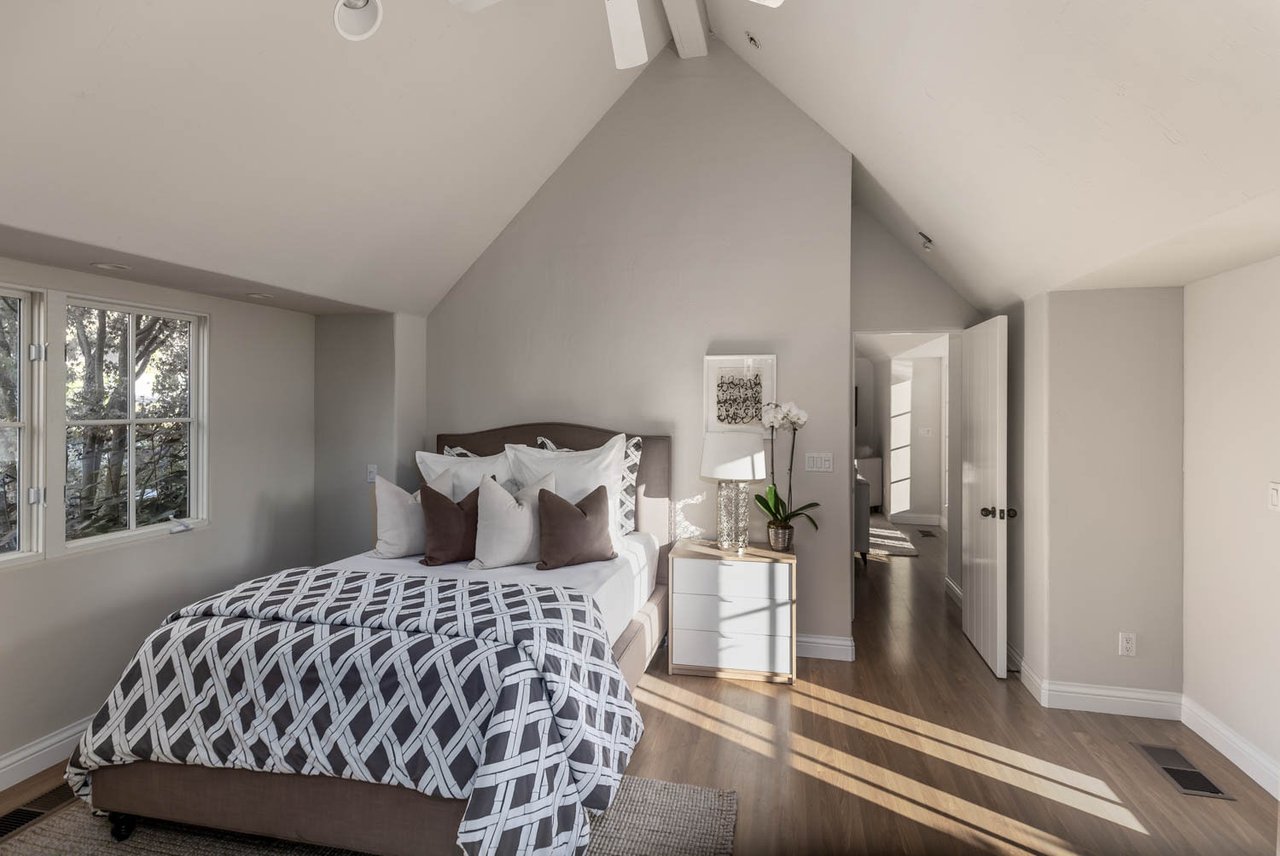
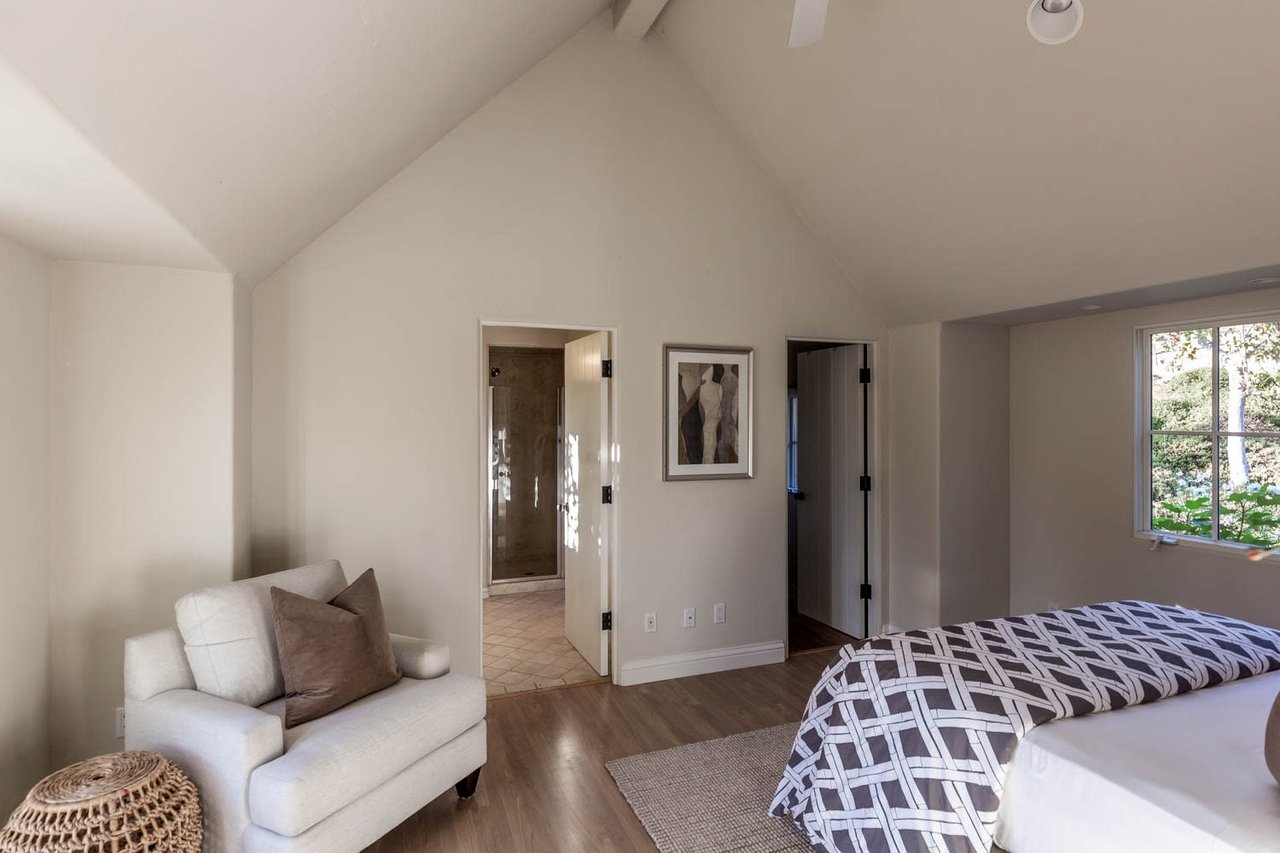
Bedroom with a high sloped ceiling, patterned bedcover, white armchair, and open bathroom doorway.
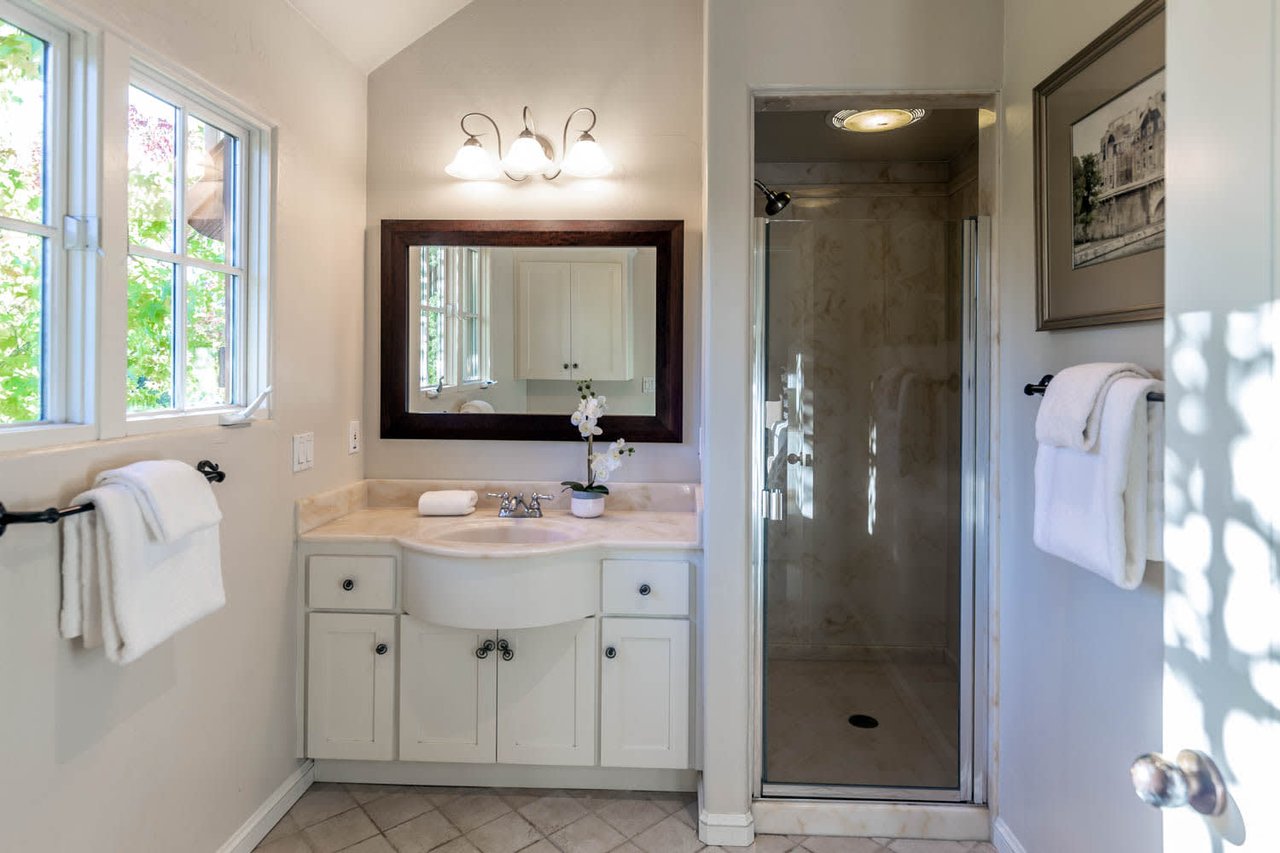
Bright bathroom with a white vanity, large framed mirror, and glass-enclosed shower beside sunlit windows.
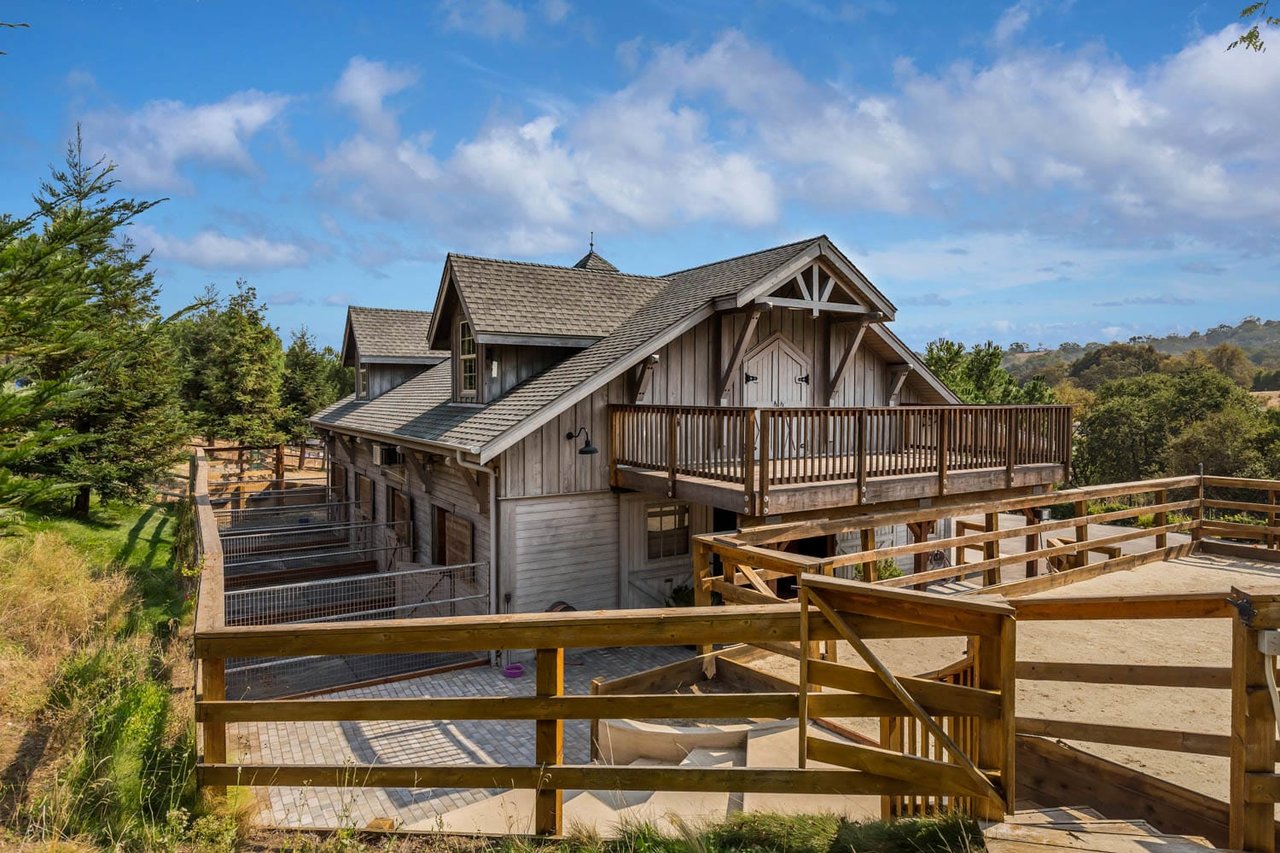
Timber house with a steep roof, second-story balcony, and wooden fencing on a hillside.
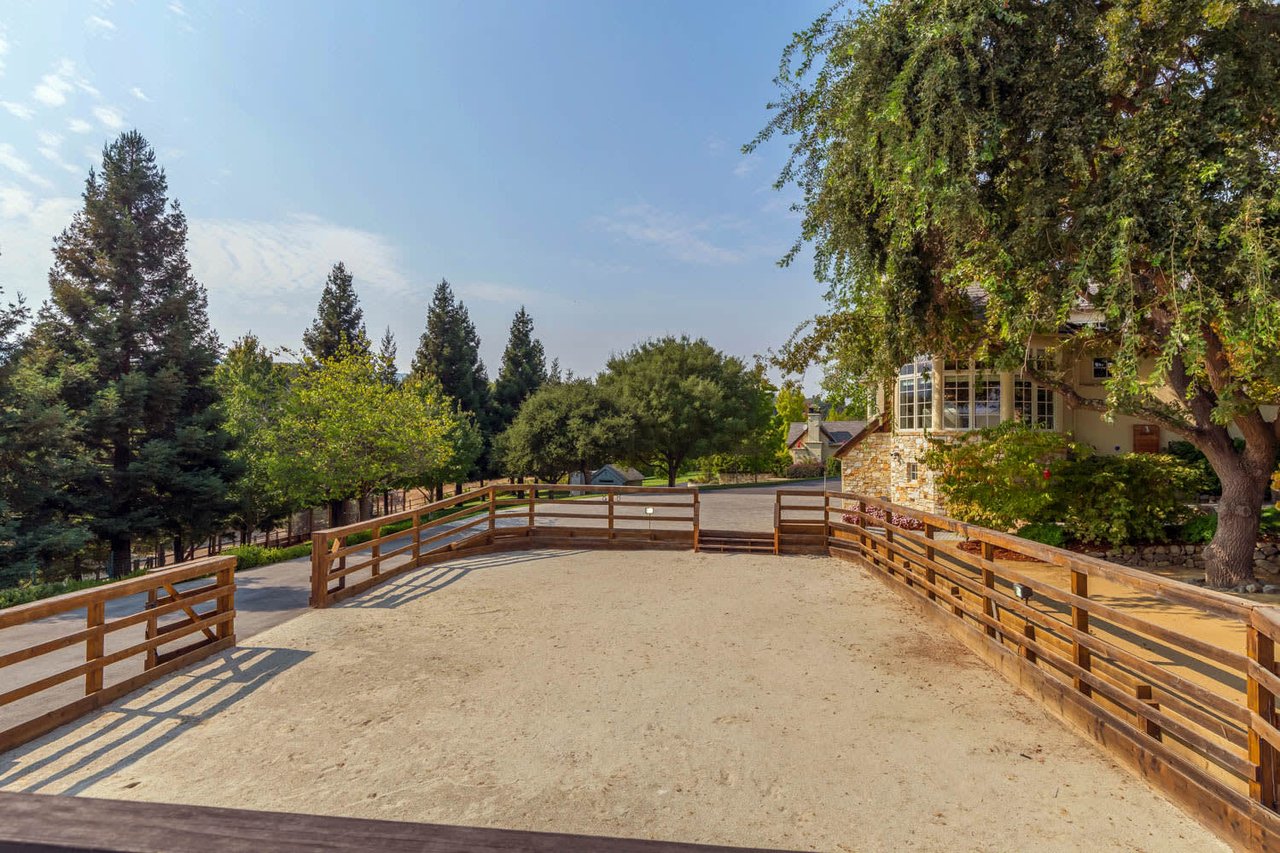
Sandy riding arena with wooden fencing beside a stone-and-stucco home and mature trees.
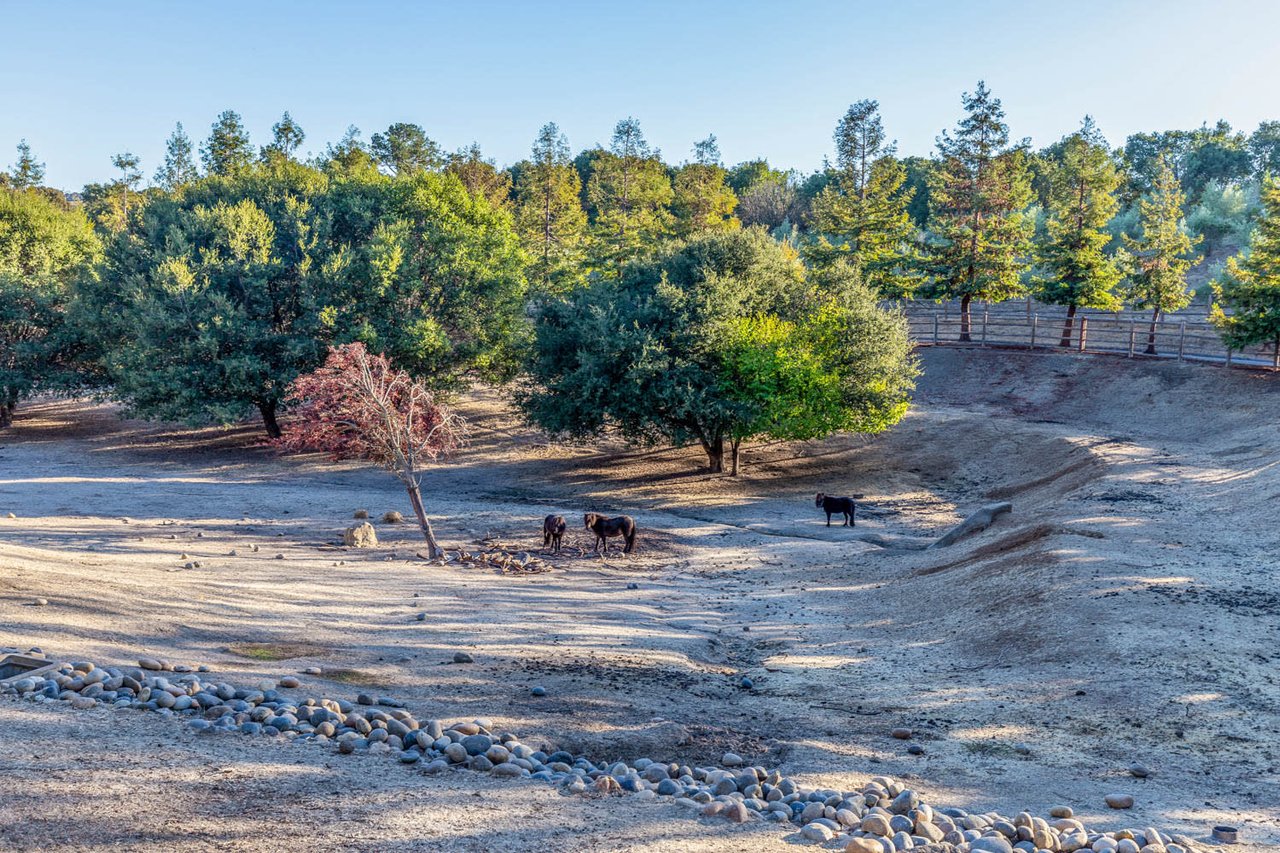
Open paddock with three horses, mature trees, a wooden fence, and rocks across the foreground.
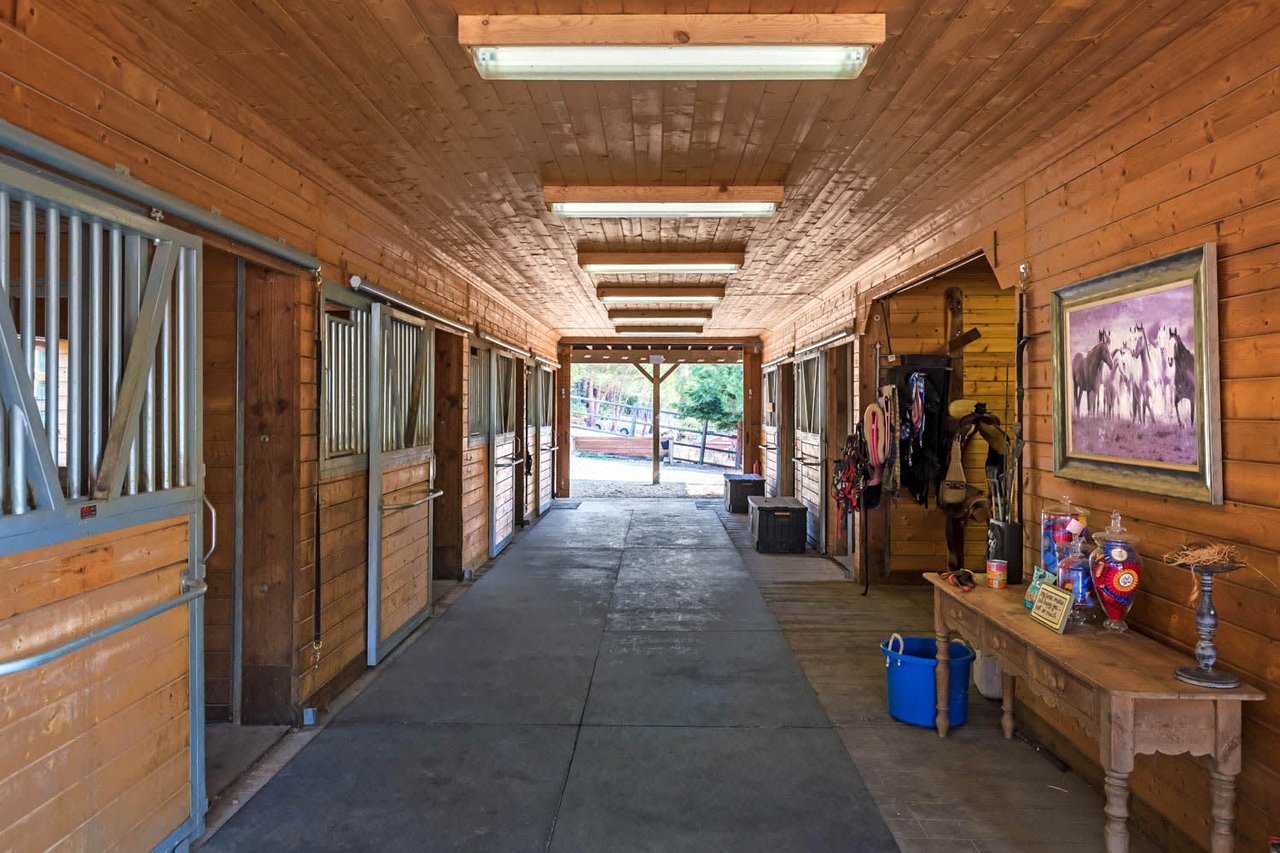
Wooden horse stable aisle with metal-fronted stalls and a tack area.
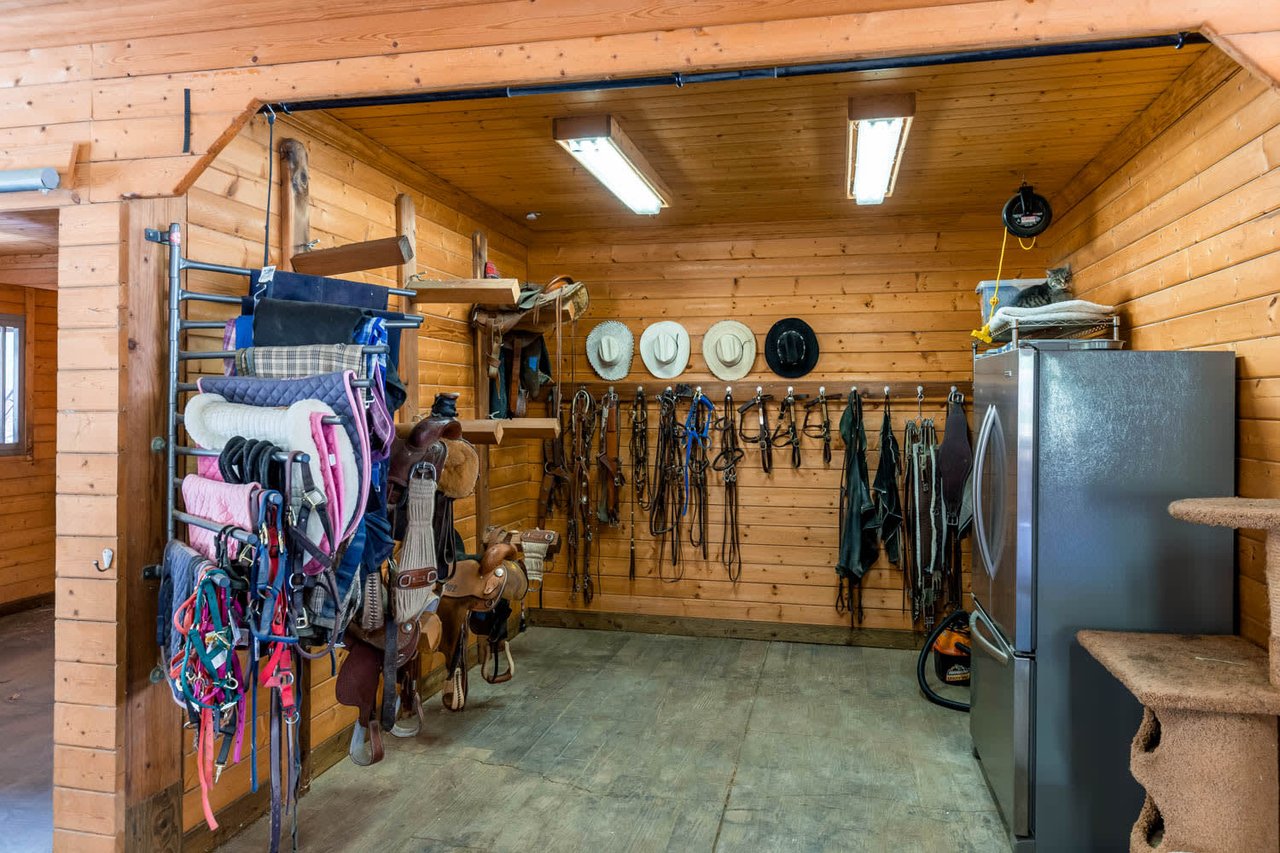
Wood-paneled tack room with saddles, bridles, and riding gear.
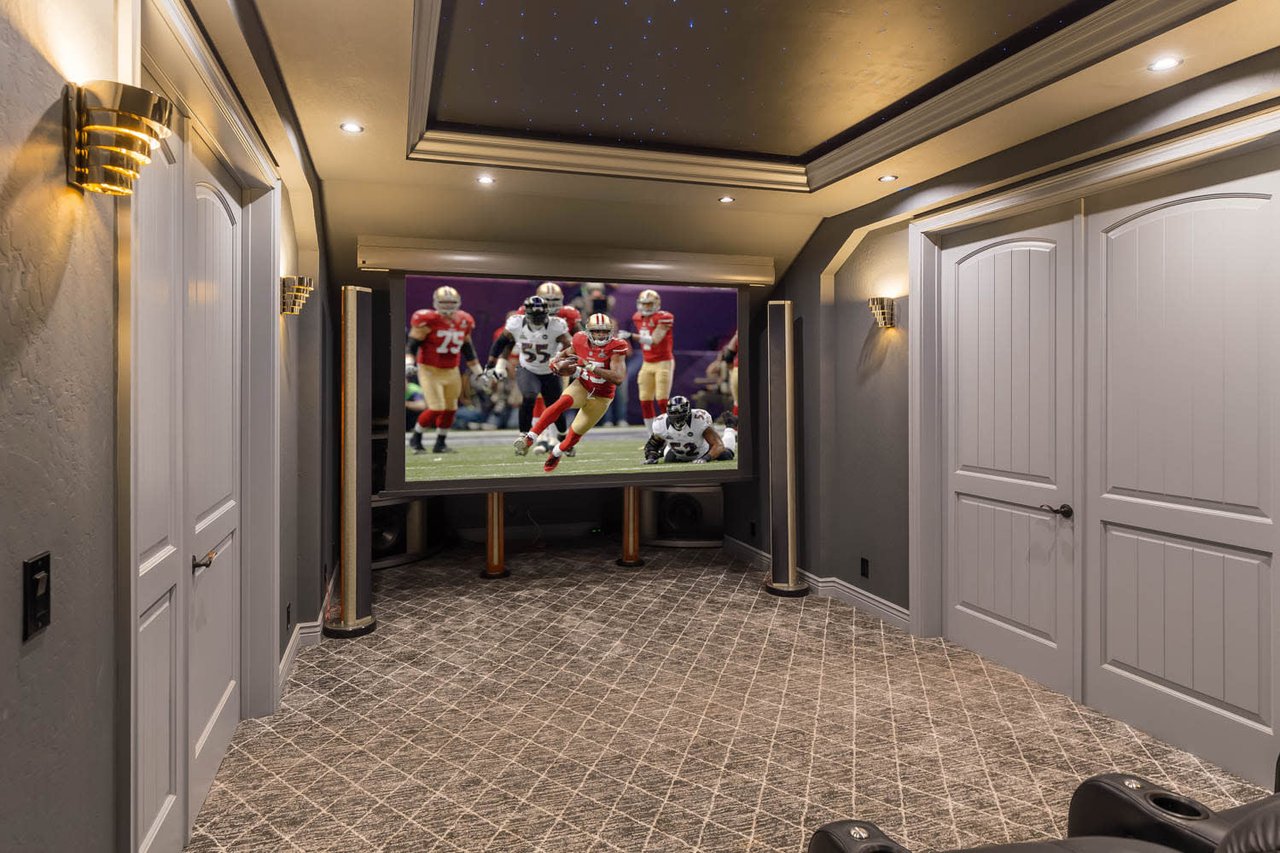
Home theater with a football game on a large screen and a starry recessed ceiling.
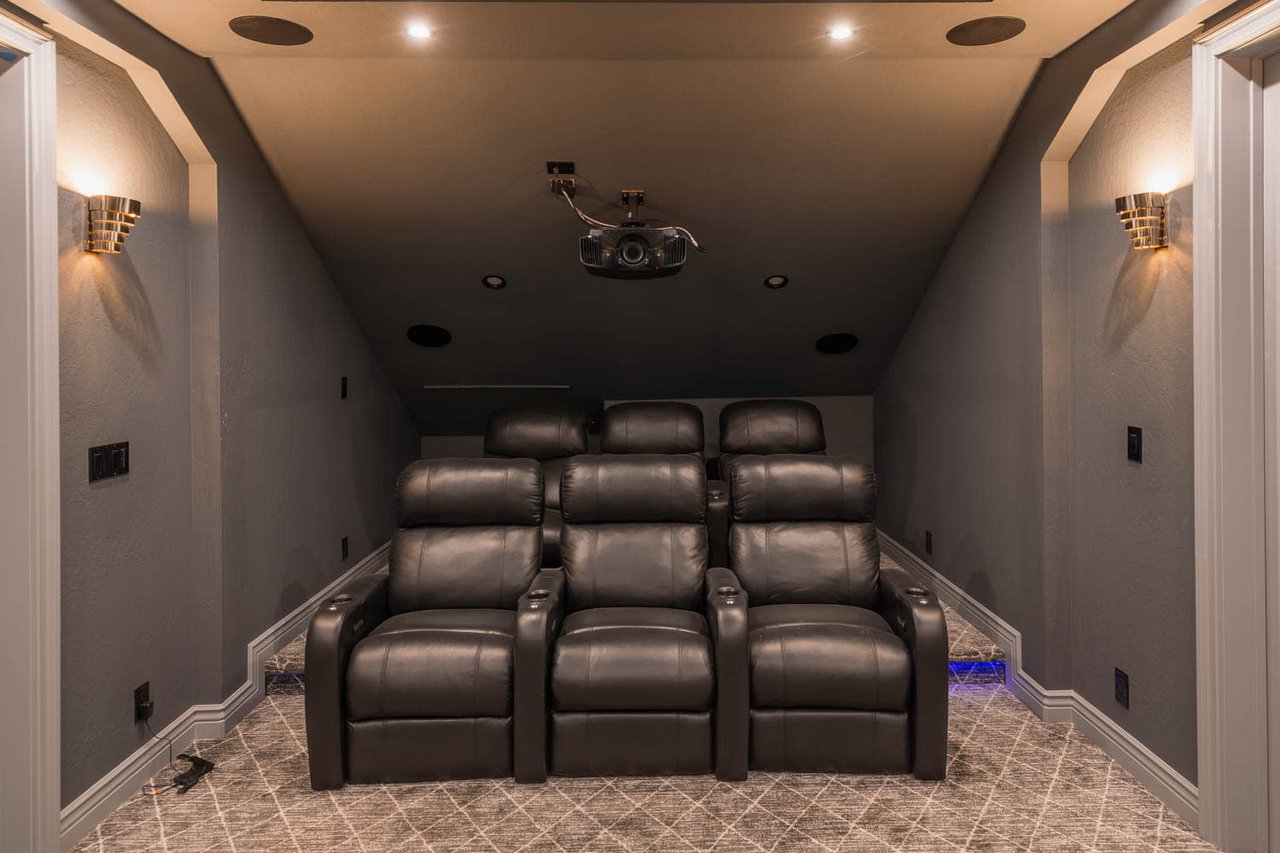
Home theater with dark leather recliners and a ceiling-mounted projector.
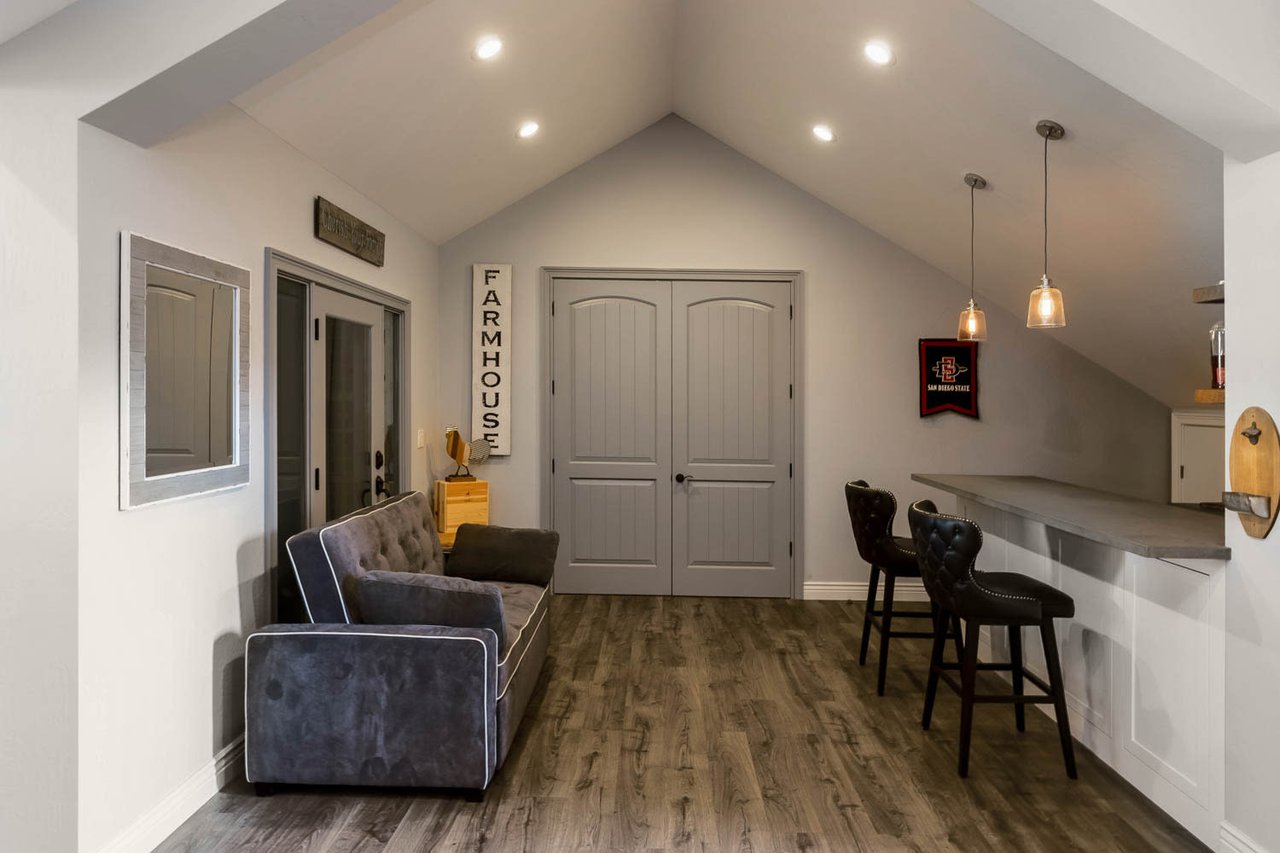
Furnished room with a gray sofa, vaulted ceiling, double doors, and counter with bar stools.
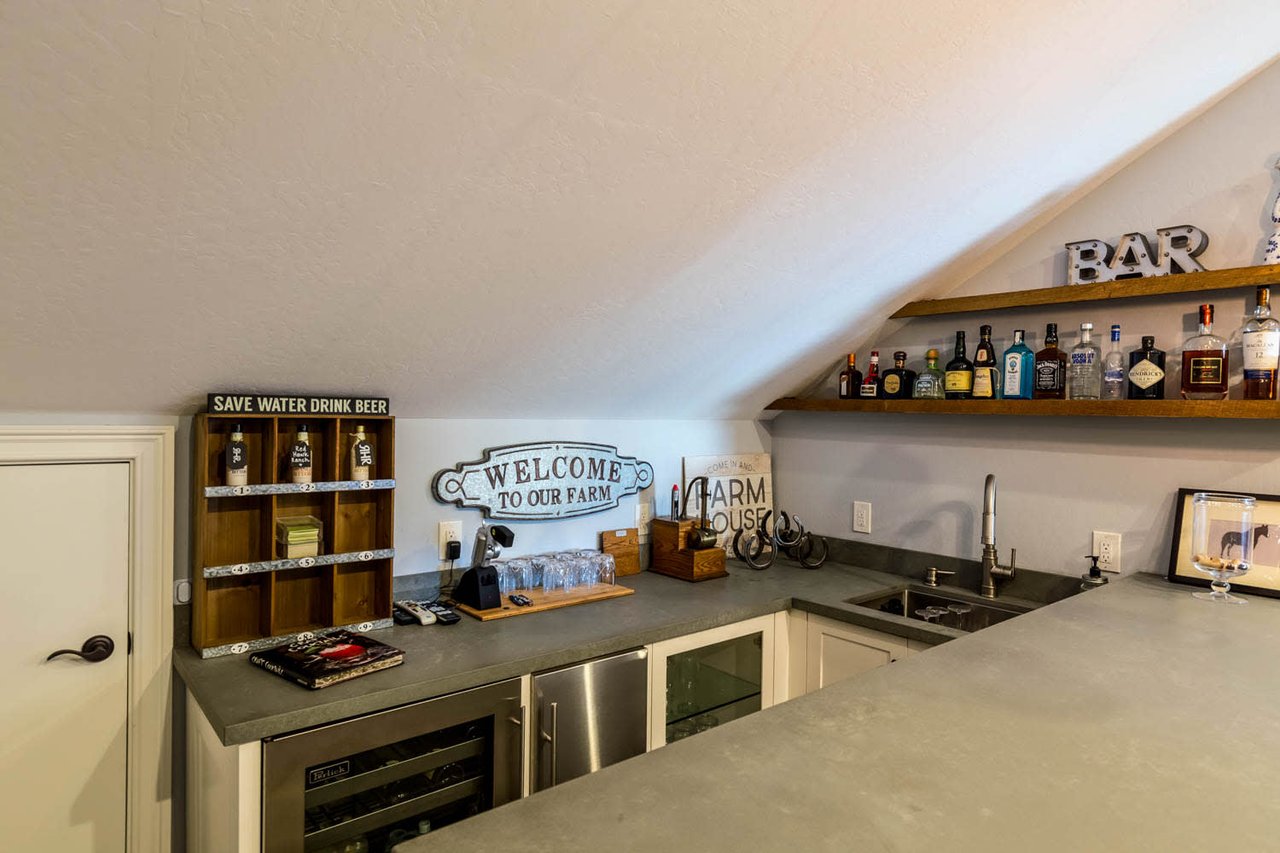
Home bar with gray counters, a sink, stocked bottle shelves, and rustic farmhouse signs.
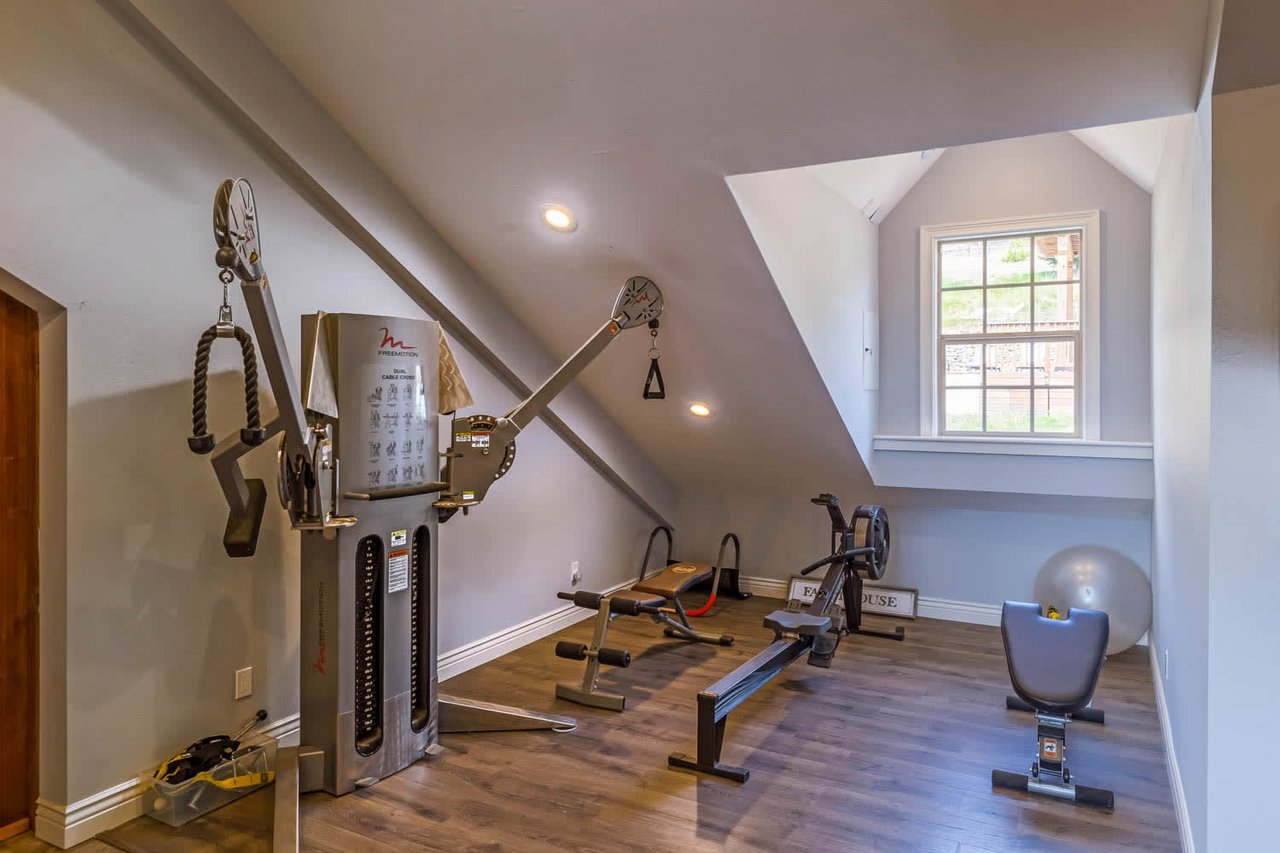
Home gym with cable machine, rowing machine, and weight bench beneath a dormer window.
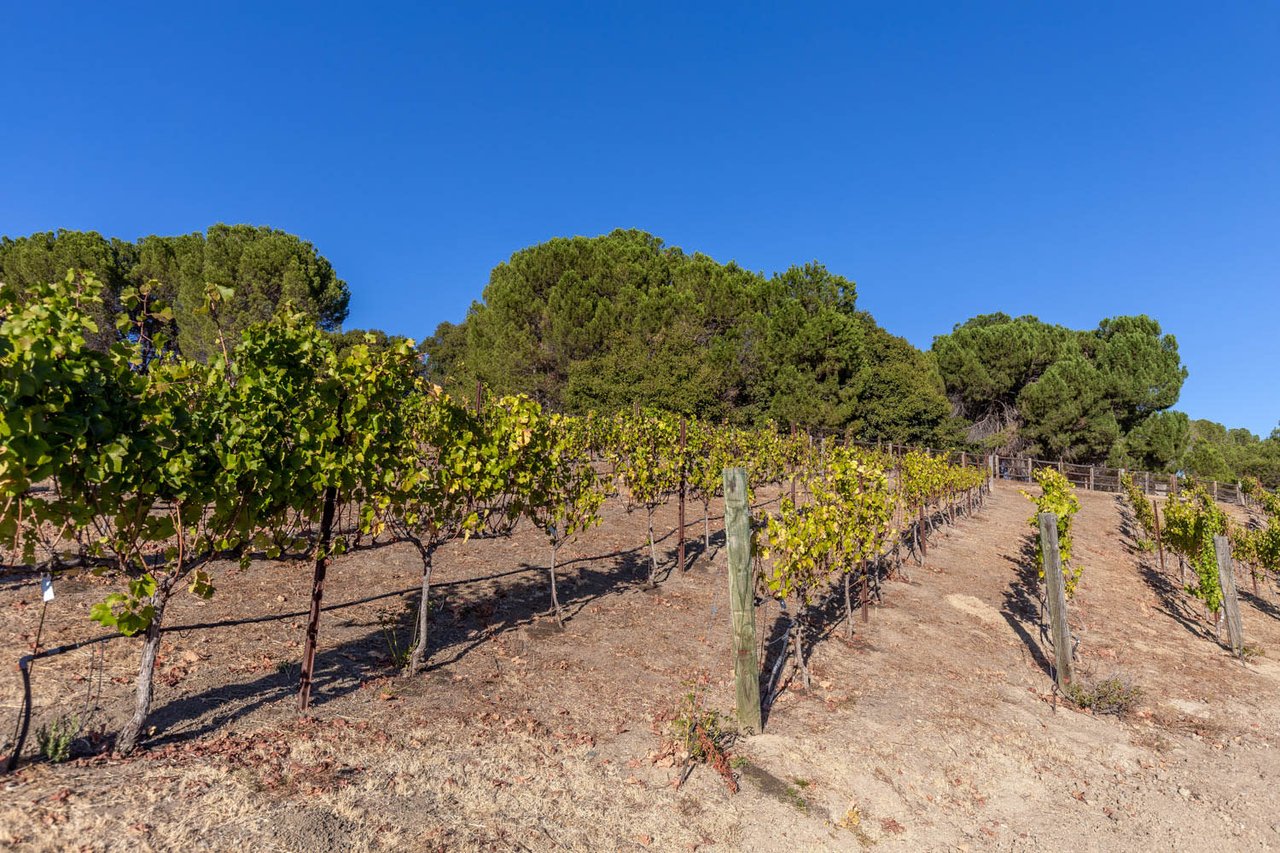
Vineyard rows on a dry slope, bordered by mature trees.
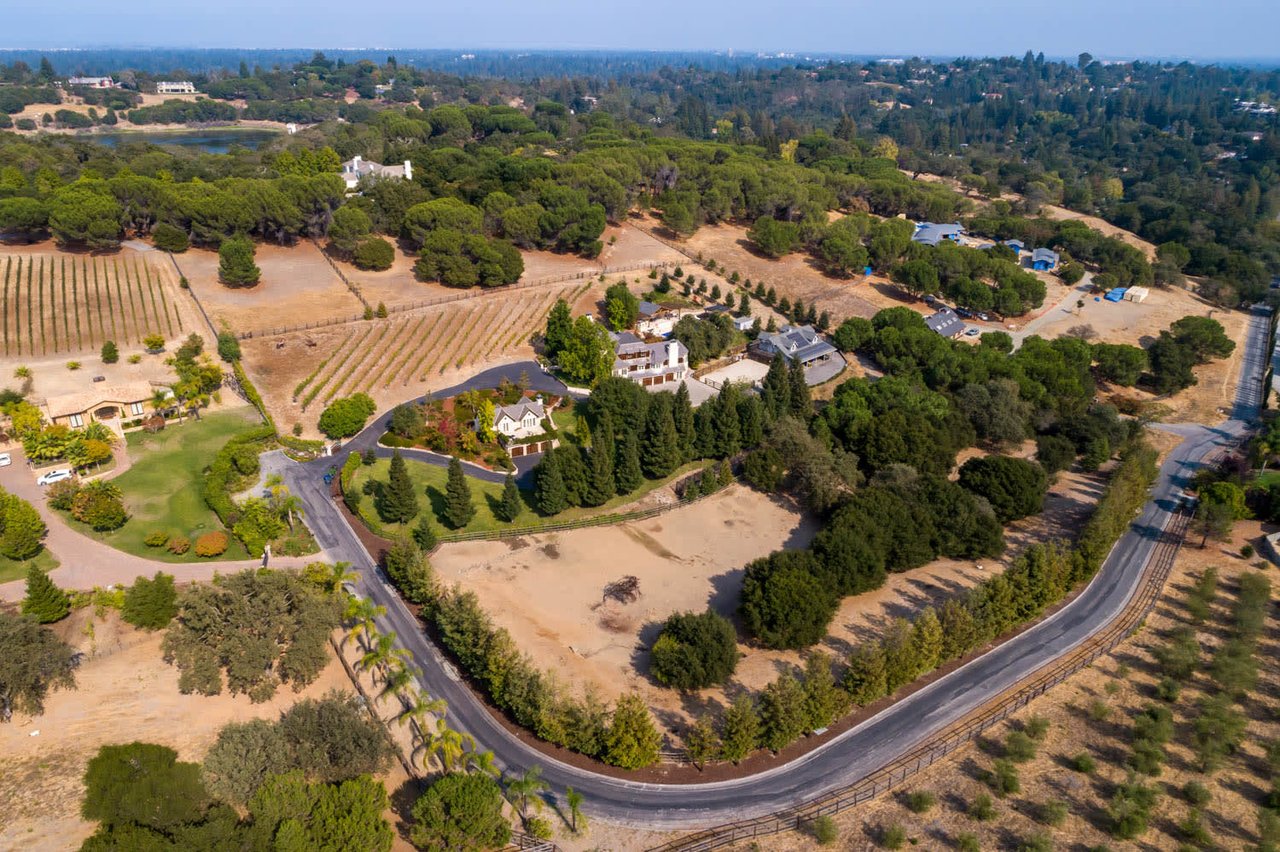
Aerial view of a large tree-surrounded home beside dry fields and vineyard rows.
SEE ALL PHOTOS
Aerial estate with a blue swimming pool, landscaped grounds, curving driveway, and rows of vines.
Aerial view of a country estate with vineyard rows, a pool, and a winding driveway.
Aerial view of a rural property with a lit pool, multiple buildings, and fenced fields at dusk.
Gated driveway entrance at 60 Valley Court, with stone pillars and open wooden gates.
Two-story home with a stone entry arch, conical-roofed bay, balcony, and rose-lined lawn.
Two-story stone-and-stucco home with a turret, landscaped garden, and warmly lit entrance at dusk.
Home exterior with a stone entry, iron balcony, and rose-lined flagstone path at dusk.
Stone-arched home entrance with a blue door, climbing vines, and rose bushes.
Staged living room with paired white sofas, a fireplace, arched openings, and glass French doors.
Dining room with a vaulted ceiling, large arched window, dark table, and upholstered chairs.
Bright kitchen with a large marble island, white cabinets, and an exposed wood ceiling beam.
Bright kitchen with a large apron-front sink beneath wraparound windows and white paneled cabinetry.
Kitchen with a large marble island, dark stools, white cabinetry, and an exposed wood ceiling beam.
Open-plan kitchen with a large veined-stone island, exposed beams, and a bright living area.
Living room with exposed timber beams, a stone fireplace, and large garden-facing windows.
Living room with exposed wood beams, built-in shelves, and a stone fireplace.
Living room with exposed timber beams, a stone fireplace, built-in shelves, and large windows.
Built-in bar with gray glass-front cabinets and marble countertops.
Living room with a stone fireplace, built-in shelves, and large garden-facing windows.
Furnished home office with white built-ins, a dark wood desk, and large windows overlooking a hillside.
Furnished sitting area with a striped armchair, writing table, and large garden-facing windows.
Staged bedroom with vaulted ceiling, pale upholstered bed, dark built-in cabinet, and French doors.
Spacious bathroom with a glass shower, soaking tub, and vineyard views through tall windows.
Bathroom soaking tub beside large windows overlooking grapevines.
Primary bathroom with a corner soaking tub, large windows, and a long stone vanity.
Bathroom with white cabinets, woven baskets, folded towels, and a window overlooking trees.
Staged bedroom with a navy bed, blue-and-white bedding, and French doors overlooking greenery.
Bathroom vanity with a marble countertop, round black-framed mirror, and orchid beside a window.
Staged bedroom with a graywashed wood accent wall, pale bedding, and a window overlooking greenery.
Bedroom with blush pillows, a tufted bench, and a dark wood nightstand.
Living room with a white sofa, round coffee table, and French doors opening to a patio.
Kitchen and dining area with white cabinets, a peninsula, and a round table beside a hallway.
Kitchen with white cabinets, tan tile counters, open shelves, and a black-and-white gas range.
Staged bedroom with a dark upholstered headboard, patterned pillows, and a window overlooking greenery.
Bathroom with a white vanity, ornate mirror, and glass-enclosed subway-tile tub and shower.
Laundry room with a front-loading washer, built-in bench, and honey-colored wood cabinetry.
Home’s rear courtyard with a stone patio, central fountain, balcony, and glowing string lights.
Stone courtyard patio with a tiered fountain and string lights at dusk.
Flagstone patio with a tiered fountain and string lights, overlooking rows of vines on a hillside.
Backyard pool beside a timber pavilion with outdoor dining and a glowing fire feature at dusk.
Backyard pool and stone patio with pergolas and lounge seating at dusk.
Outdoor pool and patio with timber pergola, stone terrace, and illuminated waterfall at dusk.
Covered patio with timber pergola, dining area, stone fire feature, and swimming pool.
Hillside home beside an infinity pool and built-in fire feature at dusk.
Stucco home with a gray gabled roof, cupola, and lush landscaped garden.
Landscaped property with a fenced riding arena, stone paths, and a large oak tree.
Stucco home entrance with timber supports, stone accents, and a winding path through flowering gardens.
House with three wooden garage doors in a stone facade, landscaped grounds, and a broad driveway.
Kitchen with white cabinetry, stainless-steel refrigerator, tiled breakfast bar, and window overlooking greenery.
Living room with a vaulted ceiling, stone fireplace, and open kitchen with breakfast bar.
Living room with a stone fireplace, vaulted ceiling, and French doors opening to a patio.
Furnished bedroom with a vaulted ceiling, patterned bedding, and sunlight across hardwood floors.
Bedroom with a high sloped ceiling, patterned bedcover, white armchair, and open bathroom doorway.
Bright bathroom with a white vanity, large framed mirror, and glass-enclosed shower beside sunlit windows.
Timber house with a steep roof, second-story balcony, and wooden fencing on a hillside.
Sandy riding arena with wooden fencing beside a stone-and-stucco home and mature trees.
Open paddock with three horses, mature trees, a wooden fence, and rocks across the foreground.
Wooden horse stable aisle with metal-fronted stalls and a tack area.
Wood-paneled tack room with saddles, bridles, and riding gear.
Home theater with a football game on a large screen and a starry recessed ceiling.
Home theater with dark leather recliners and a ceiling-mounted projector.
Furnished room with a gray sofa, vaulted ceiling, double doors, and counter with bar stools.
Home bar with gray counters, a sink, stocked bottle shelves, and rustic farmhouse signs.
Home gym with cable machine, rowing machine, and weight bench beneath a dormer window.
Vineyard rows on a dry slope, bordered by mature trees.
Aerial view of a large tree-surrounded home beside dry fields and vineyard rows.
Sold

60 Valley Ct

60 Valley Court, Atherton, CA 94027

$9,998,000

Welcome to this magnificent equestrian and vineyard estate, a rare offering in west Atherton on 7.5 acres. At the end of a lane tucked away in complete privacy, a gate opens to a long driveway that sweeps by the vineyard and sizable guest house arriving at the main residence. A commanding first impression unfolds with an understated European country elegance showcasing accents of wood and stone outside and a walkway lined with flourishing roses. The home is perfectly sited to take full advantage of the sweeping western hill views and open countryside on the edge of Woodside. Beyond the main residence and guest house is a world-class equestrian center with 6 stalls and riding ring, plus an upstairs home gym and entertainment center with theatre and one of two wine cellars on the property. Rounding out this extraordinary property is a resort-inspired complex with pool plus incredible lounge and entertainment venues with kitchen and fire pit.

Inside and out, quality craftsmanship is displayed in myriad architectural details. Freshly painted interiors are complemented by hardwood floors throughout and glass doors open to the grounds at every opportunity. An executive office with built-in cabinetry and fireplace is perfect for today’s work-from-home needs and there are many other options for office space with 4 bedrooms on the upper level, a 1-bedroom au pair unit with full kitchen on the lower level, and the 1-bedroom guest house. The kitchen is a masterpiece designed for a professional chef with rarely found walk-in refrigeration along with a suite of the highest-end appliances and even a separate area defined just for cleanup.

With enduring character and quiet elegance, this family or executive retreat also enjoys access to acclaimed Las Lomitas schools, proximity to Sand Hill Road venture capital centers, Stanford University, and major tech centers. And, for future domestic or international travel, San Francisco International Airport and San Jose International Airport are just 30 minutes away.


Co-listed with Hugh Cornish #00912143

5
beds

4.5
baths

11,595 Sq.Ft. LIVING AREA

7.5 Acres lot

Stephanie Elkins

Stephanie Elkins

Features & Amenities

Interior

  • total bedrooms5
  • Total bathrooms4.5

Area & Lot

  • Status Sold
  • Living Area11,595 Sq.Ft.
  • Lot Area7.5 Acres
  • TypeResidential
  • YEAR BUILT2001
  • NeighborhoodWoodside

Exterior

  • Garage Space5

Financial

  • Sales Price$9,998,000

Woodside

Explore

Work With Stephanie

Get assistance in determining the current property value, crafting a competitive offer, writing and negotiating a contract, and much more. Contact me today.

Follow Us on Instagram