
Stephanie Elkins
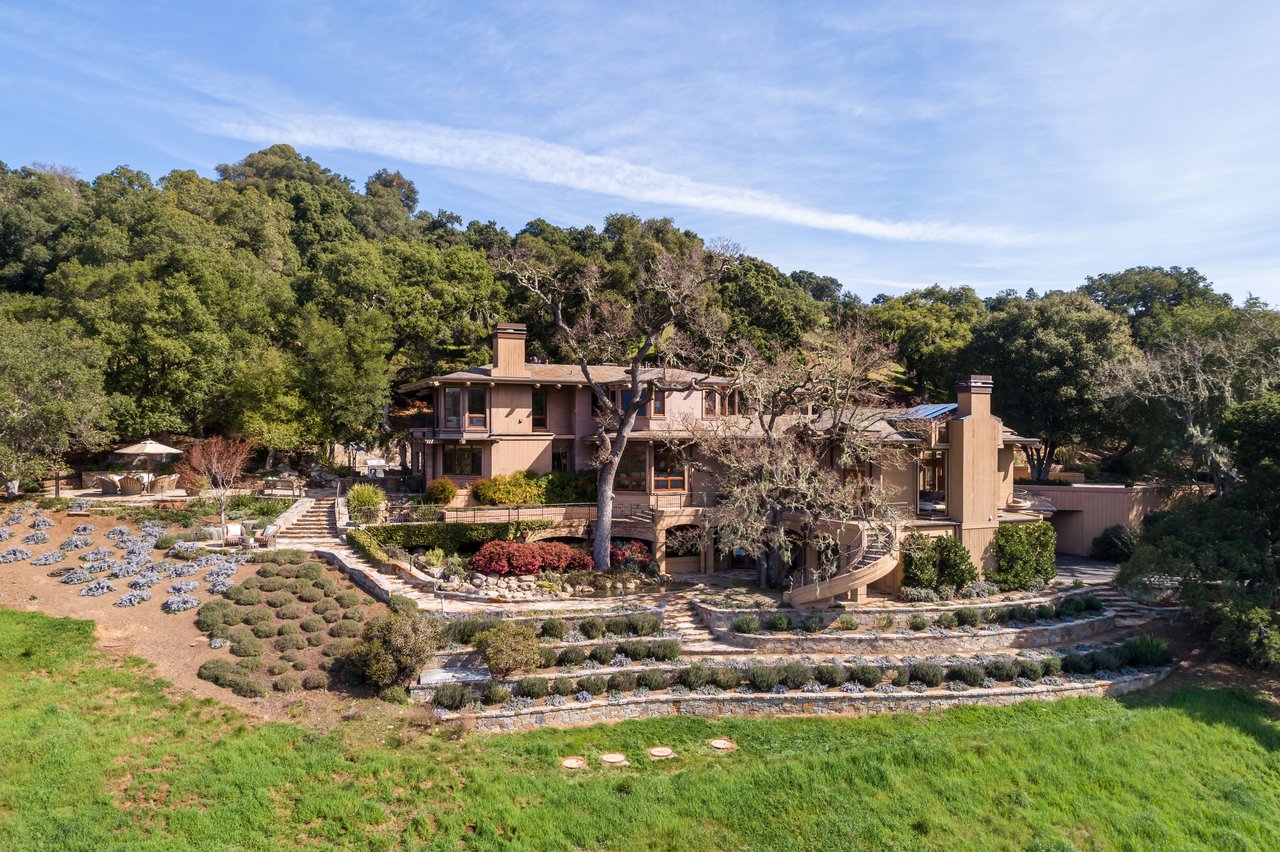
Multi-level wood-sided home amid mature trees, with terraced stone gardens and a patio.
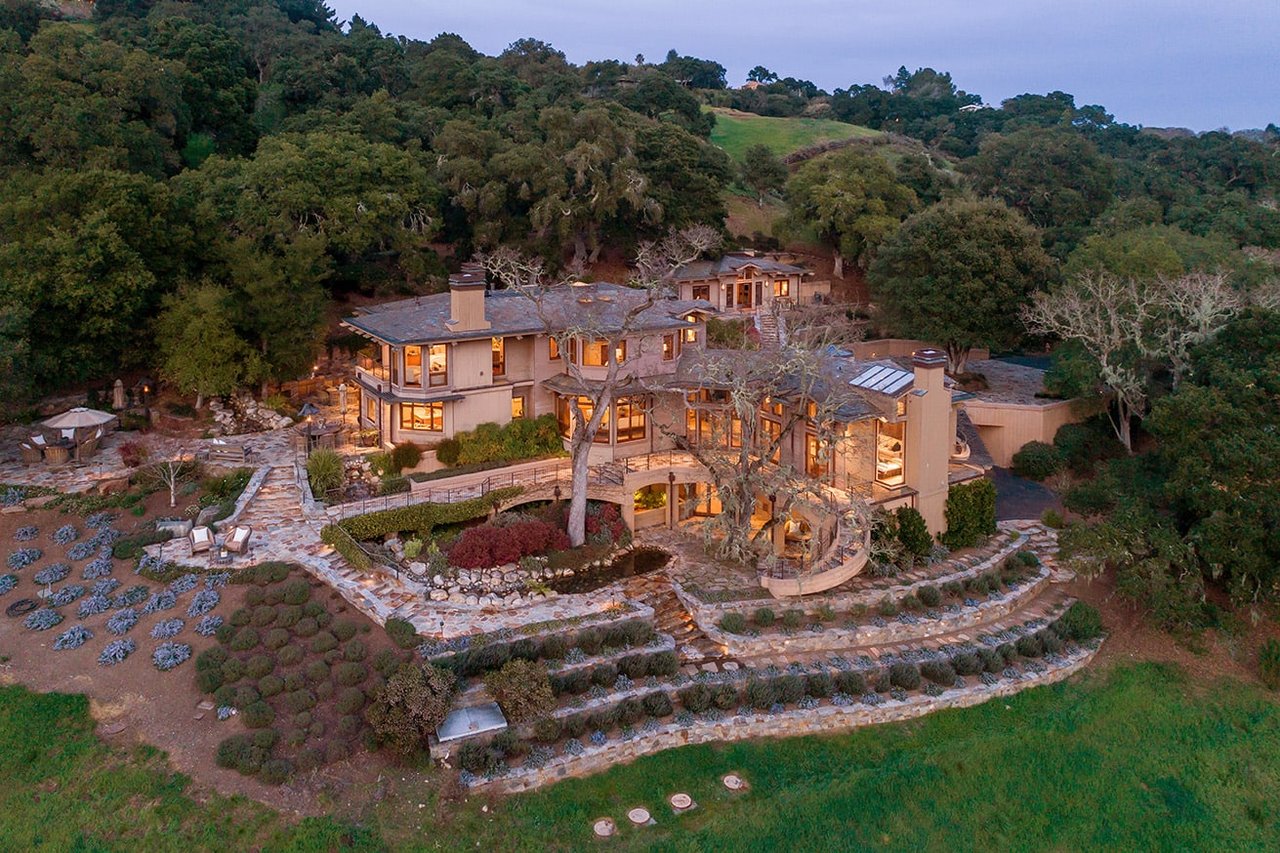
Hillside home with illuminated windows, tiered stone terraces, and wooded hills behind it.
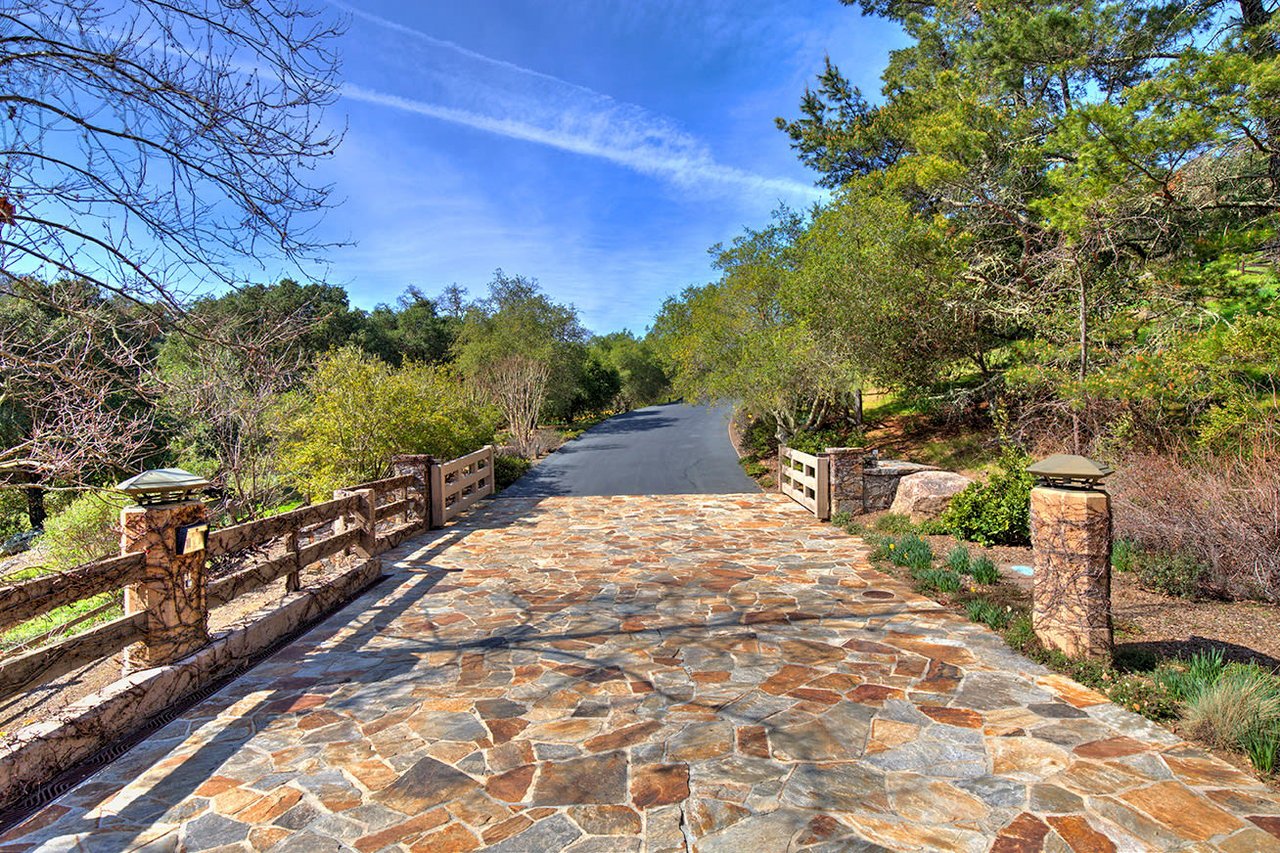
Flagstone driveway entrance with stone pillars, wooden gates, and landscaped trees.
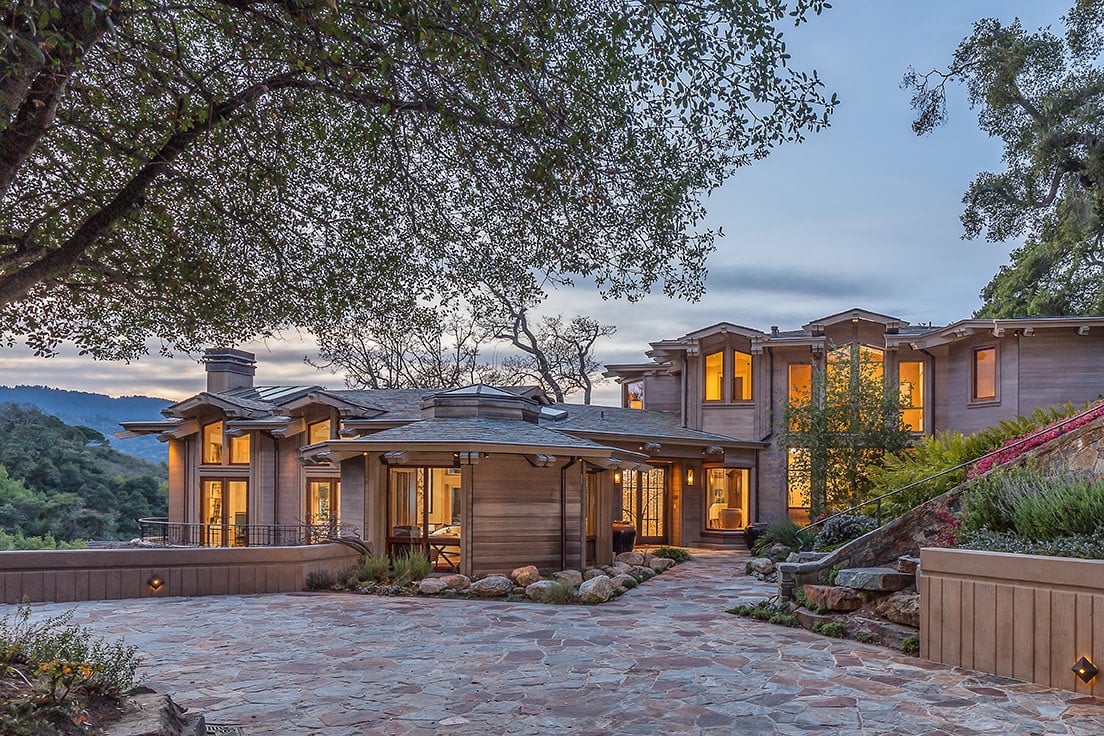
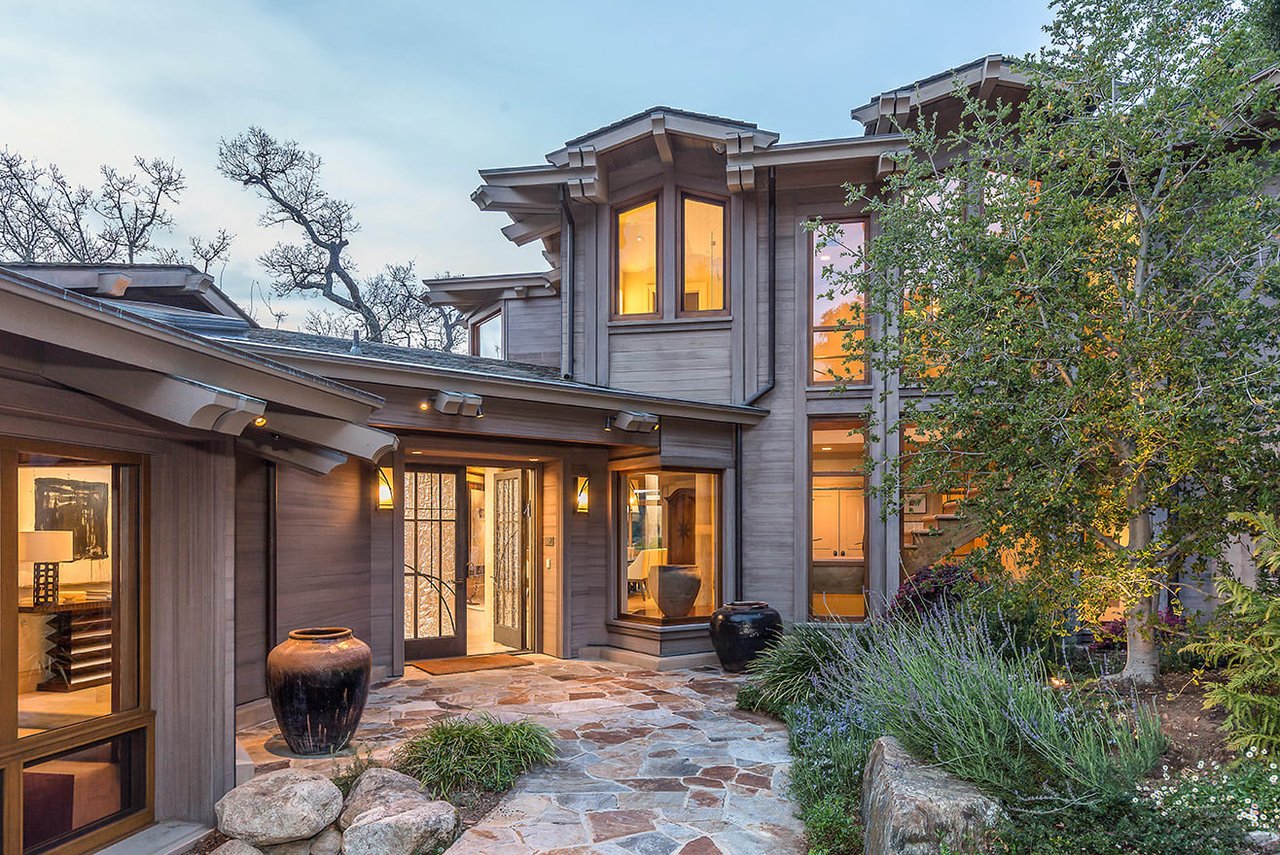
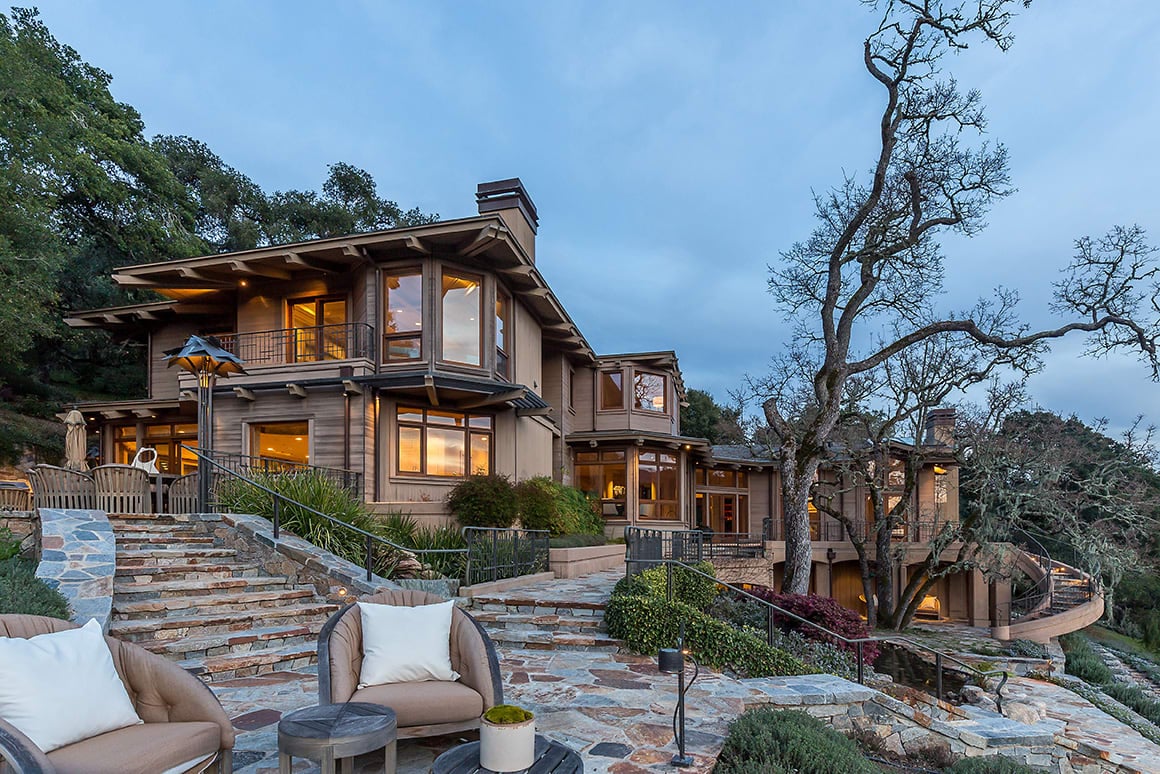
Modern wood-clad home with warmly lit windows and a stone courtyard at dusk.
Contemporary two-story home with warm window light, gray siding, and a stone courtyard path.
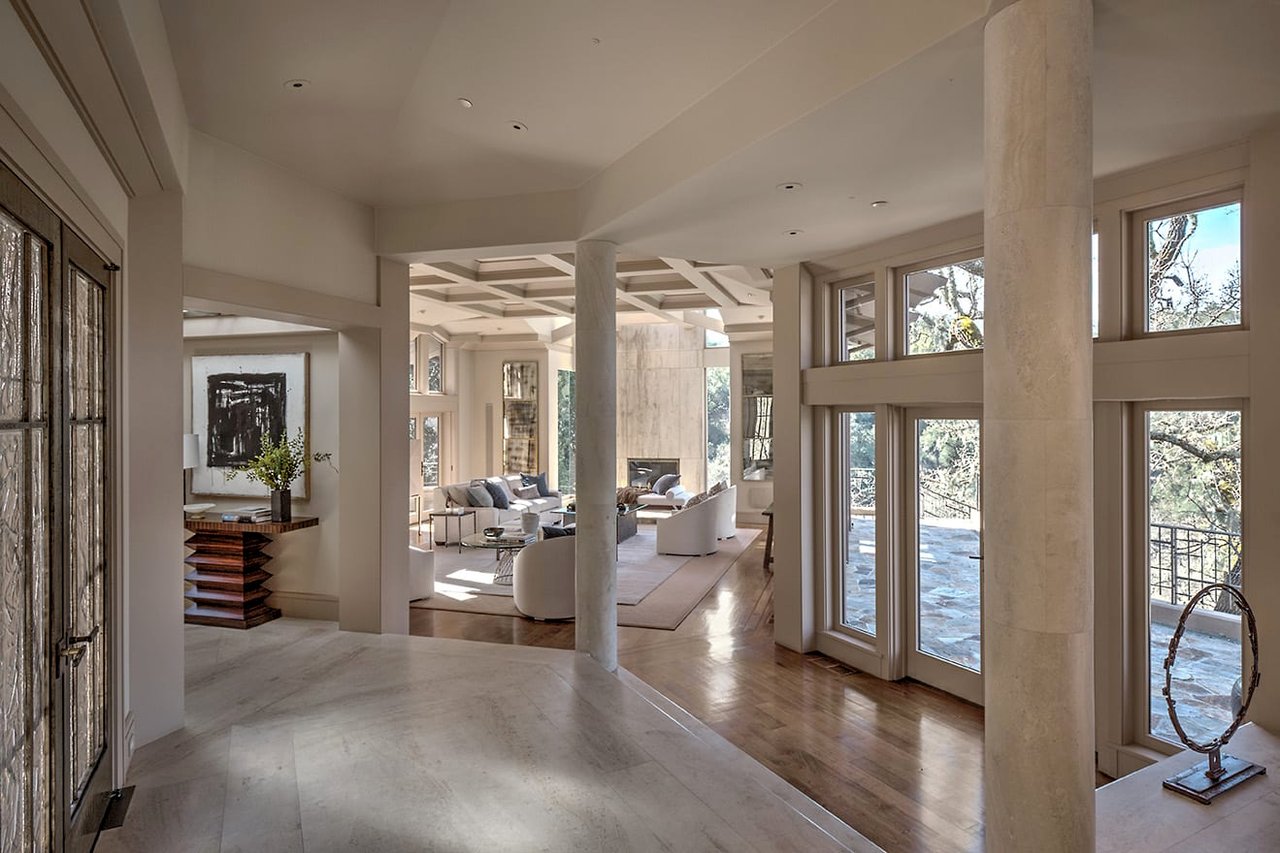
Spacious stone-floored entry opening to a living room with tall windows and stone columns.
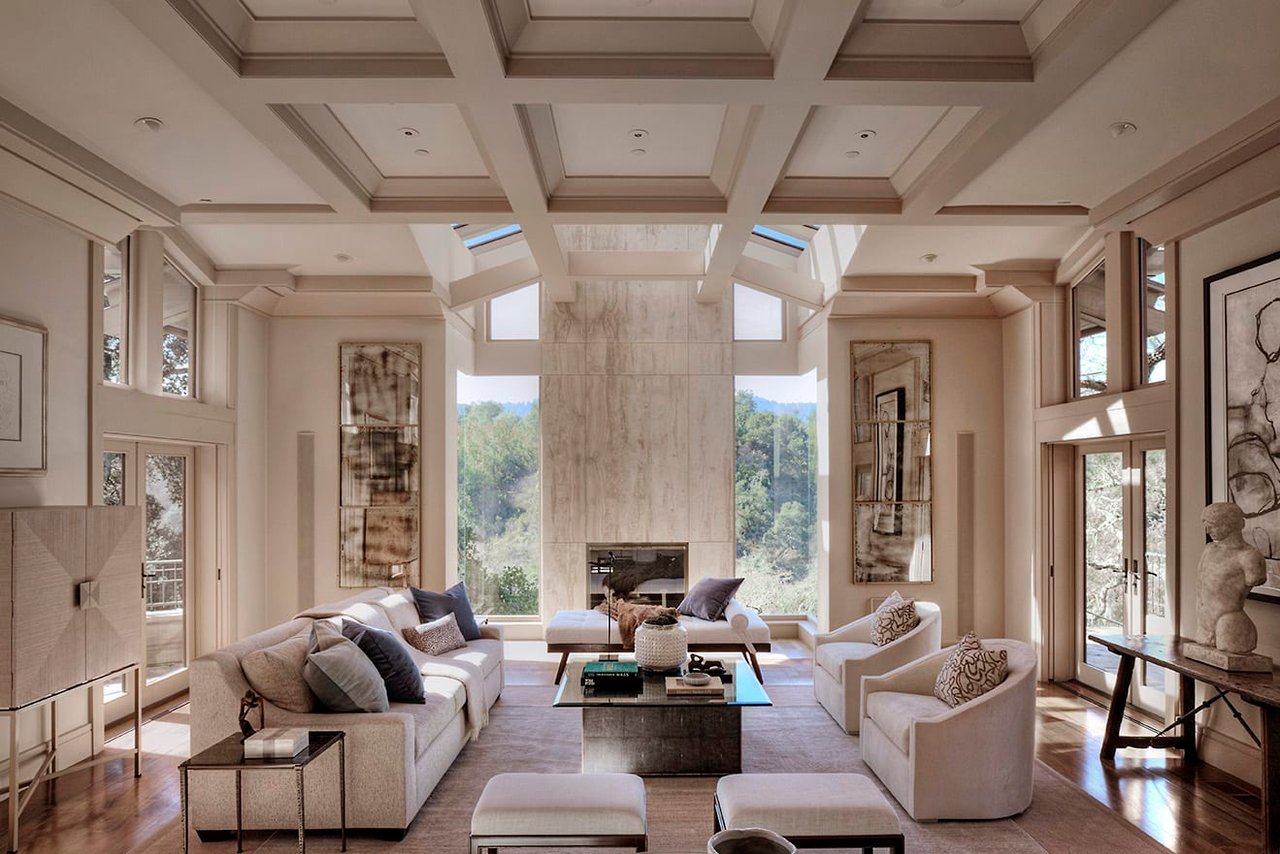
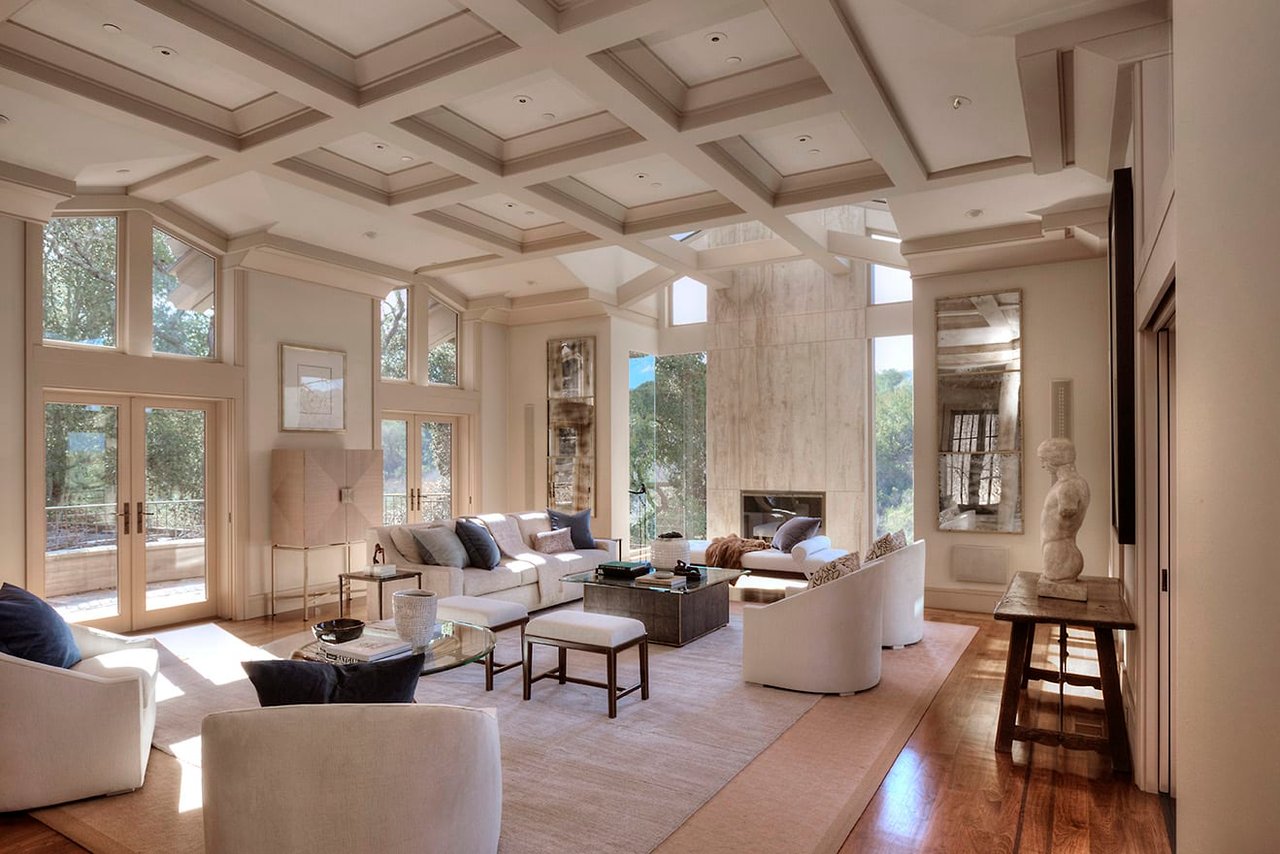
Living room with a coffered ceiling, stone fireplace, and tall windows overlooking wooded hills.
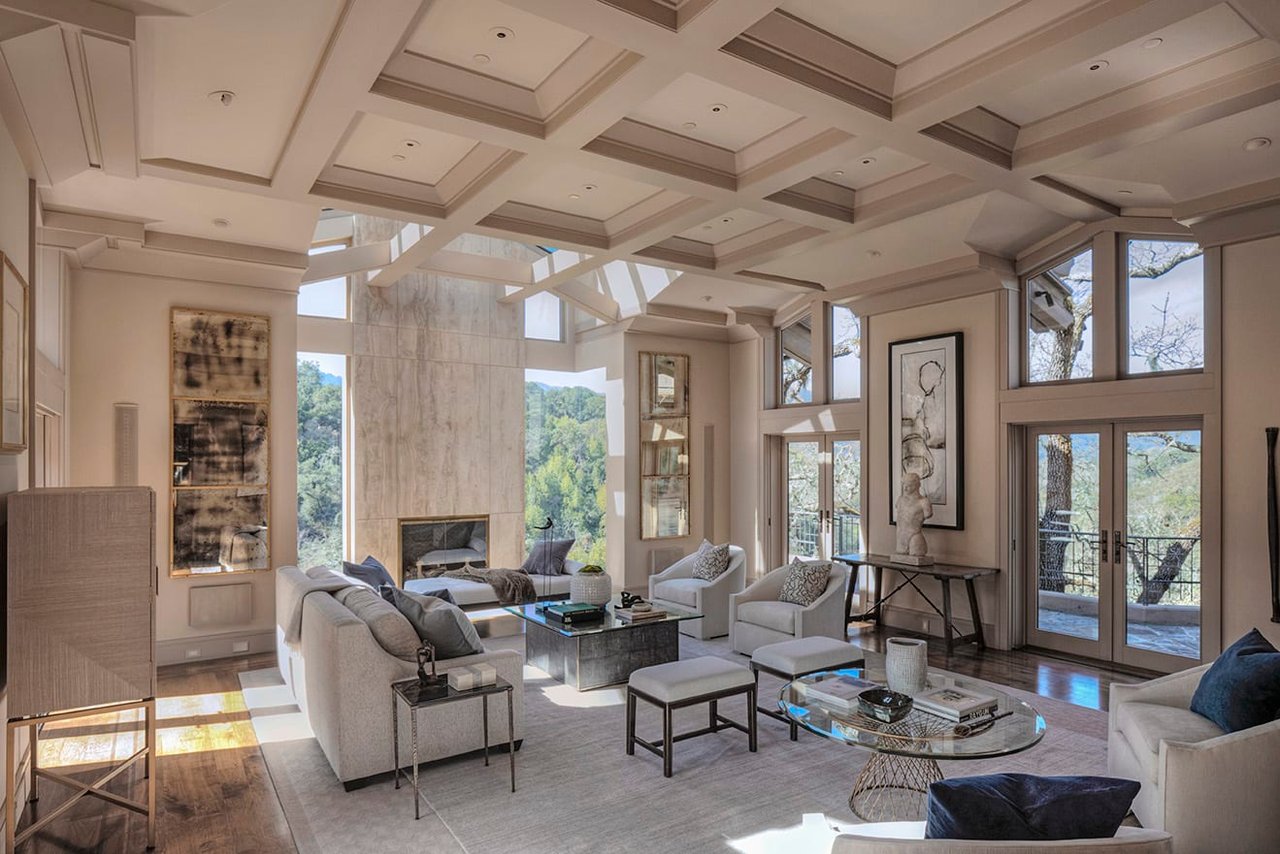
Living room with a stone fireplace, coffered ceiling, and windows overlooking wooded hills.
Living room with a coffered ceiling, tall windows, and a floor-to-ceiling stone fireplace.
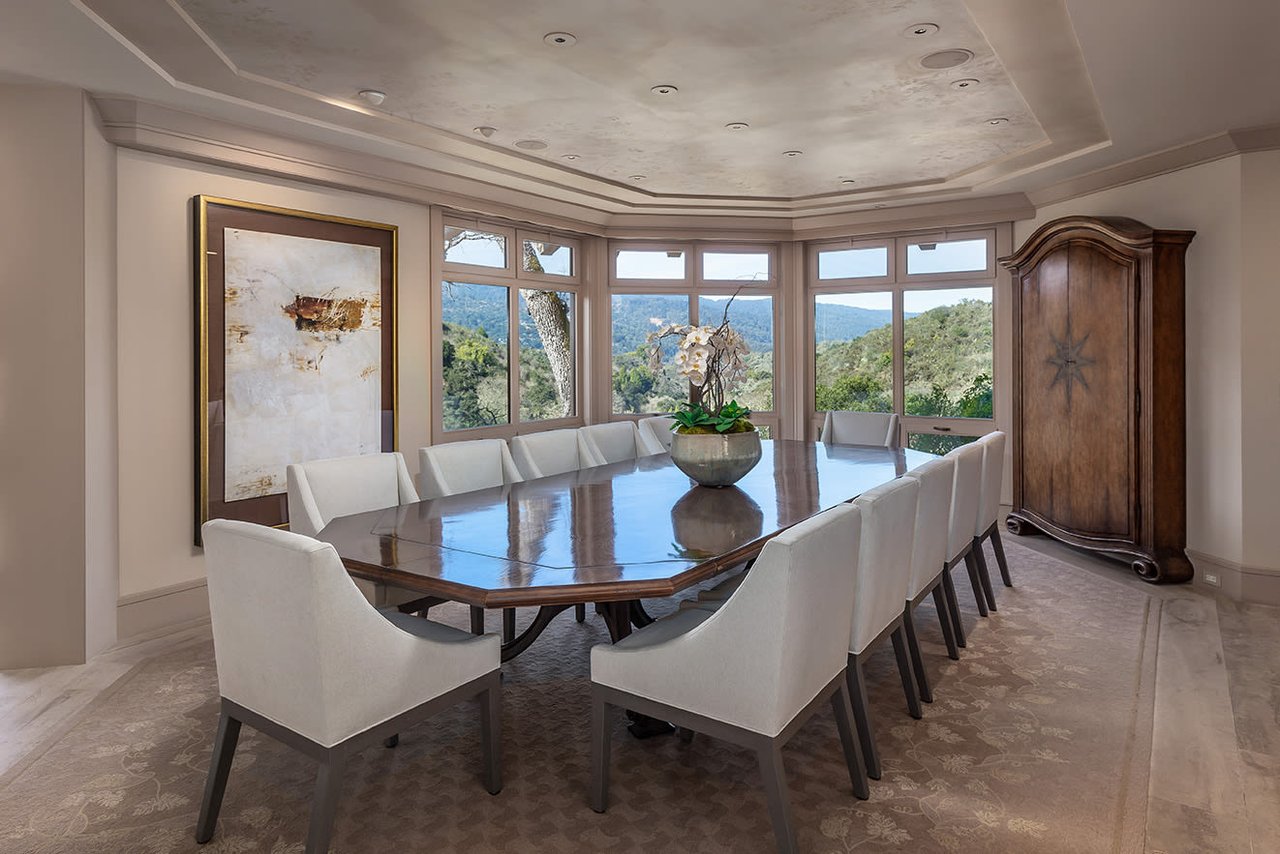
Dining room with a long polished table and mountain views through large windows.
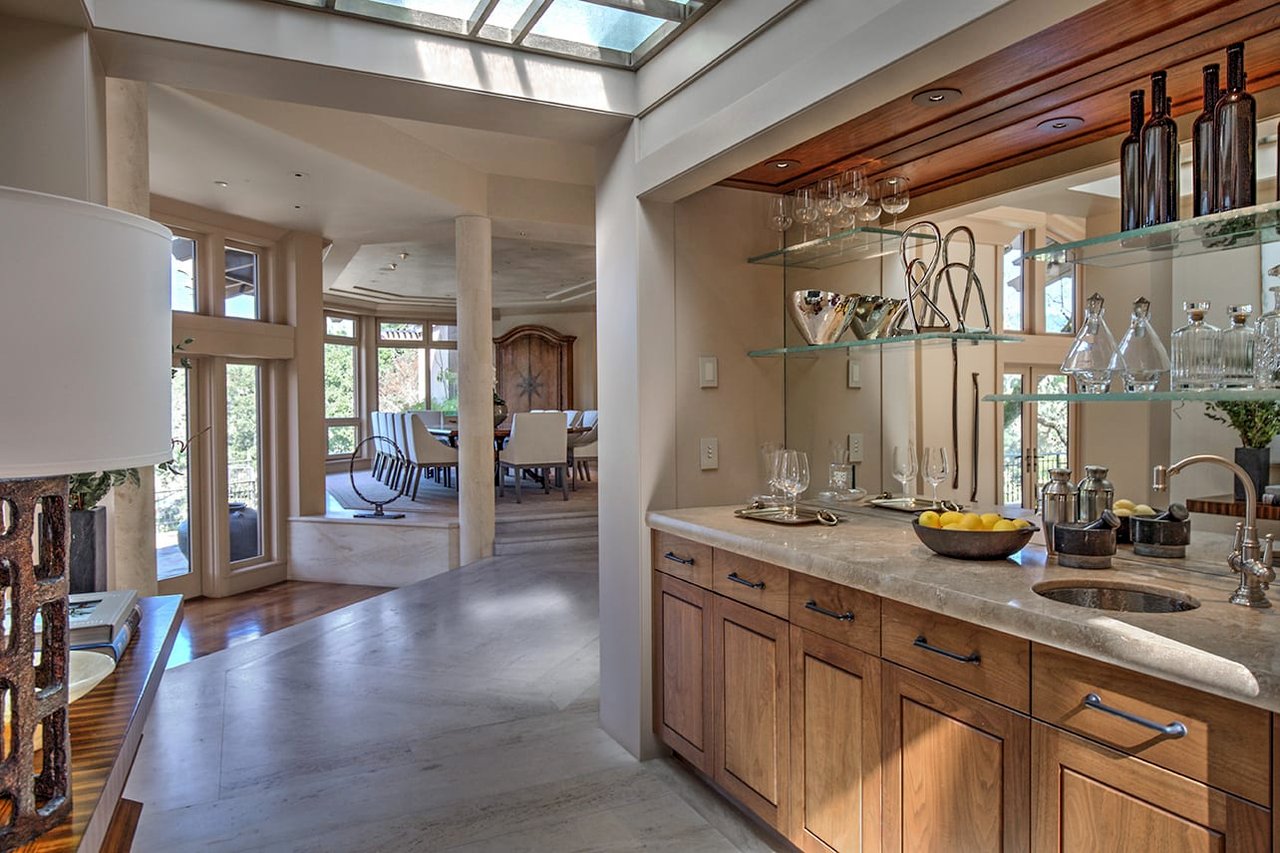
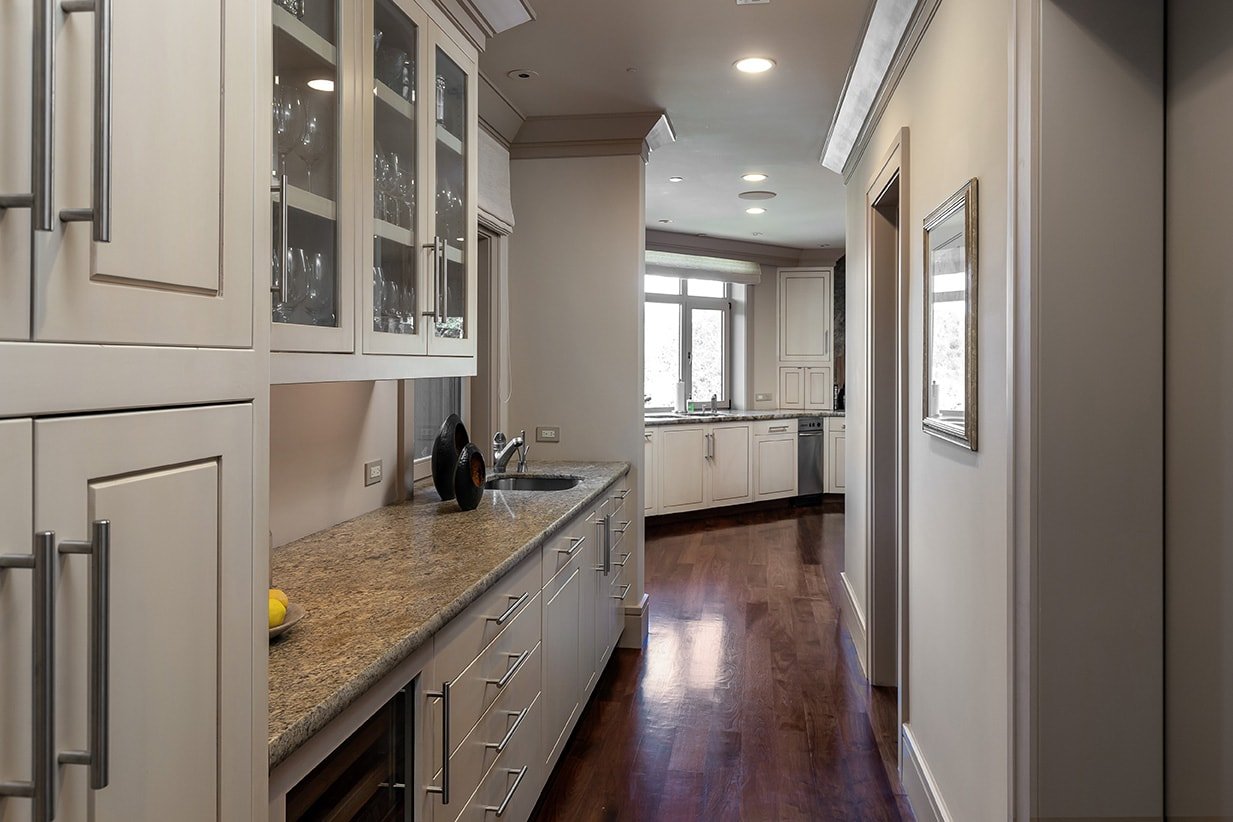
Wet bar with wood cabinets and stone counter, looking toward a bright dining area.
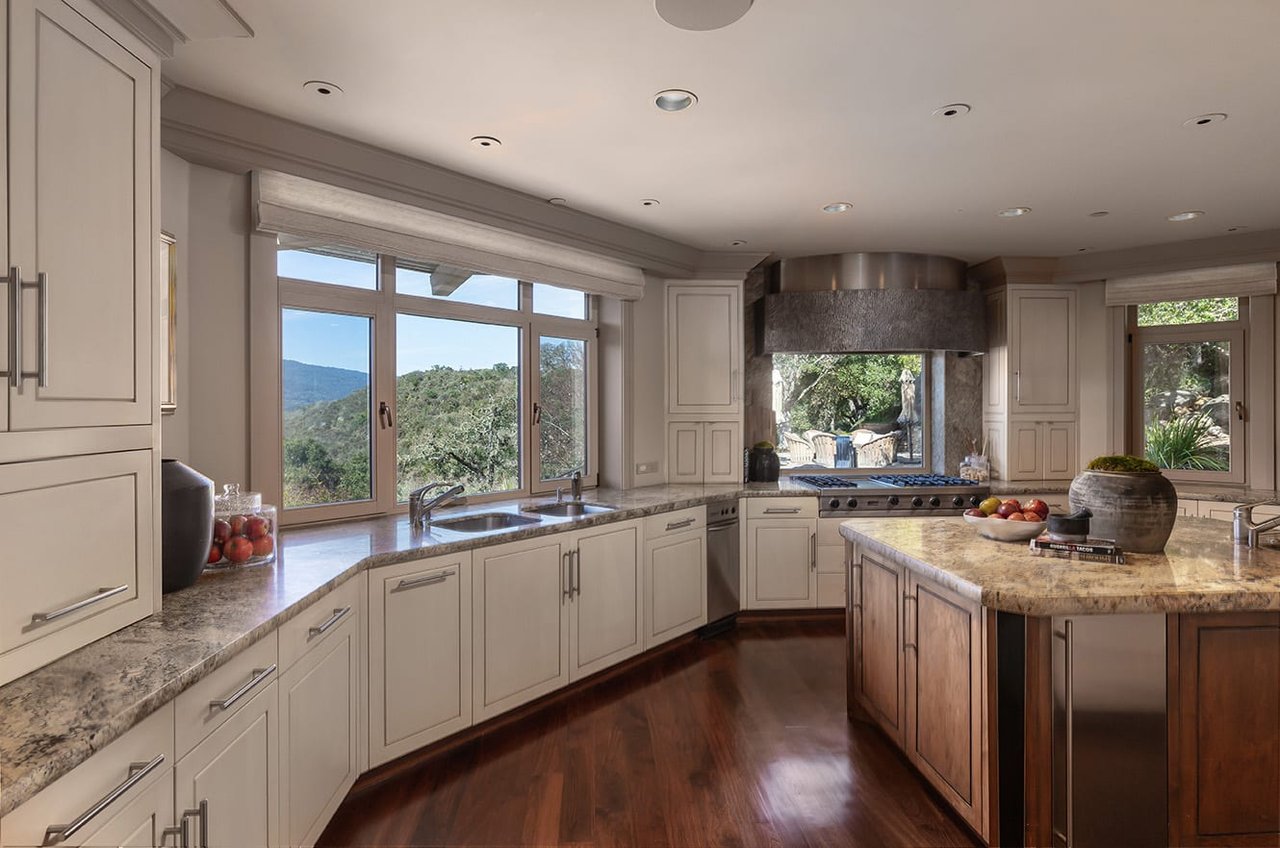
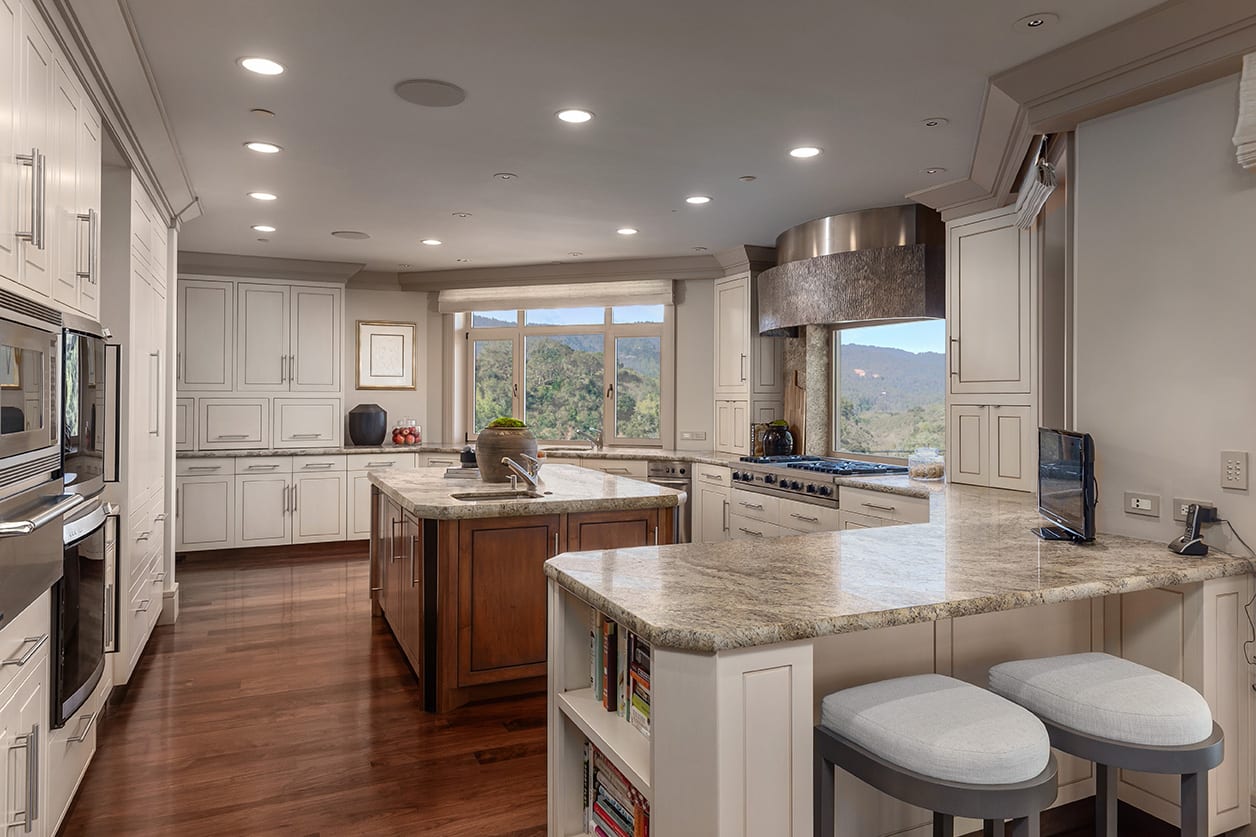
Kitchen with cream cabinetry, granite counters, a large island, and windows overlooking wooded hills.
Kitchen with a large granite island, white cabinetry, and mountain views through broad windows.
Kitchen with white cabinetry, granite counters, and dark hardwood floors.
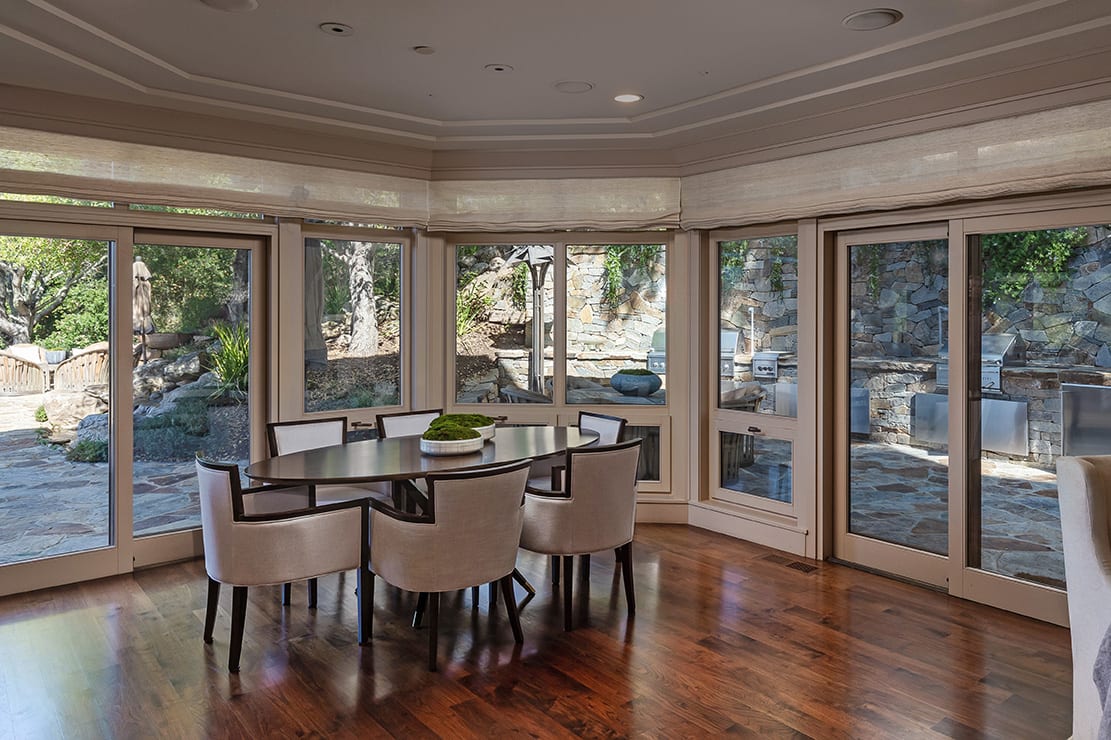
Dining room with a round table and large windows overlooking a stone patio.
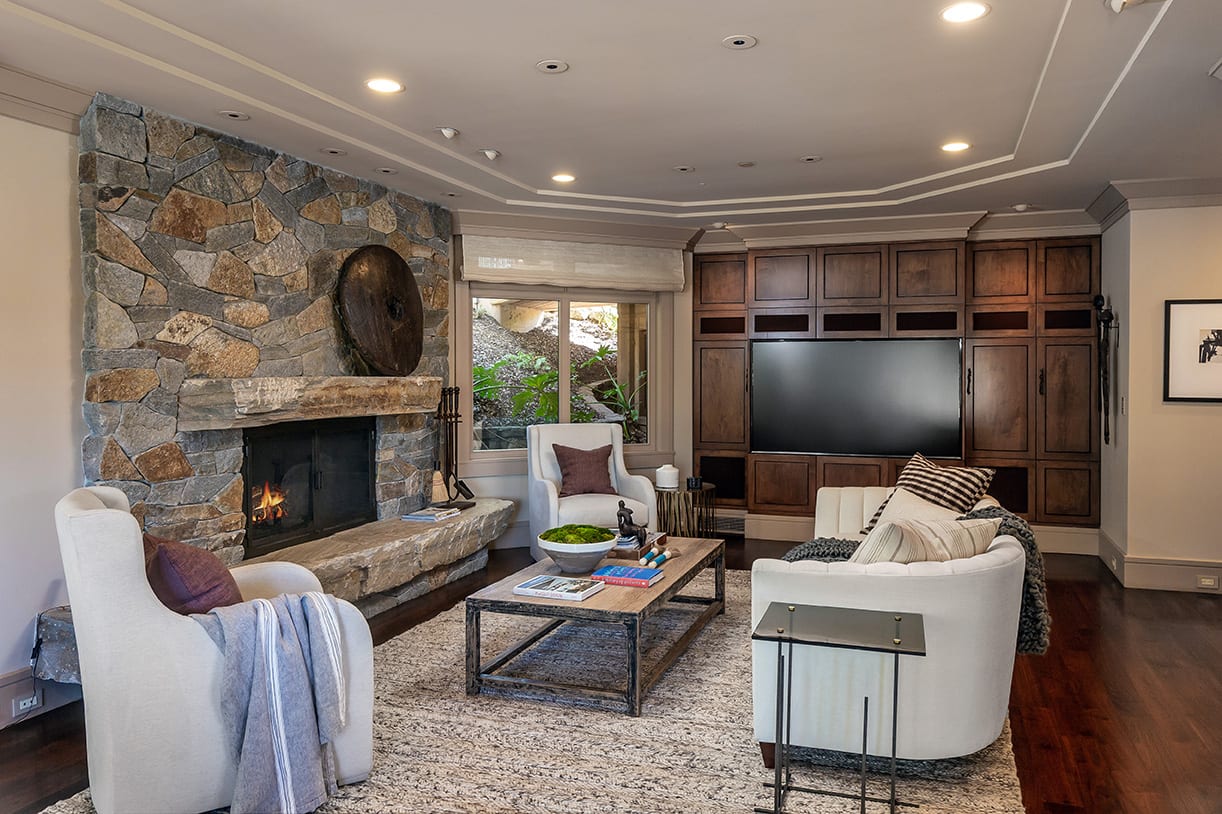
Living room with a stone fireplace, built-in wood cabinetry, and white seating.
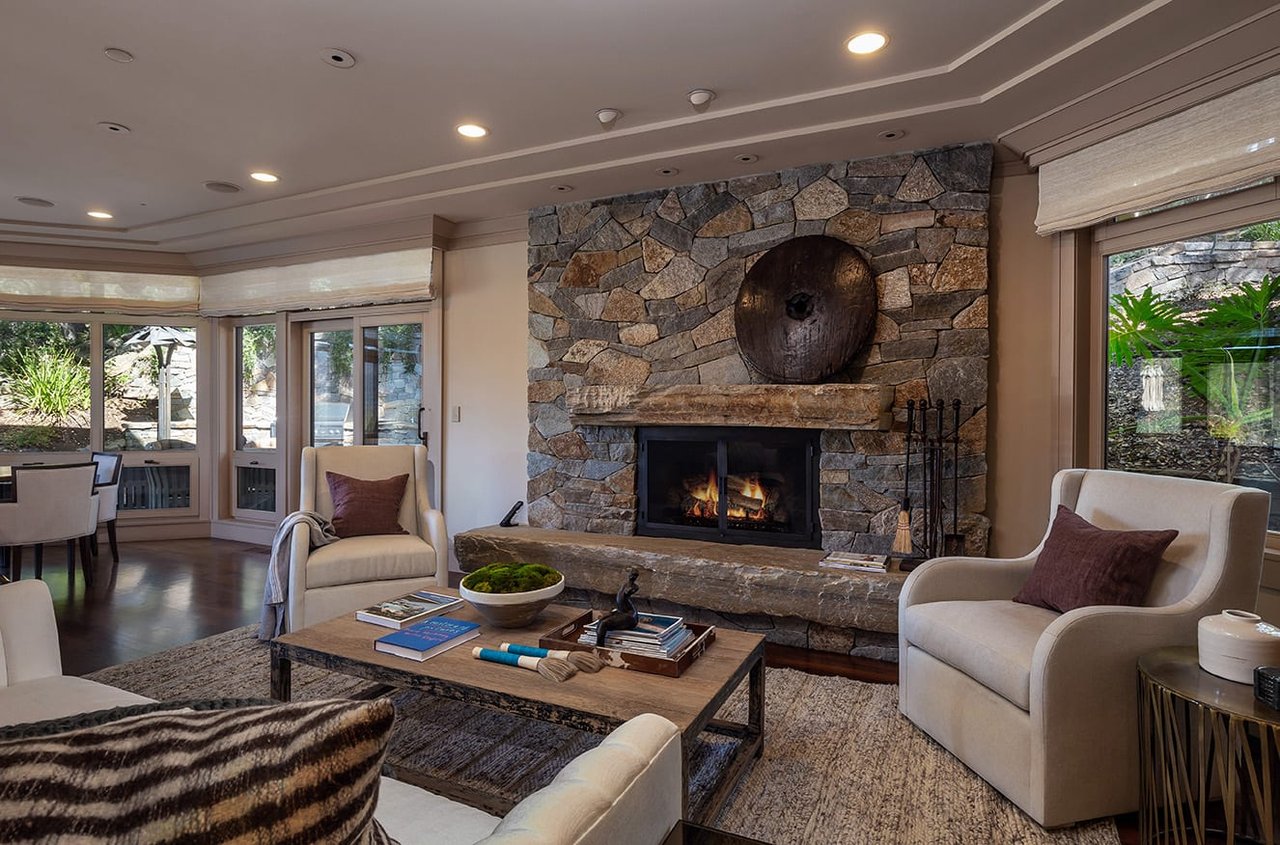
Living room with a stone fireplace, lit fire, cream armchairs, and windows overlooking the yard.
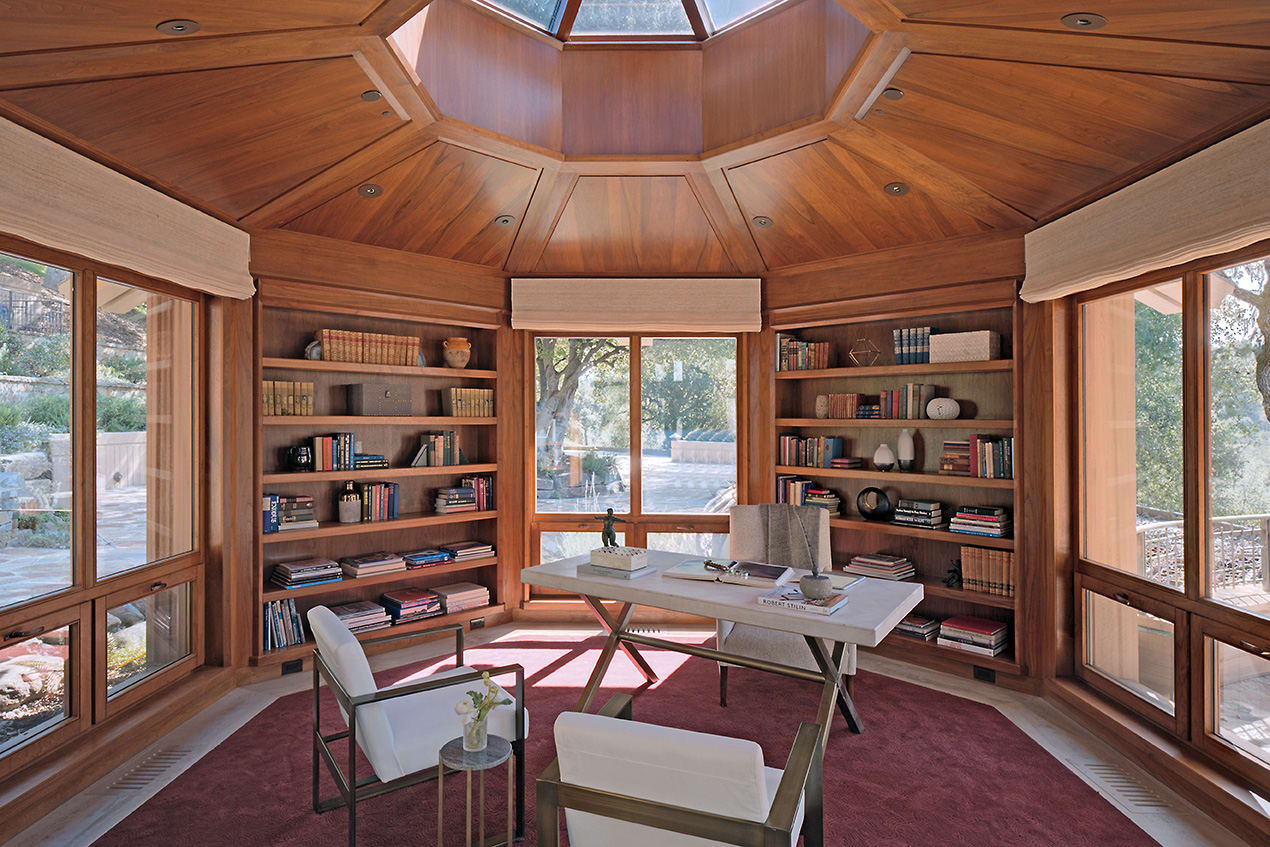
Wood-paneled study with built-in bookshelves, a central desk, wraparound windows, and a skylight.
Two-story foyer with a sweeping staircase, glass railings, and tall sunlit windows.
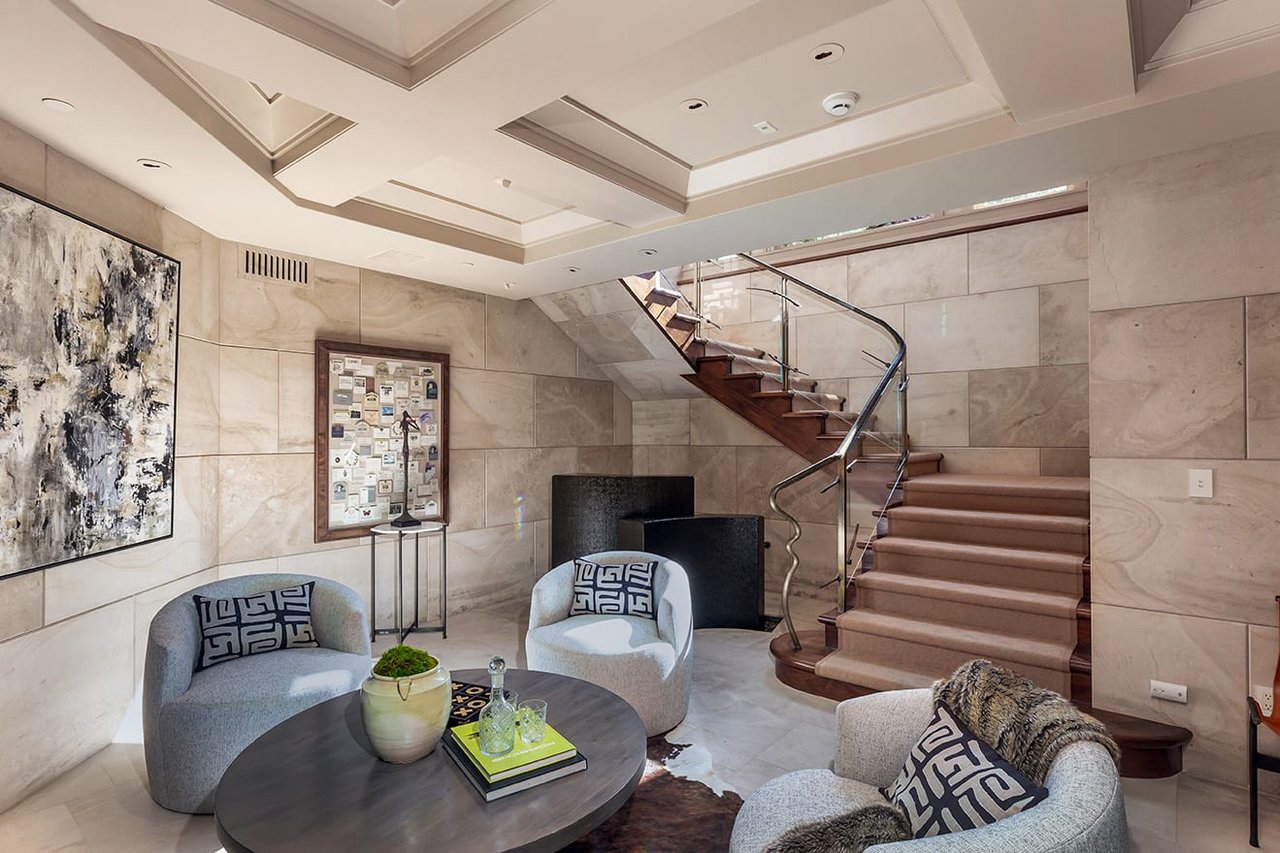
Marble-tiled entry sitting area with a curved staircase, glass railing, and upholstered chairs.
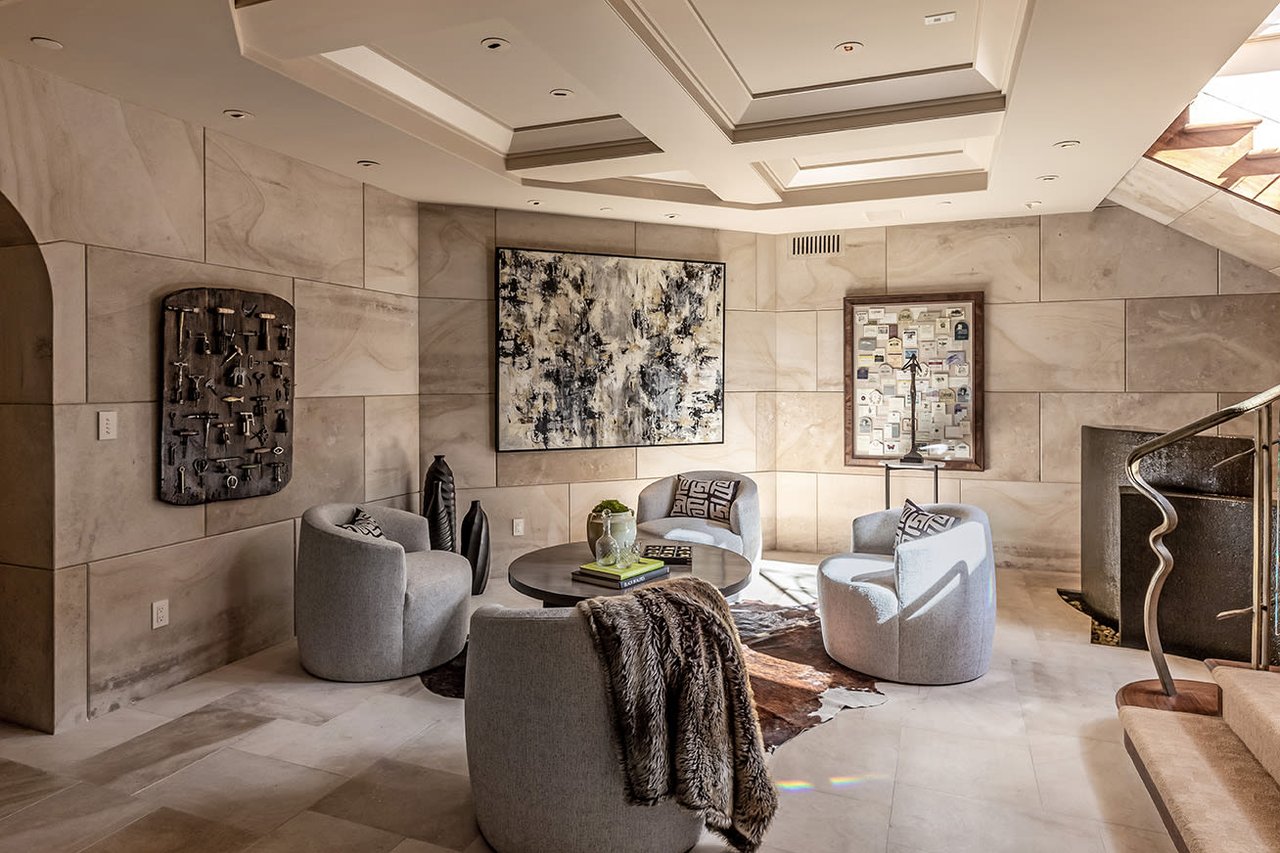
Furnished sitting area with gray chairs, stone-tile walls, abstract art, and a sculptural ceiling.
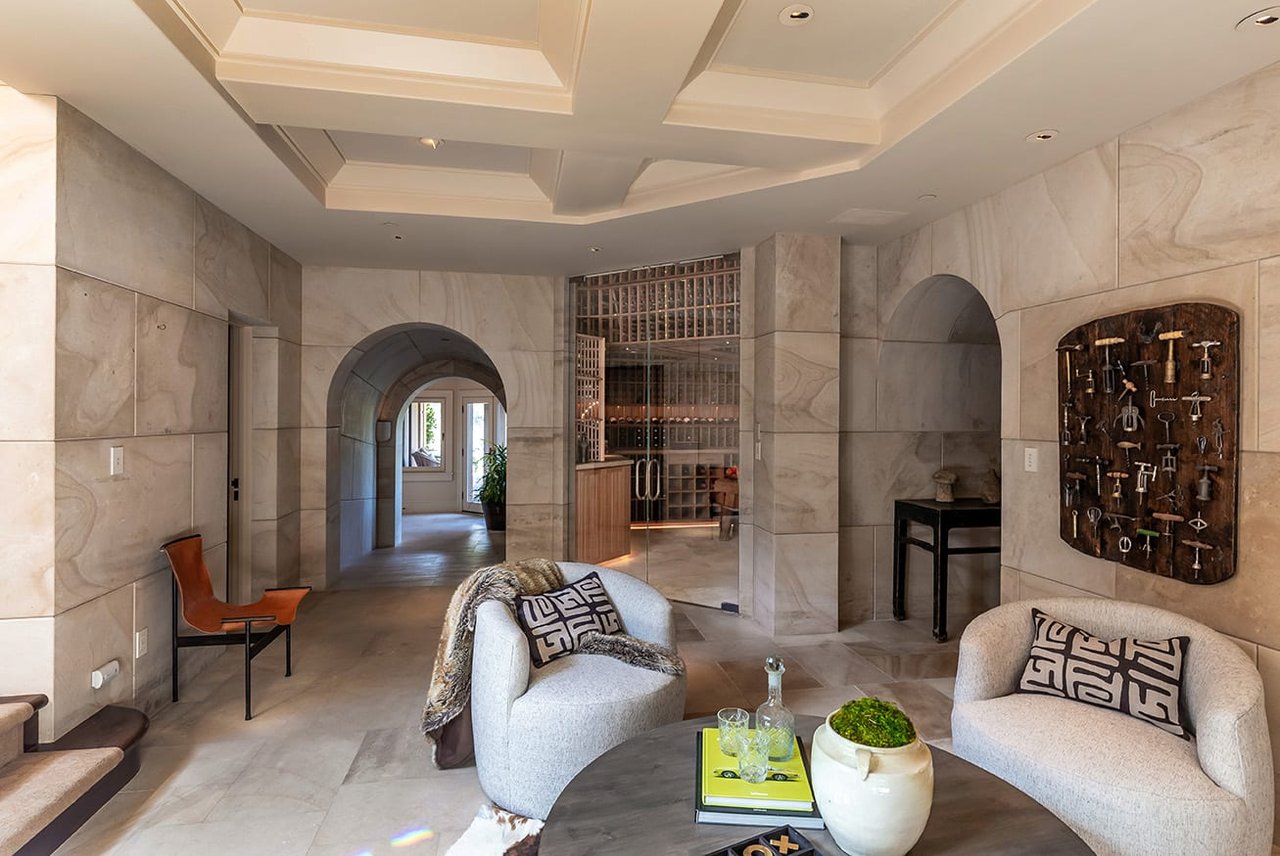
Sitting area with stone walls, arched openings, a glass-fronted wine cellar, and a display of keys.
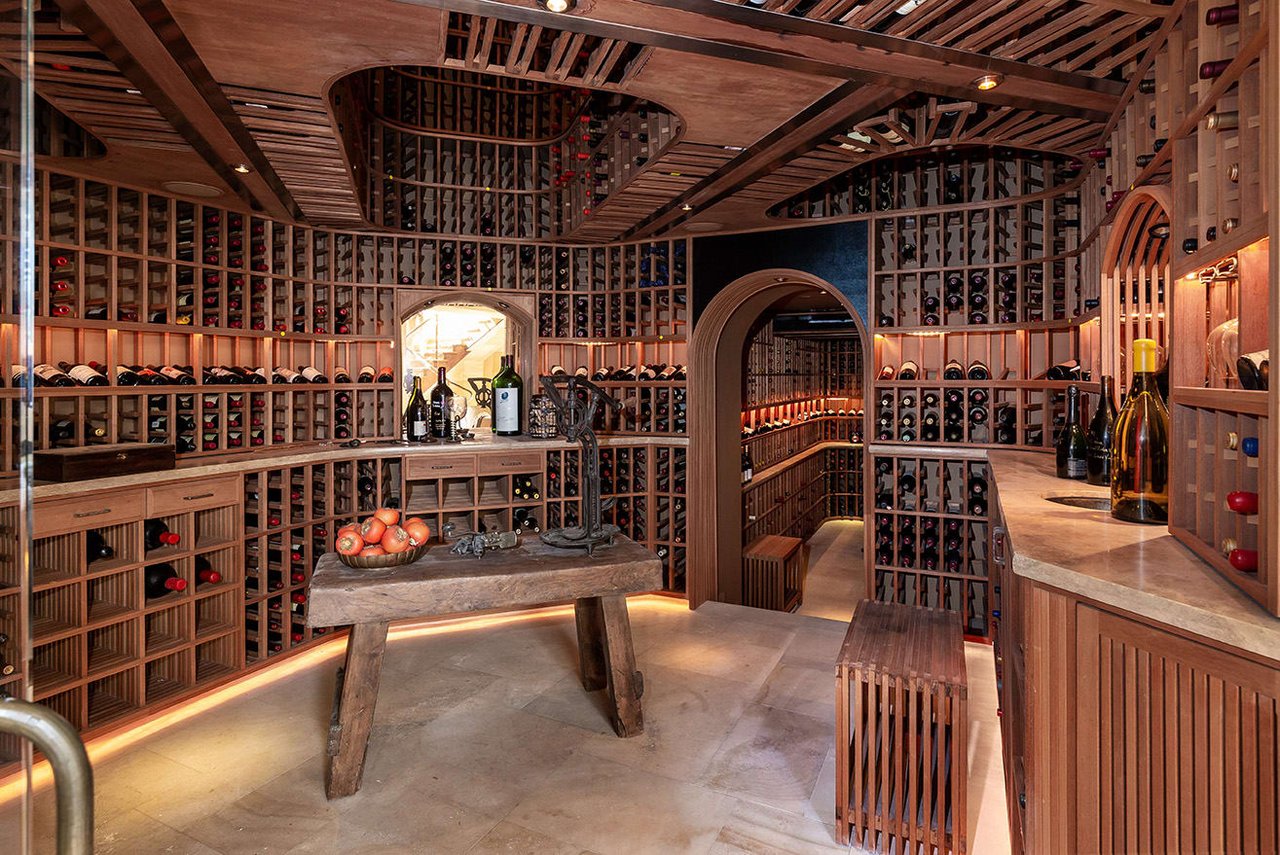
Wine cellar with custom wood racks, stone counters, and an arched doorway.
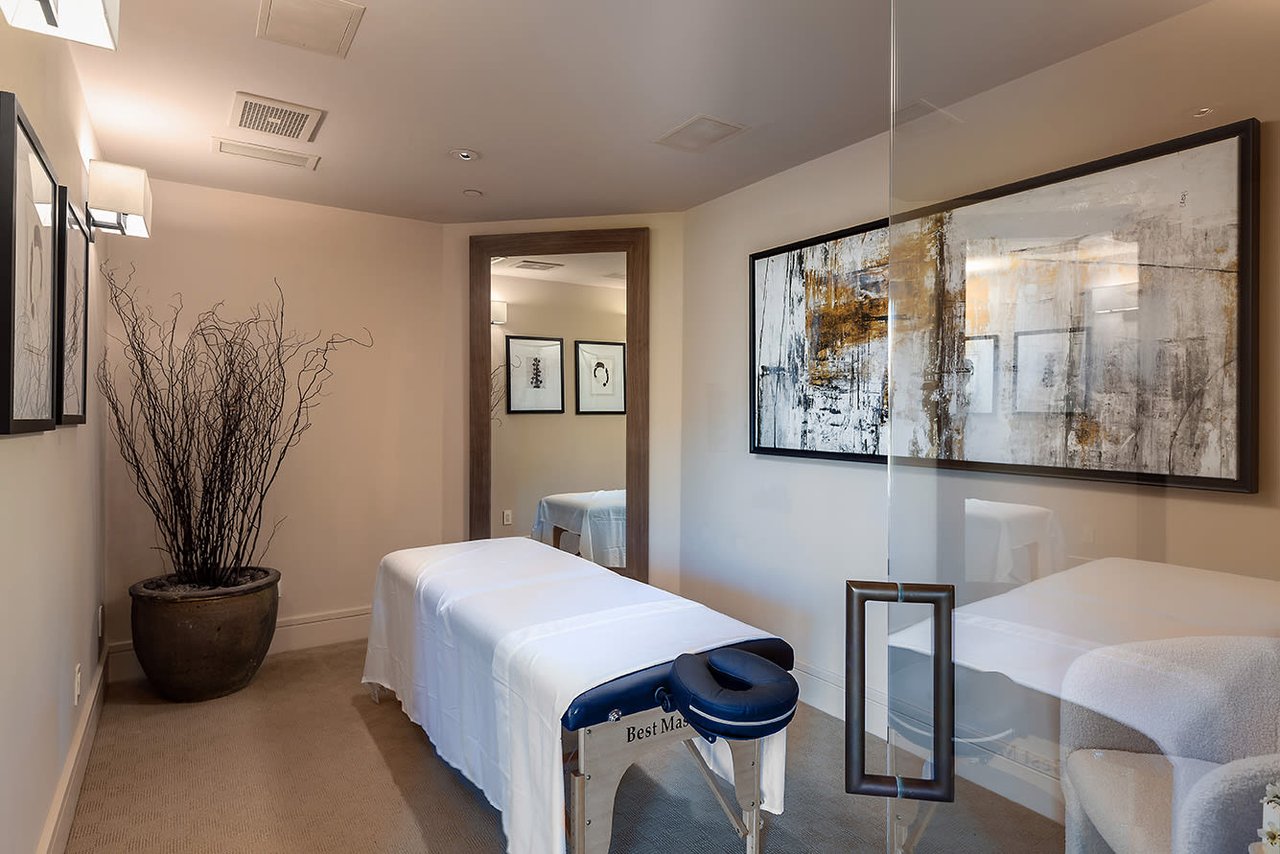
Massage room with a white-covered table, blue face cradle, large mirror, and abstract artwork.
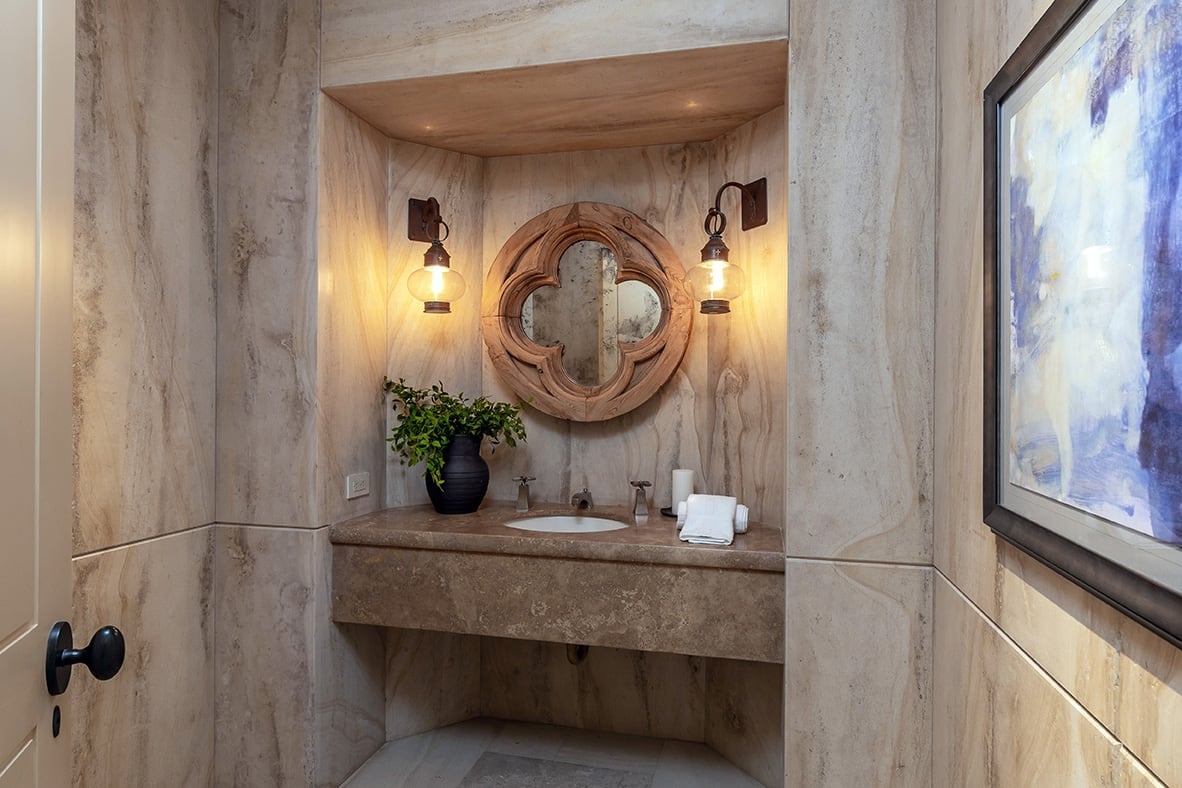
Stone bathroom vanity with a carved round mirror and two glowing wall sconces.
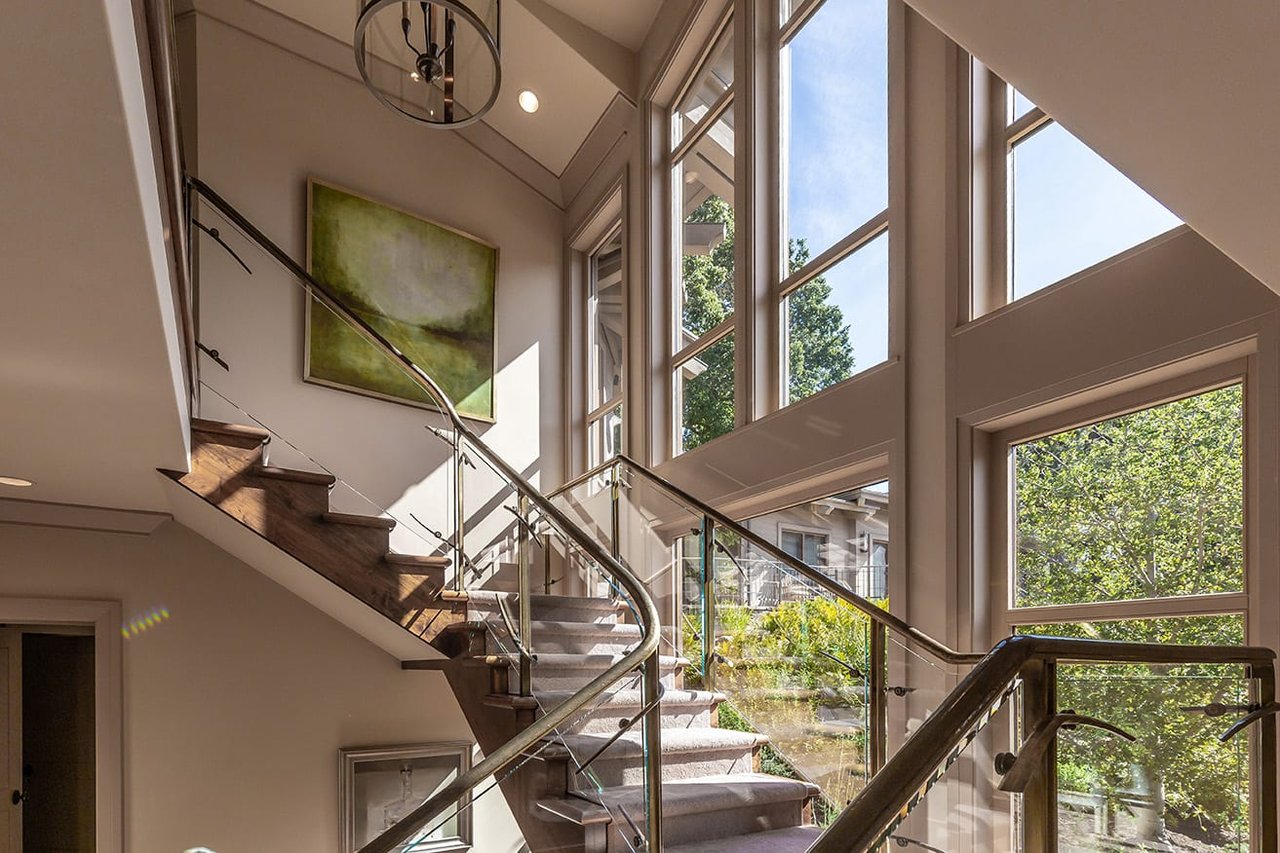
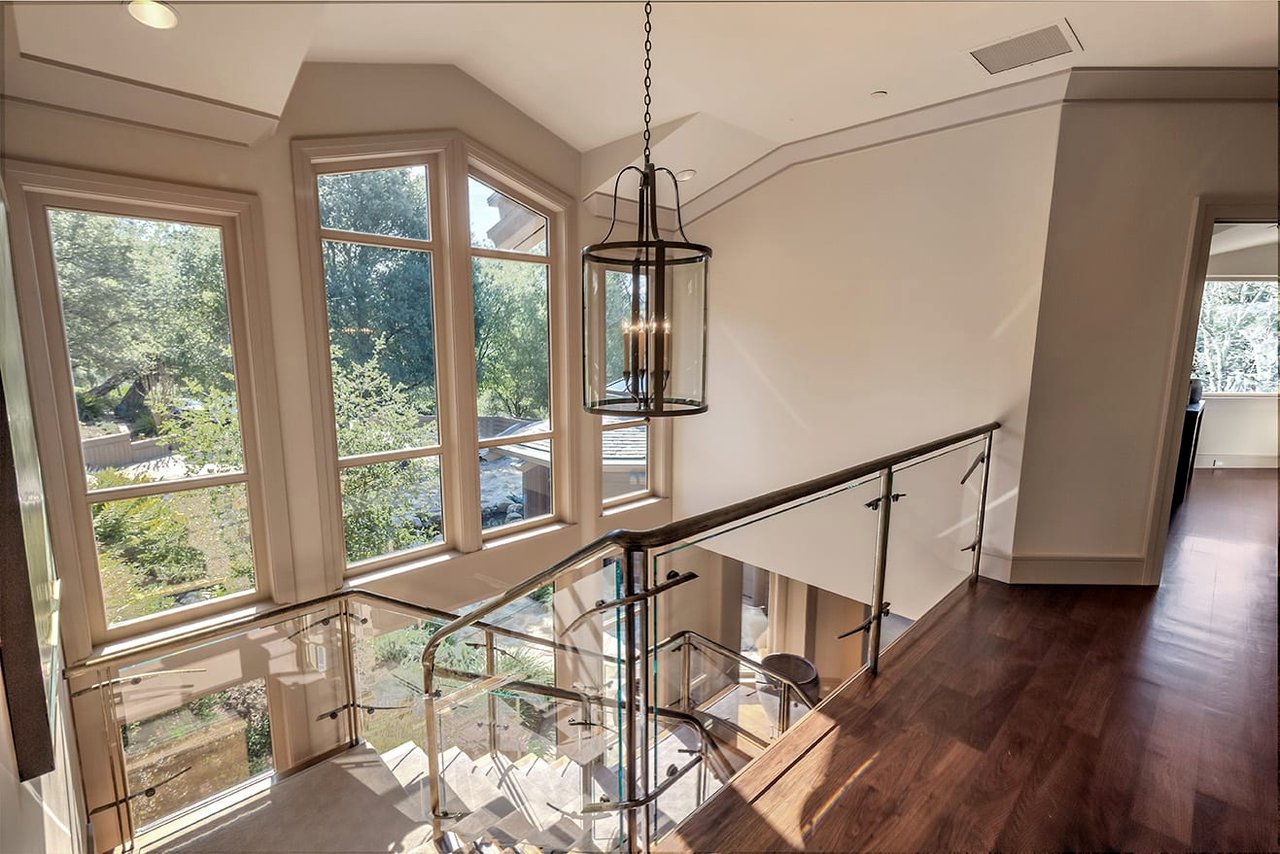
Staircase and upper landing with tall windows, glass railing, and a hanging lantern.
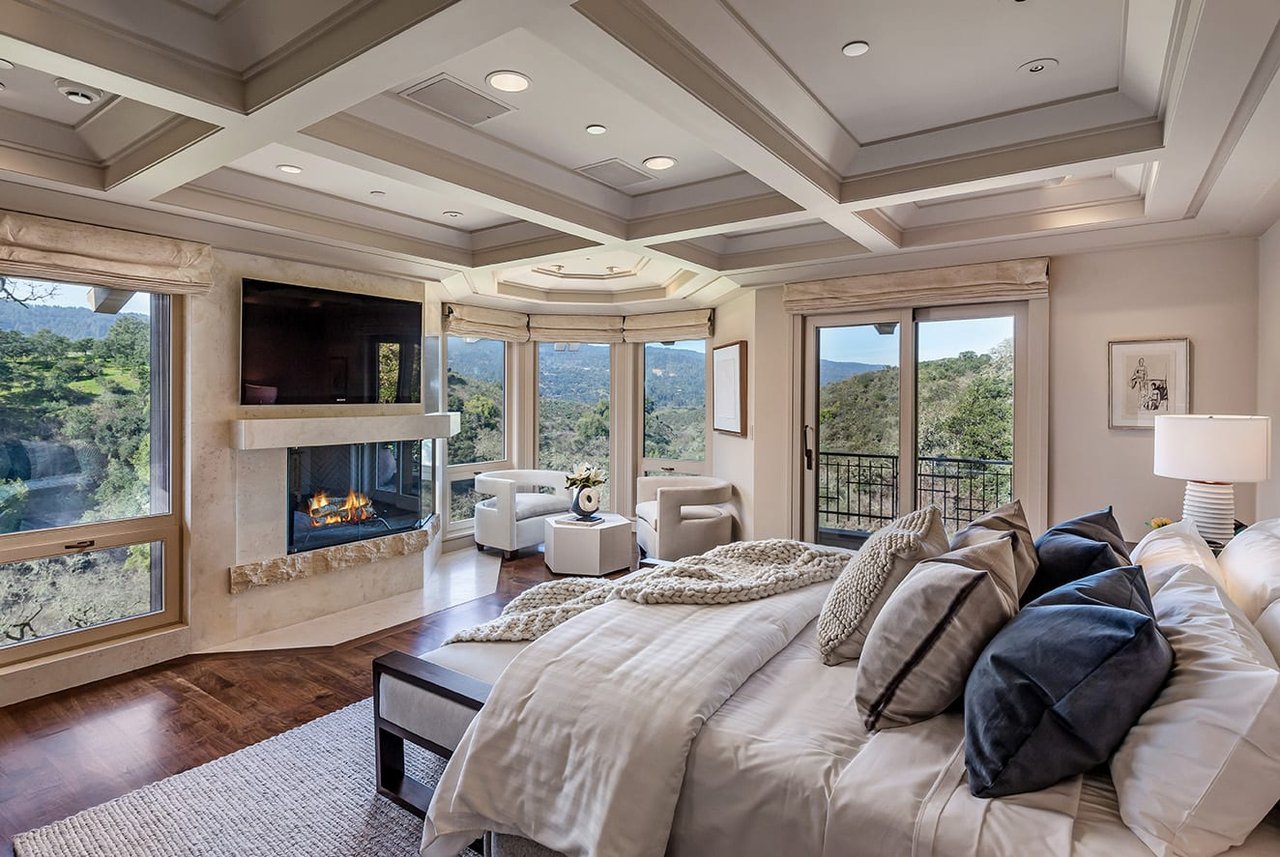
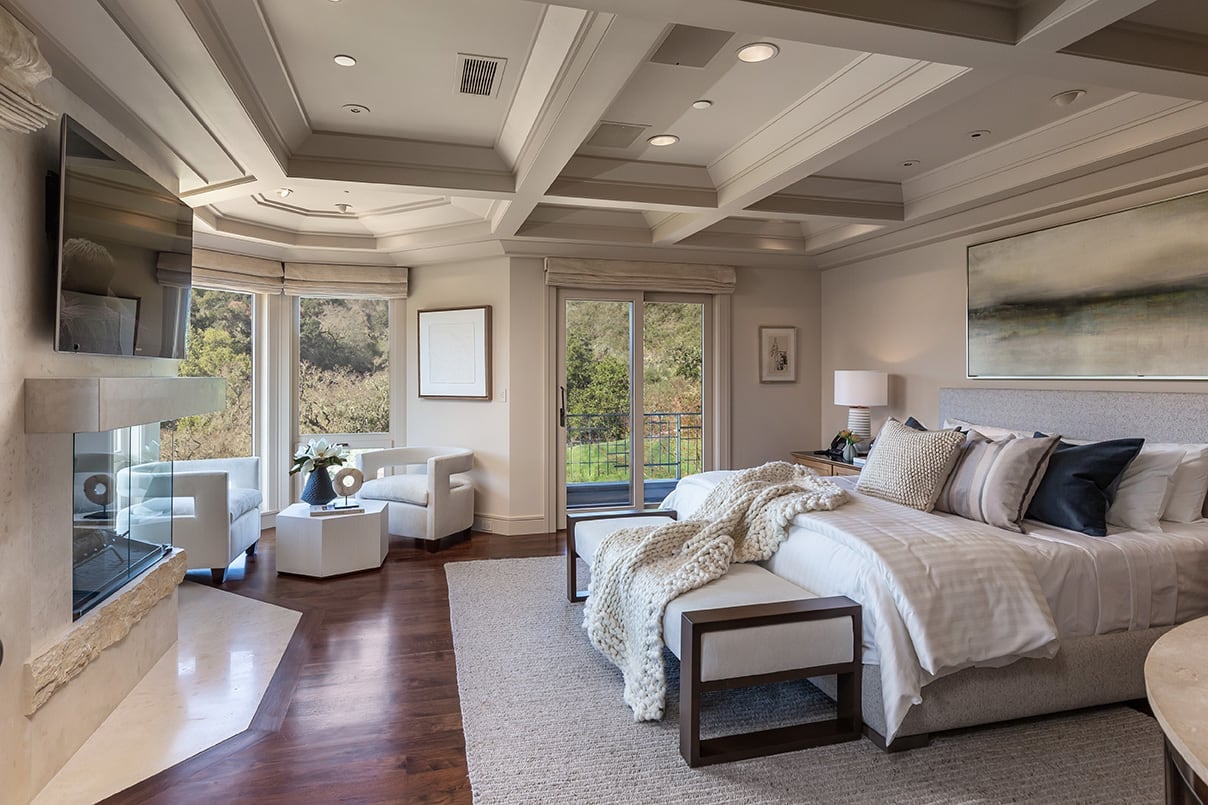
Bedroom with a stone fireplace, coffered ceiling, and wooded mountain views through large windows.
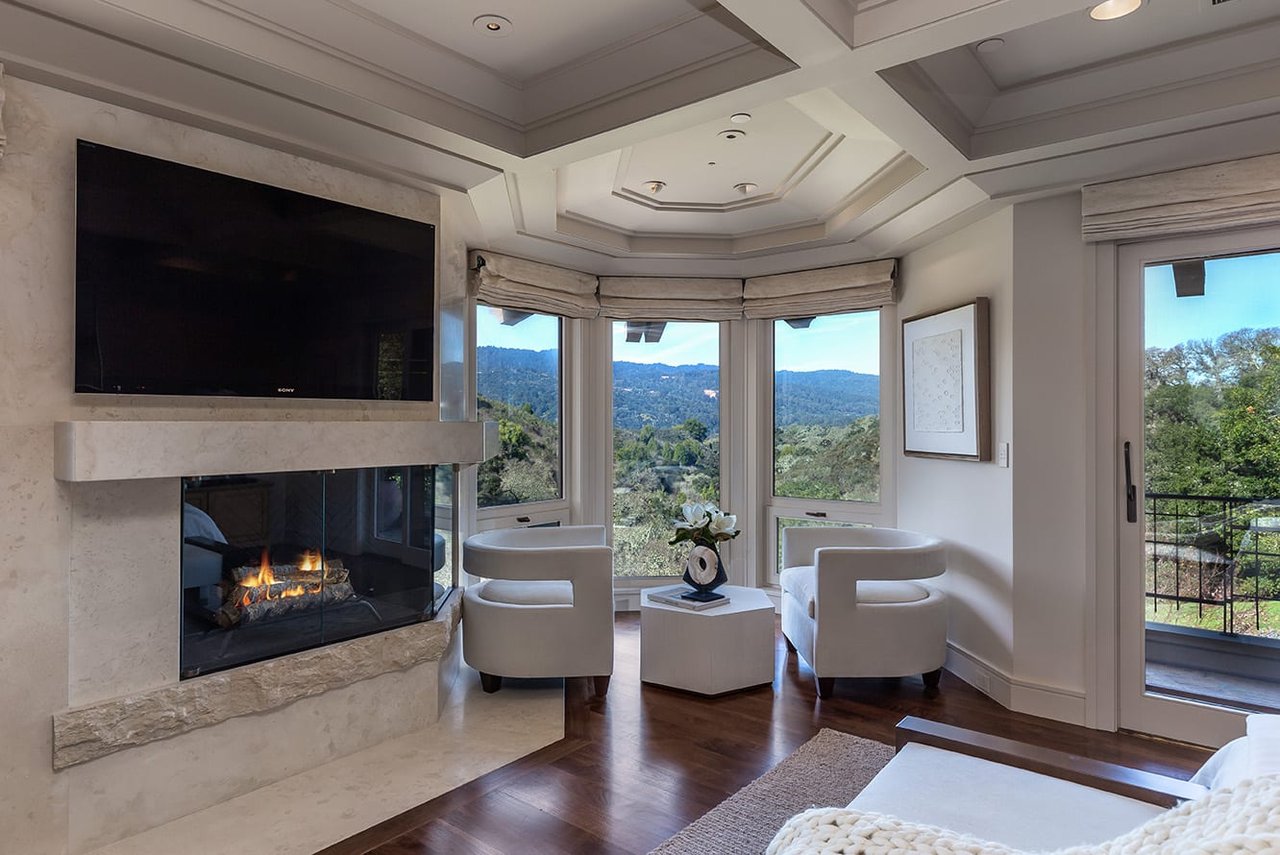
Bedroom sitting area with a stone fireplace, bay windows, and wooded hill views.
Bedroom with a coffered ceiling, stone fireplace, and sitting area beside windows opening to a balcony.
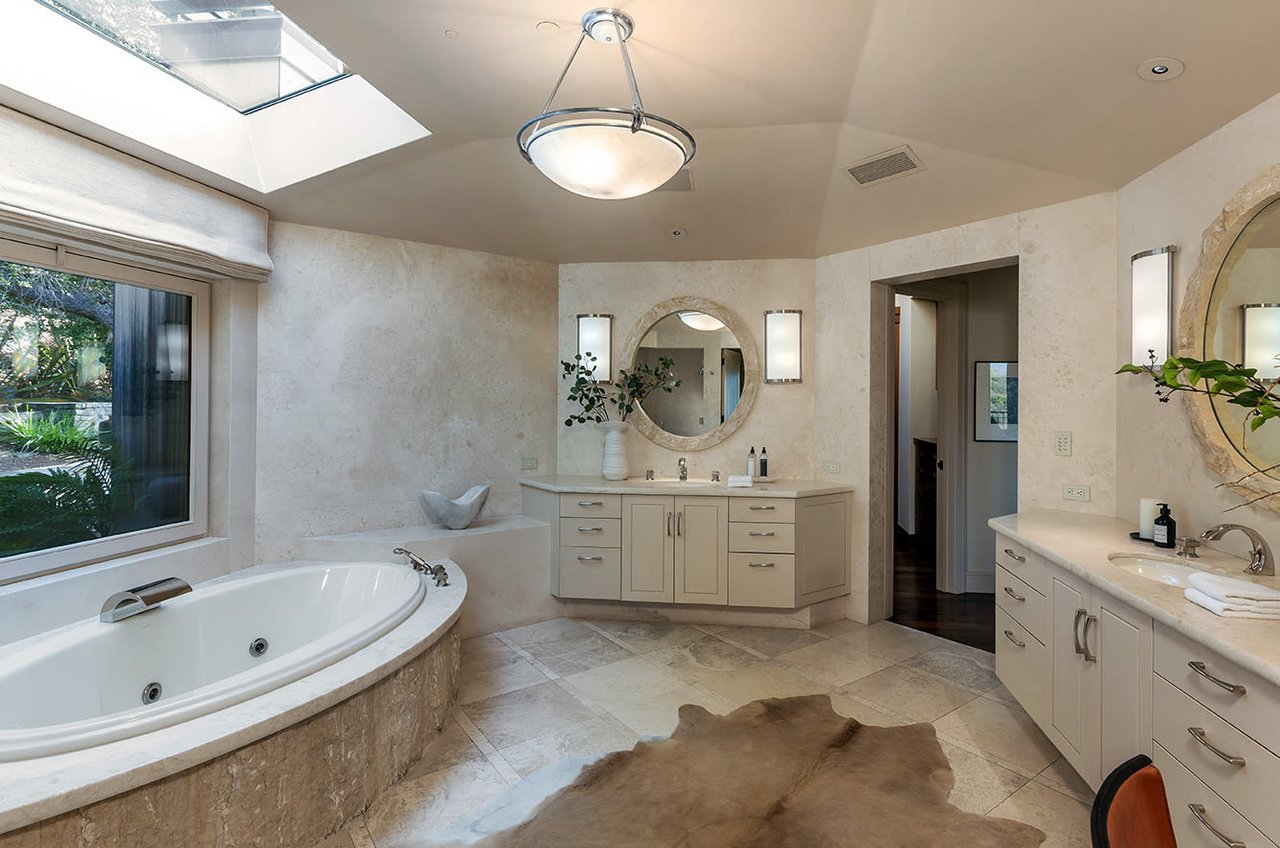
Primary bathroom with a built-in soaking tub, dual vanities, round mirrors and a skylight.
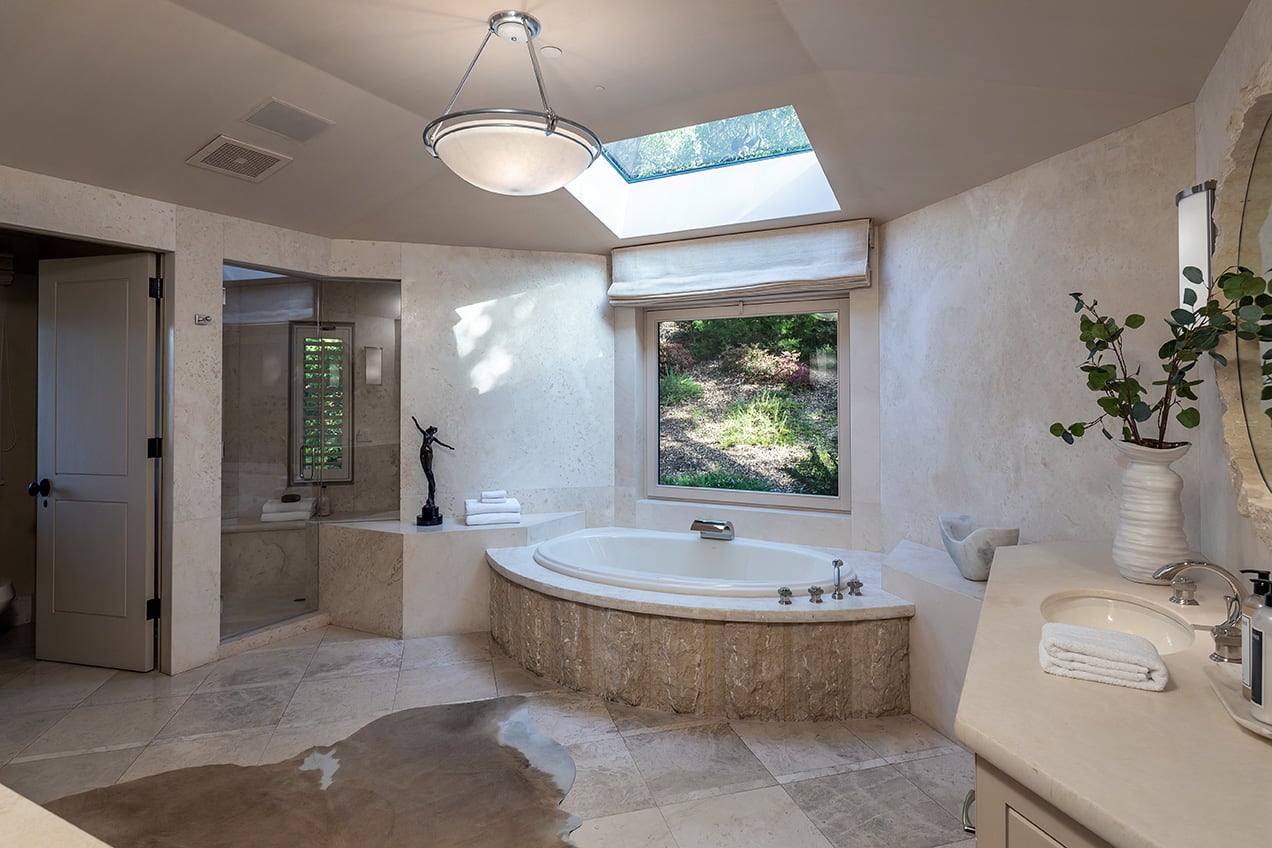
Bathroom with a raised soaking tub, glass shower, skylight, and stone tile.
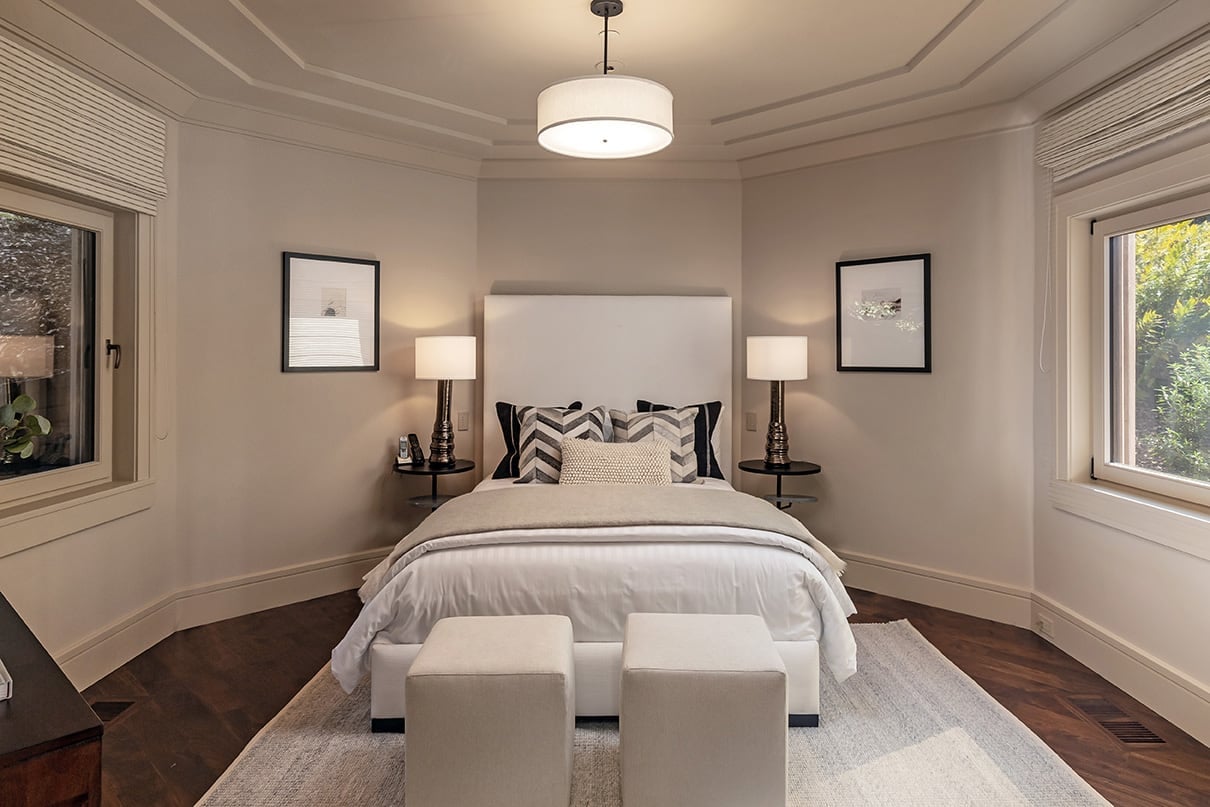
Staged bedroom with a centered bed, matching bedside lamps, large windows, and dark wood floors.
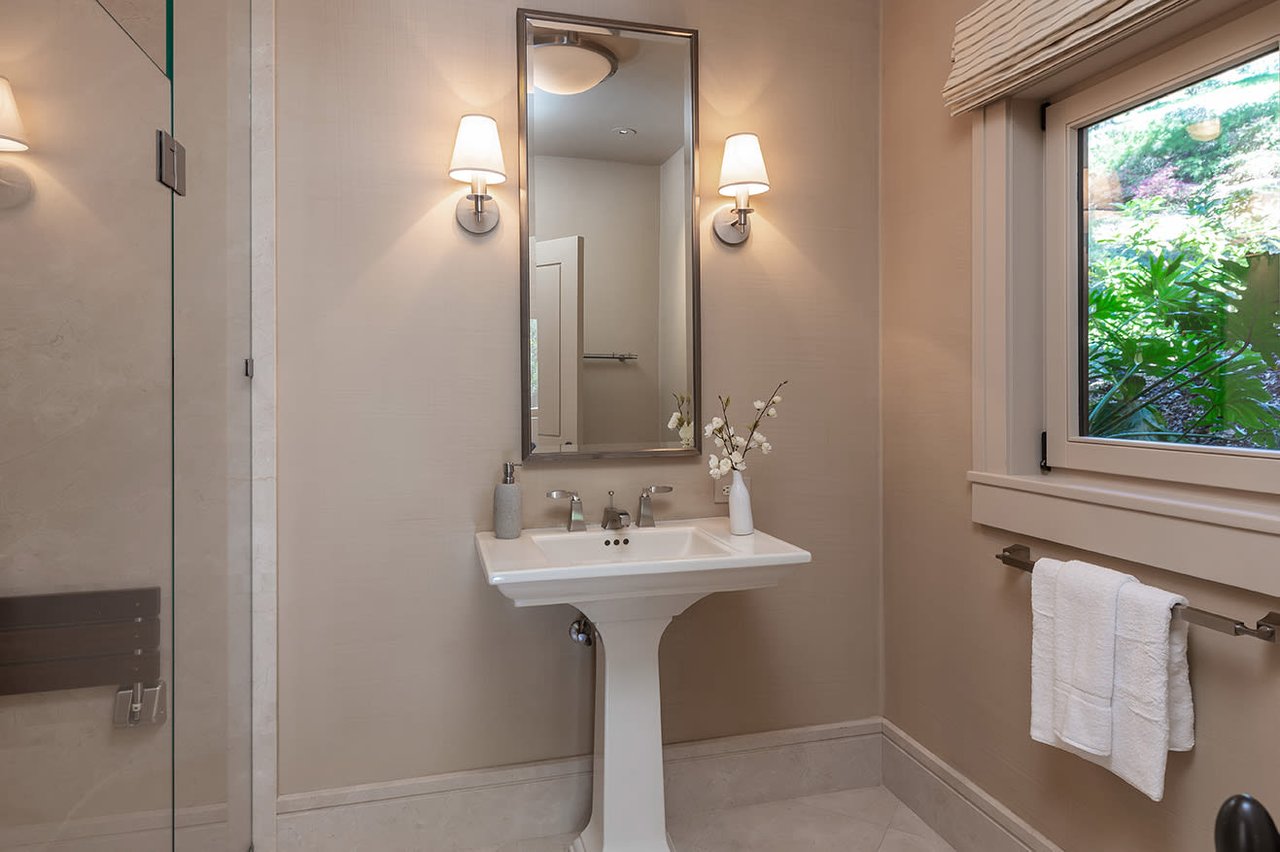
Bathroom with glass shower, pedestal sink, and window overlooking greenery.
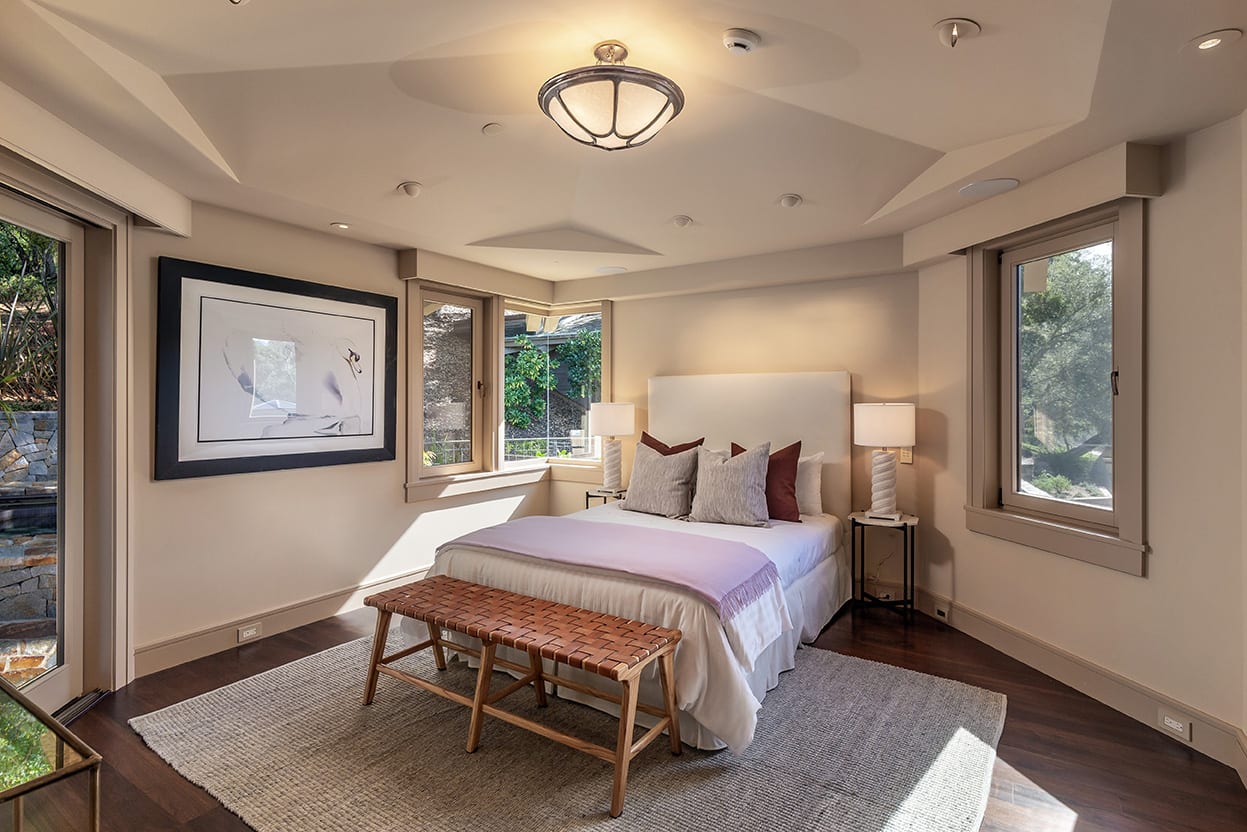
Bedroom with a large bed, woven bench, and windows on three sides.
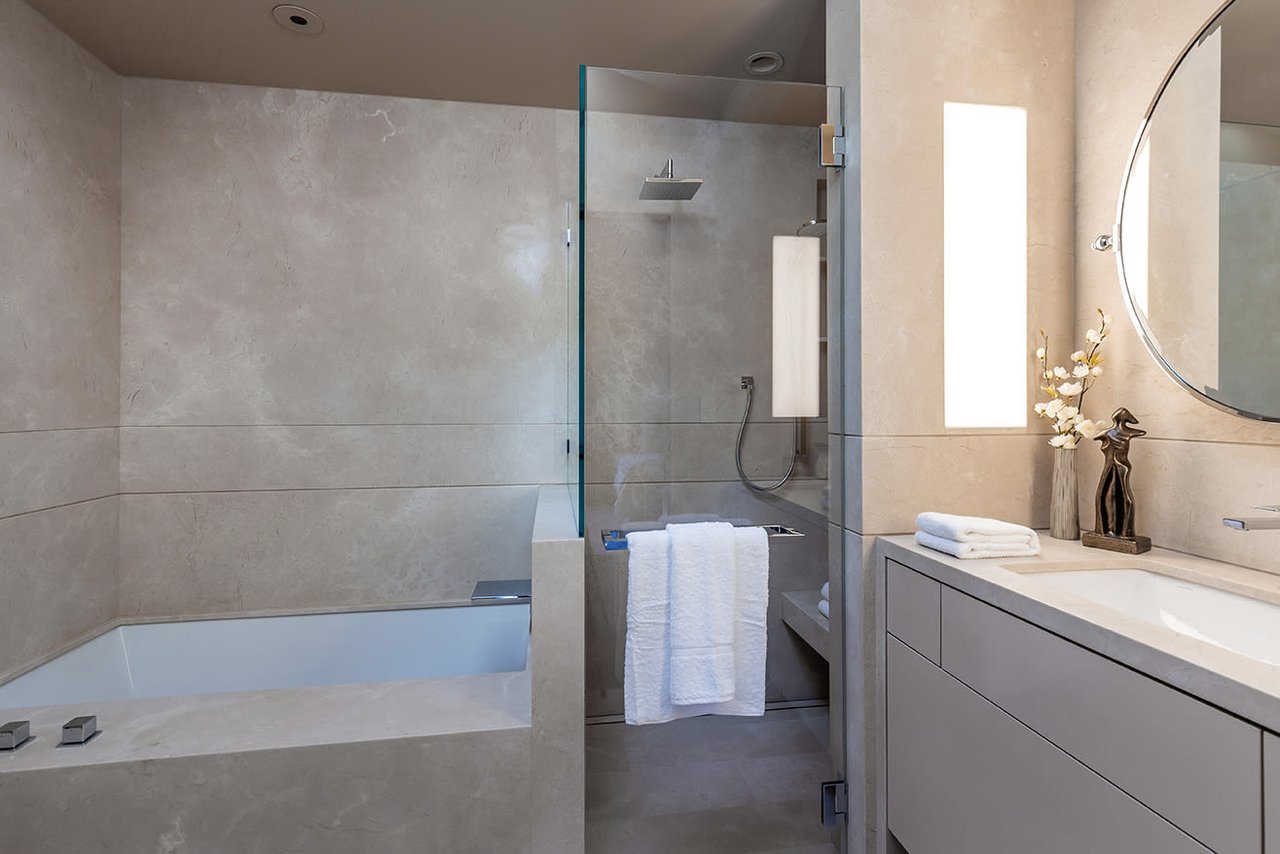
Modern bathroom with a soaking tub, glass shower, and stone tile.
Bedroom with a neatly made bed and wide windows overlooking wooded hills and mountains.
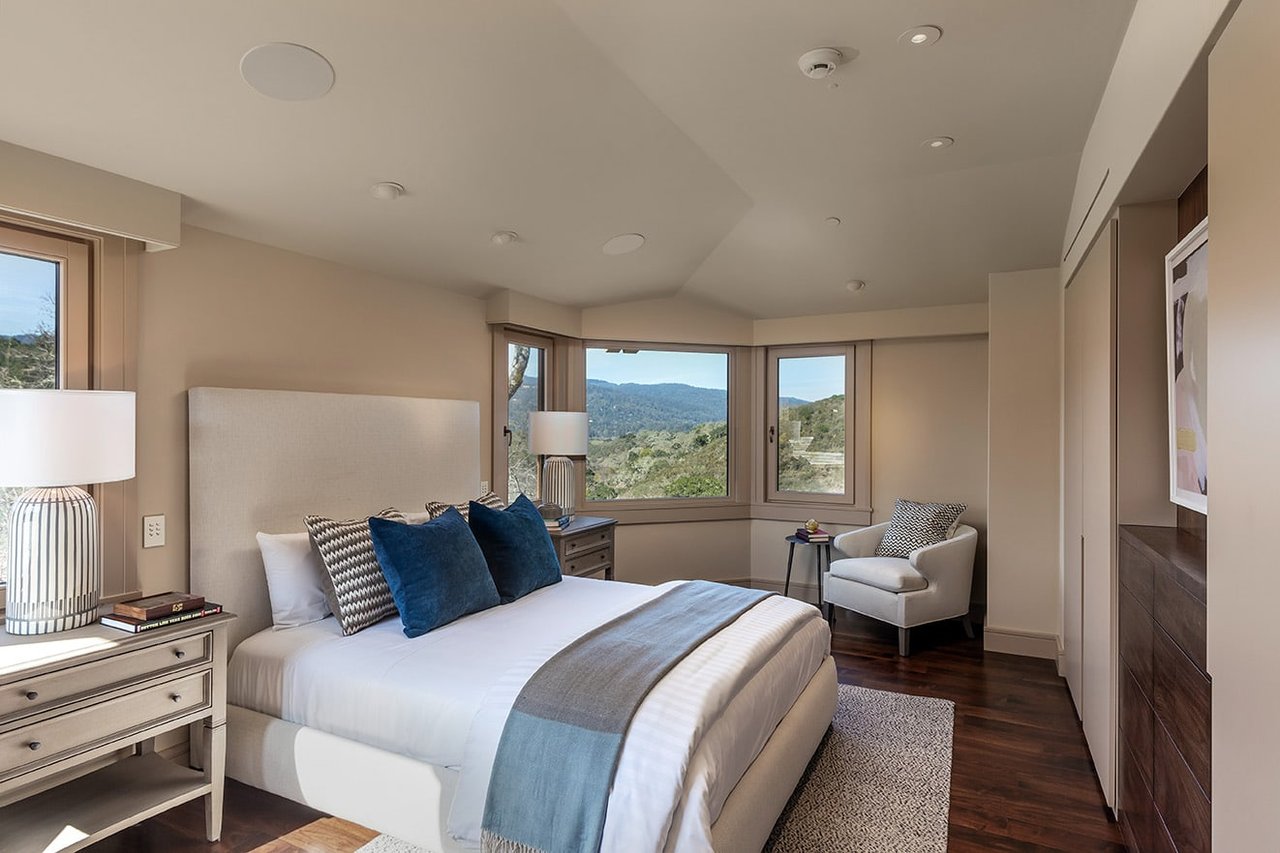
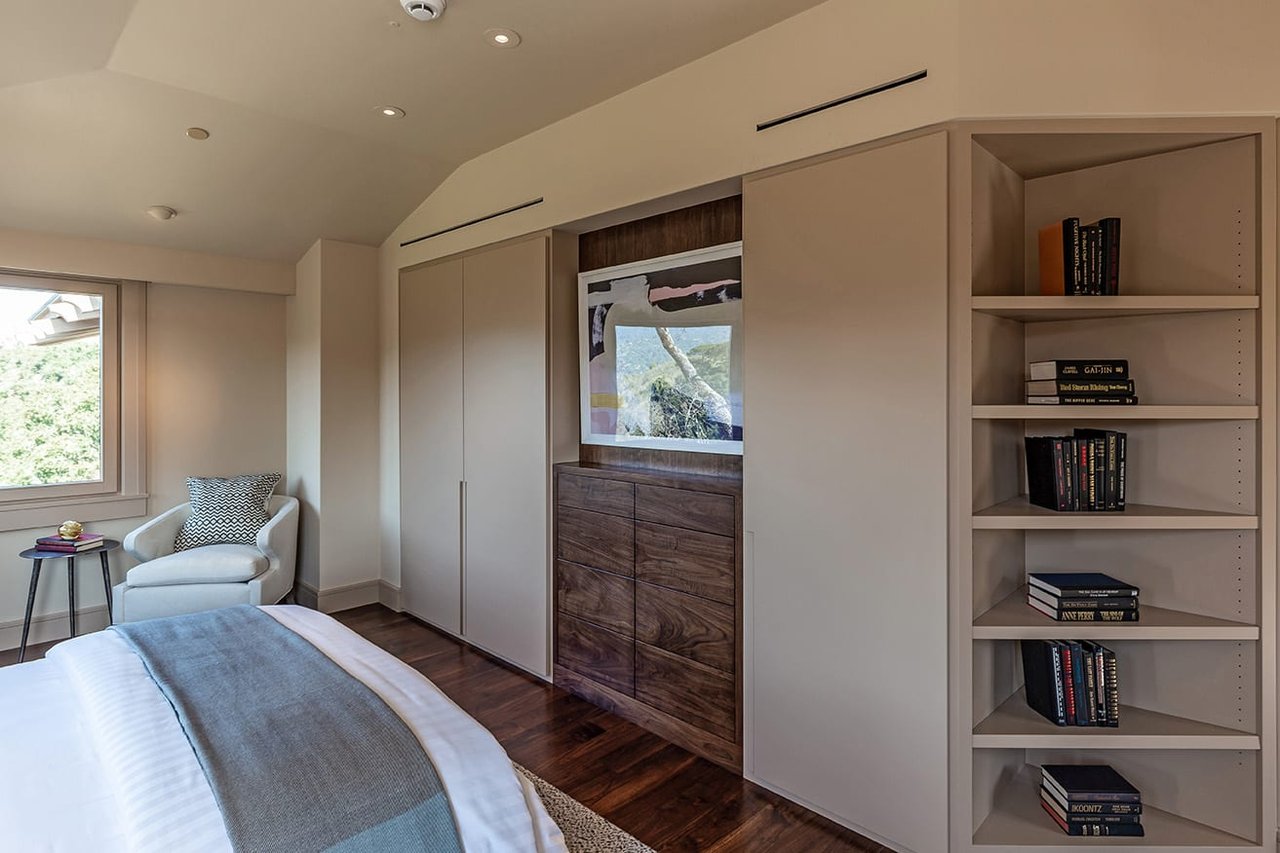
Bedroom with built-in wardrobes and bookshelves, a window-side reading chair, and dark hardwood floors.
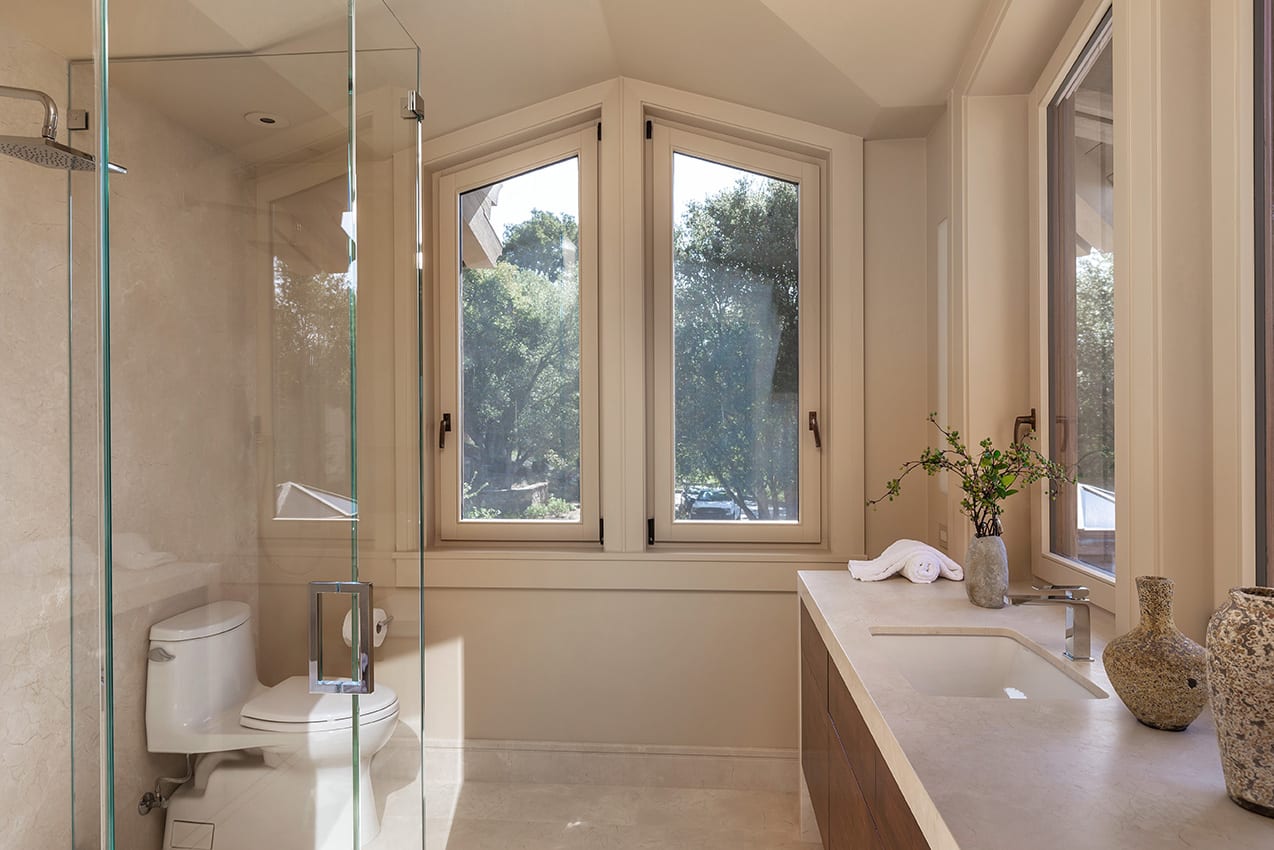
Bathroom with a glass shower, stone vanity, and large windows overlooking trees.
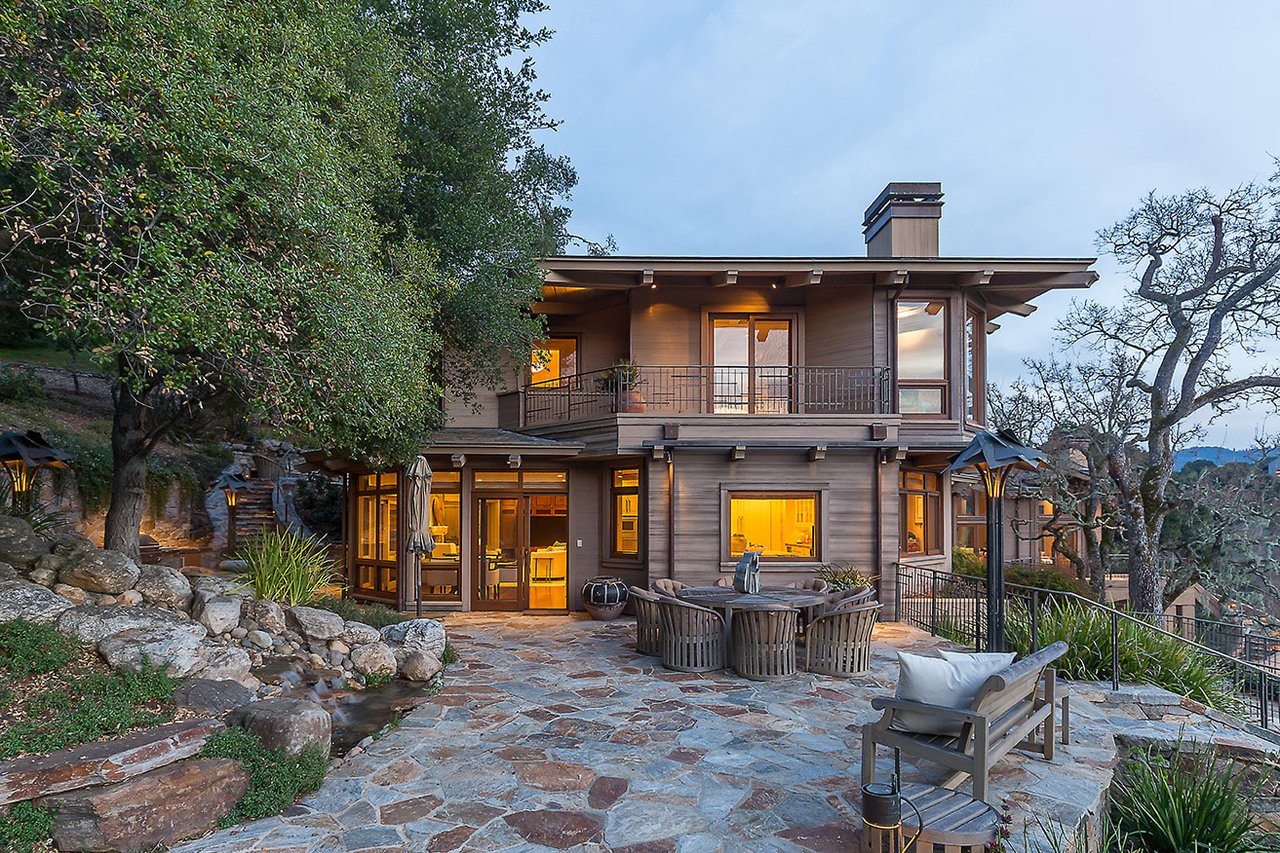
Modern two-story home with a stone patio, outdoor dining set, and warm window lights at dusk.
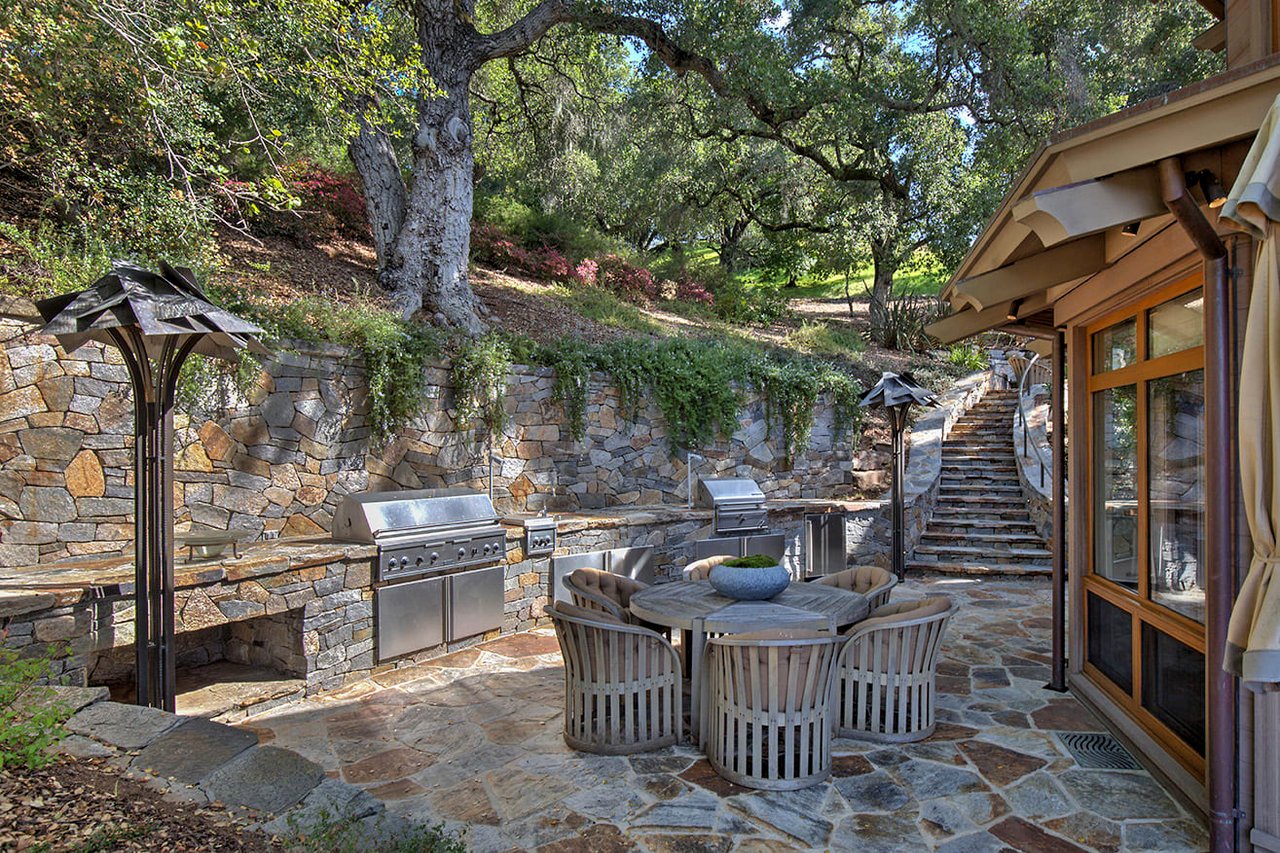
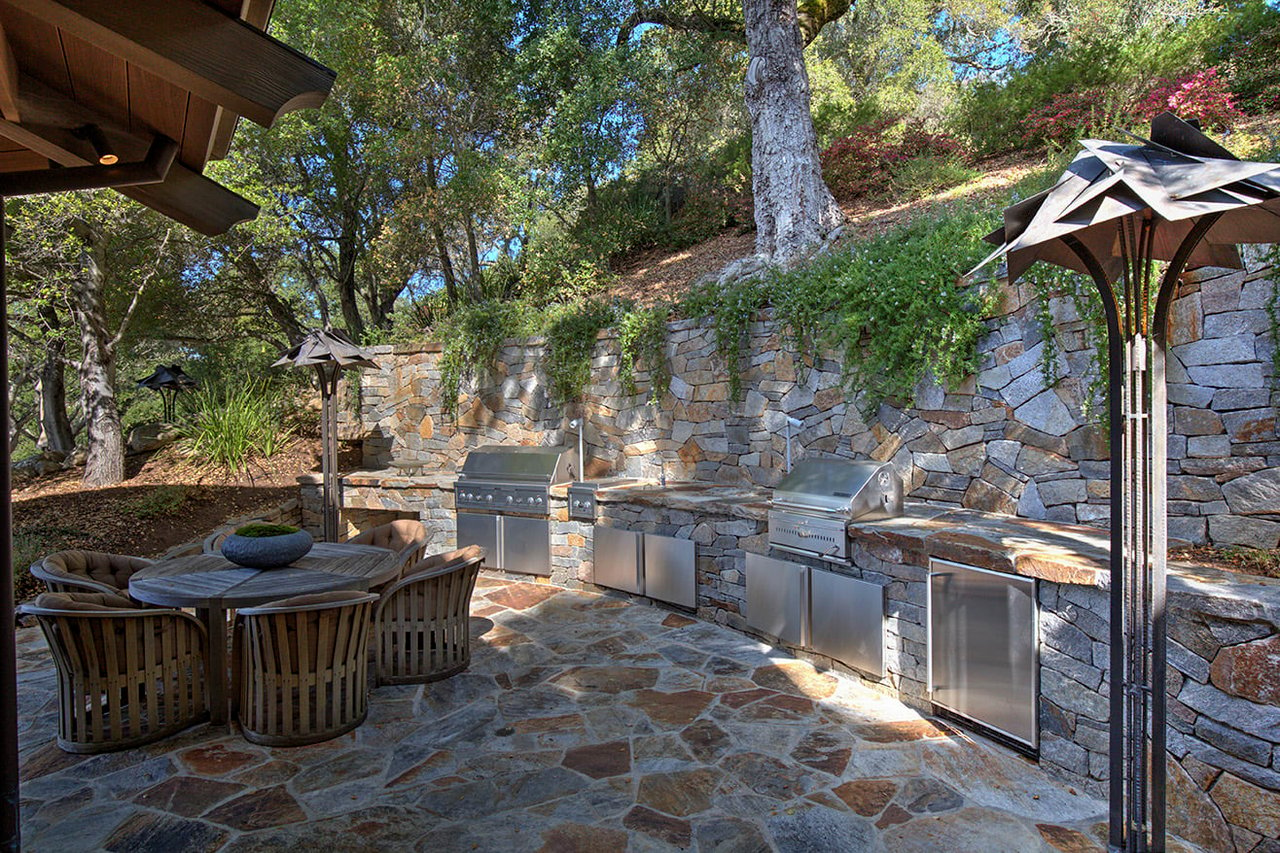
Stone patio with outdoor dining set, built-in grills, and steps up a wooded slope.
Outdoor kitchen and stone patio with built-in grills and a shaded dining area.
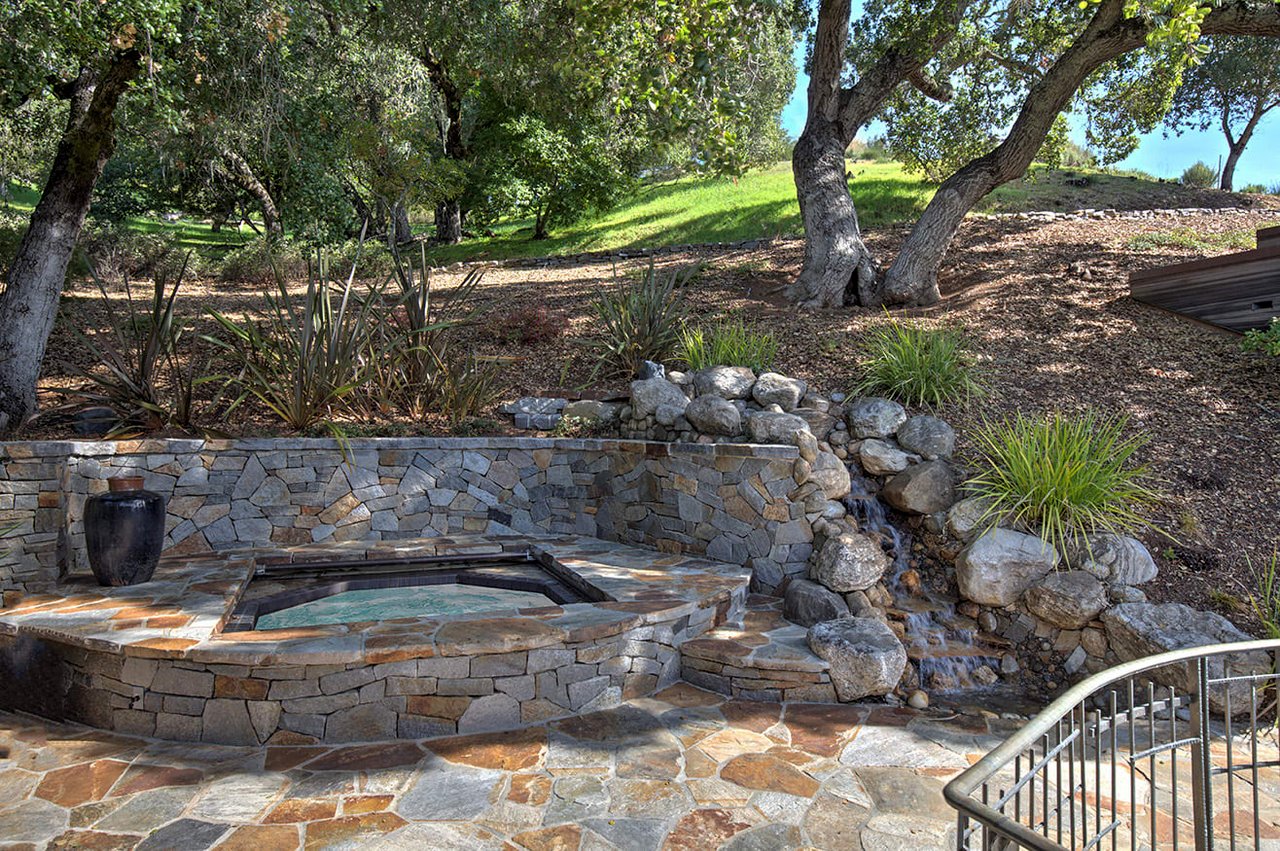
Stone spa set into a flagstone patio, surrounded by rocks and mature trees.
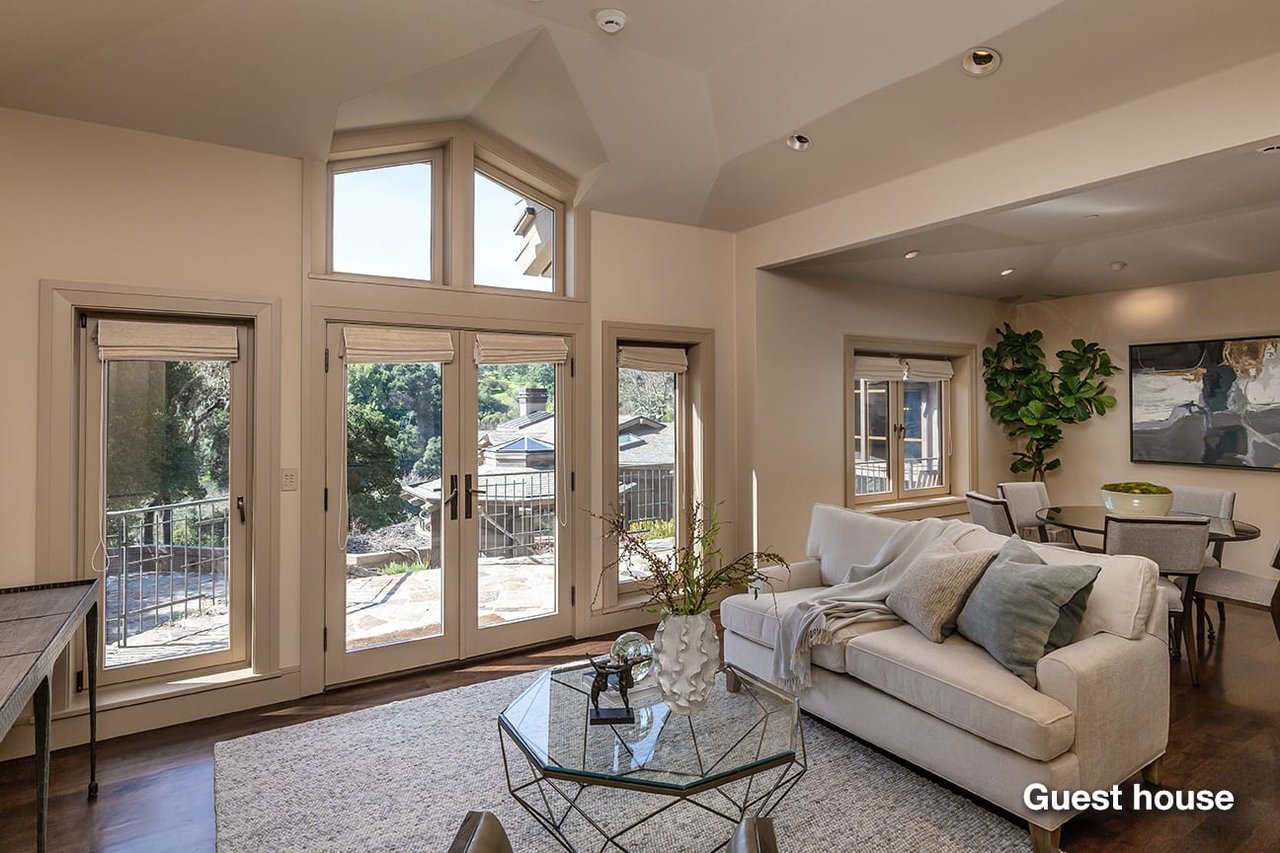
Guest house living room with a white sofa, glass coffee table, and tall windows opening to a patio.
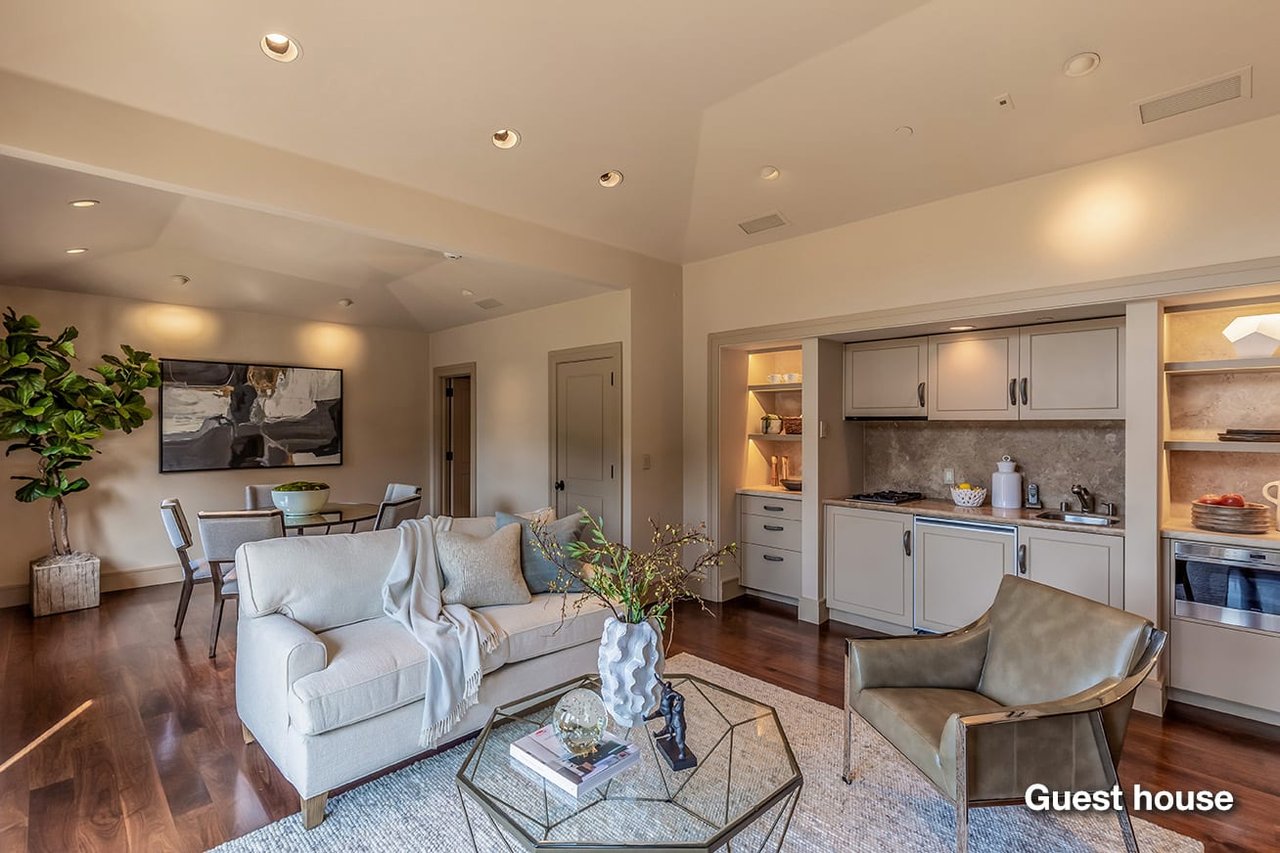
Guest house living area with a white sofa, dining nook, and compact built-in kitchen.
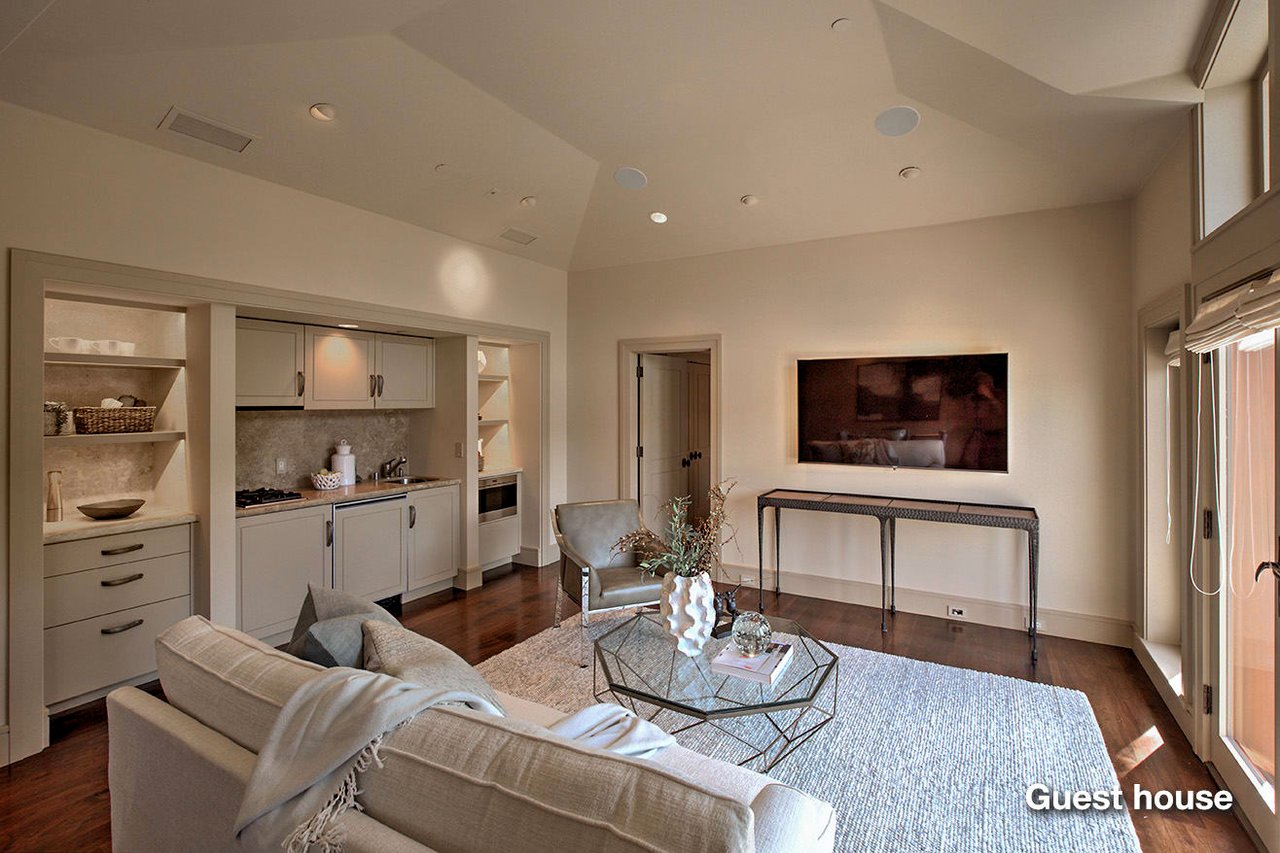
Guest house living room with kitchenette, vaulted ceiling, and large windows.
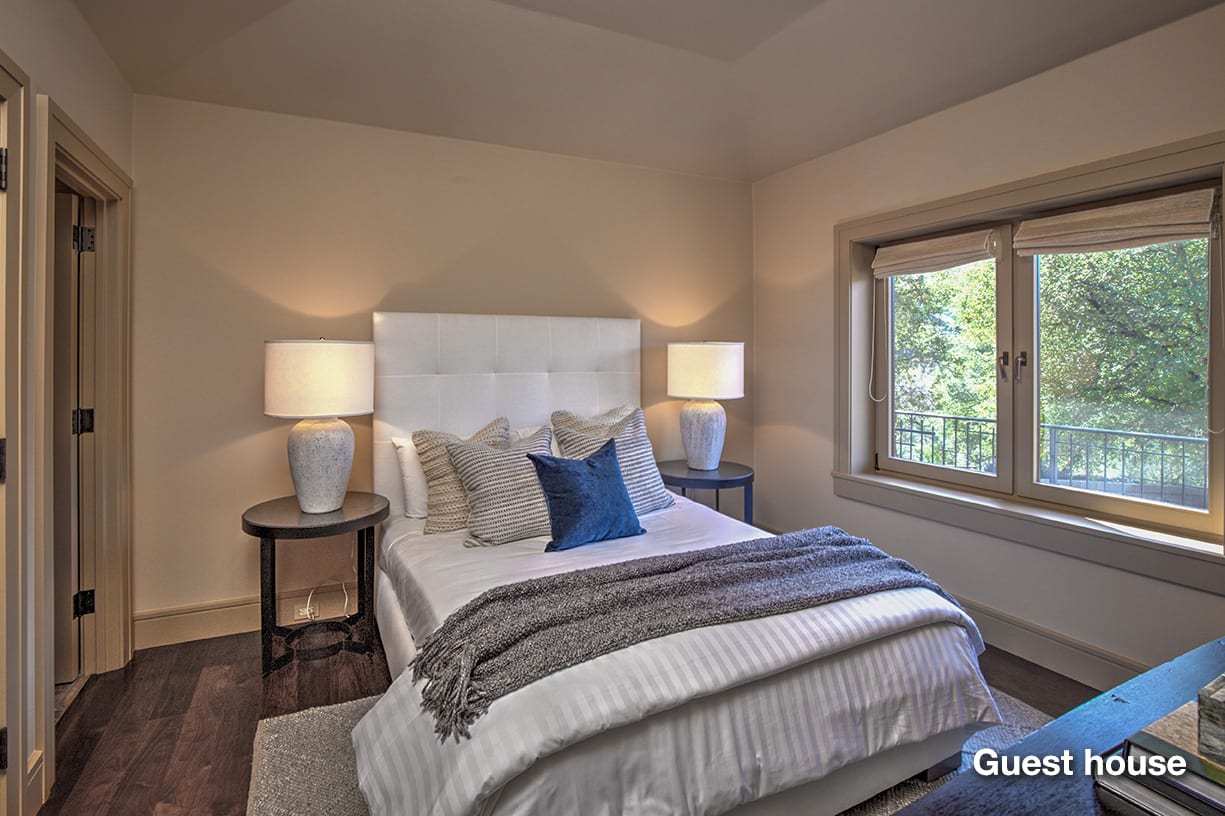
Guest house bedroom with a white bed, blue accent pillow, matching lamps, and a large window.
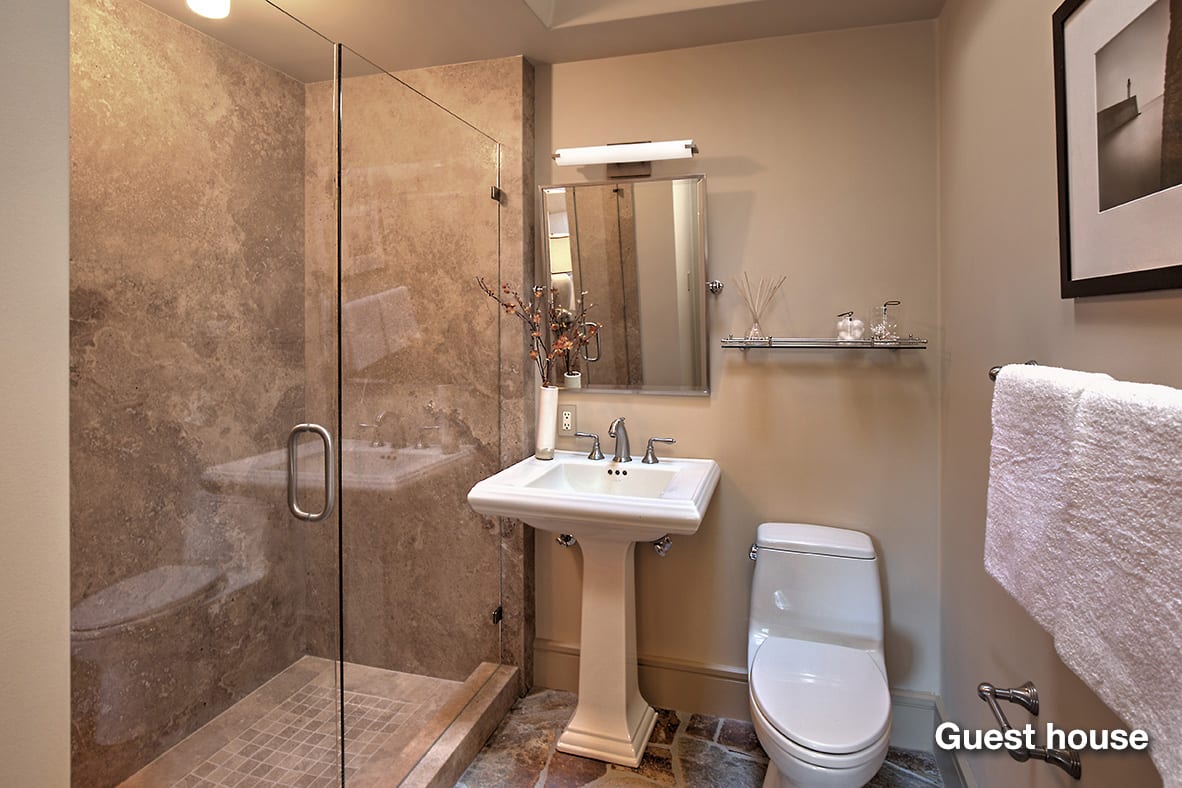
Guest-house bathroom with a glass-enclosed stone shower, pedestal sink, and toilet.
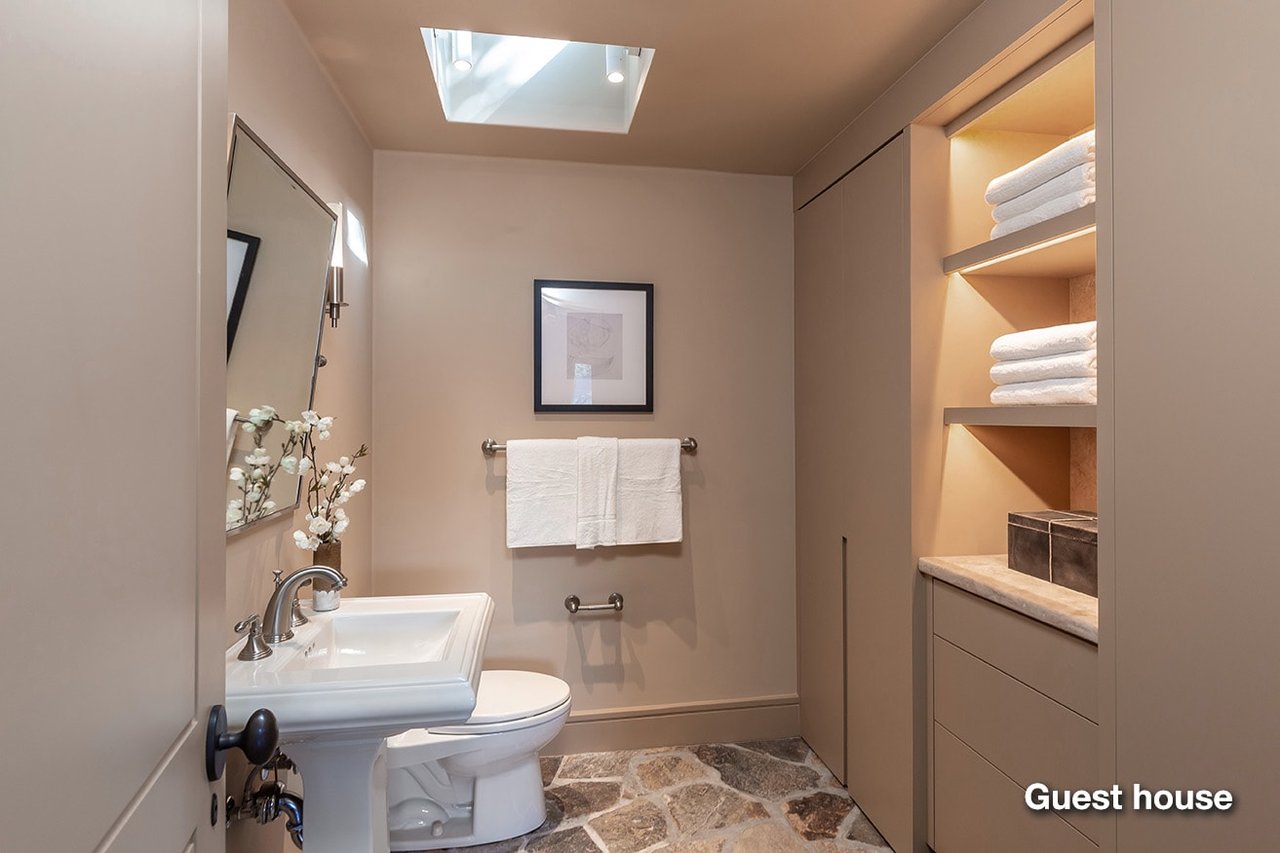
Guest house bathroom with a pedestal sink, toilet, skylight, and illuminated towel shelves.
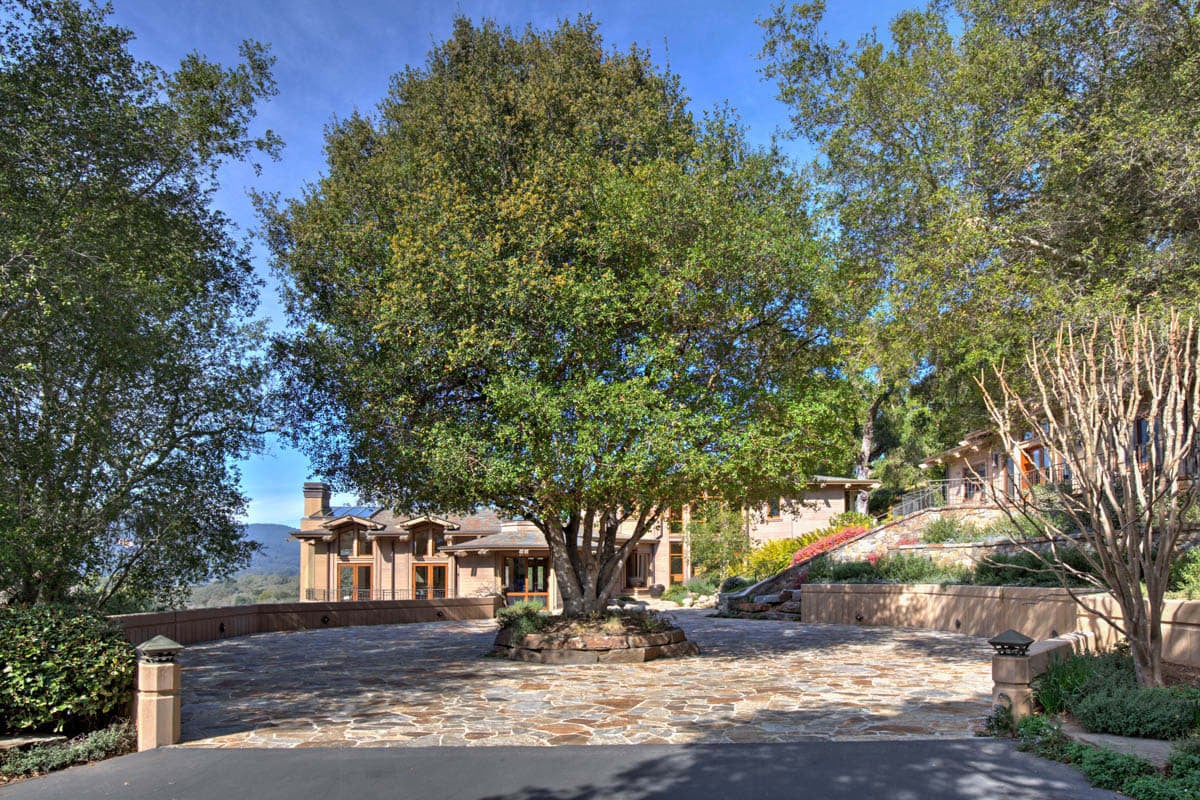
Wood-and-stone home behind a broad stone driveway, framed by mature trees and terraced gardens.
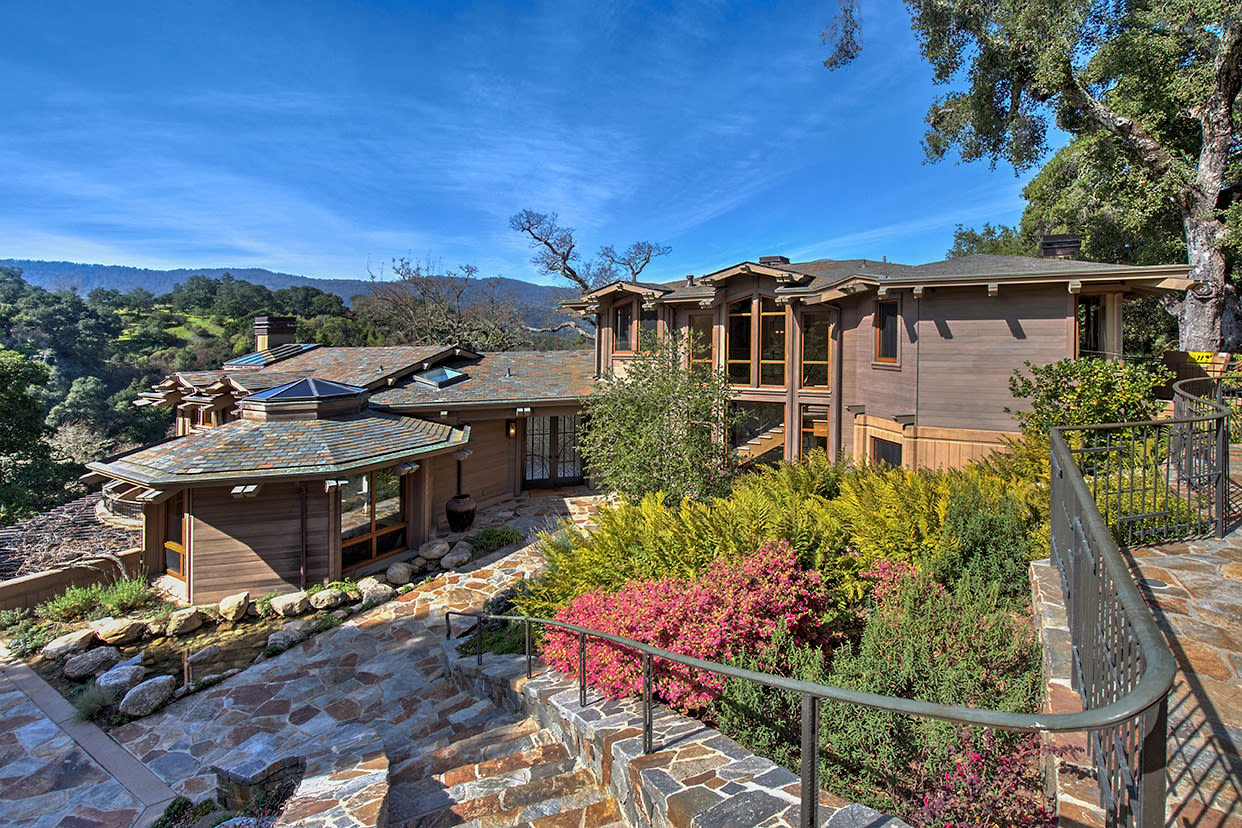
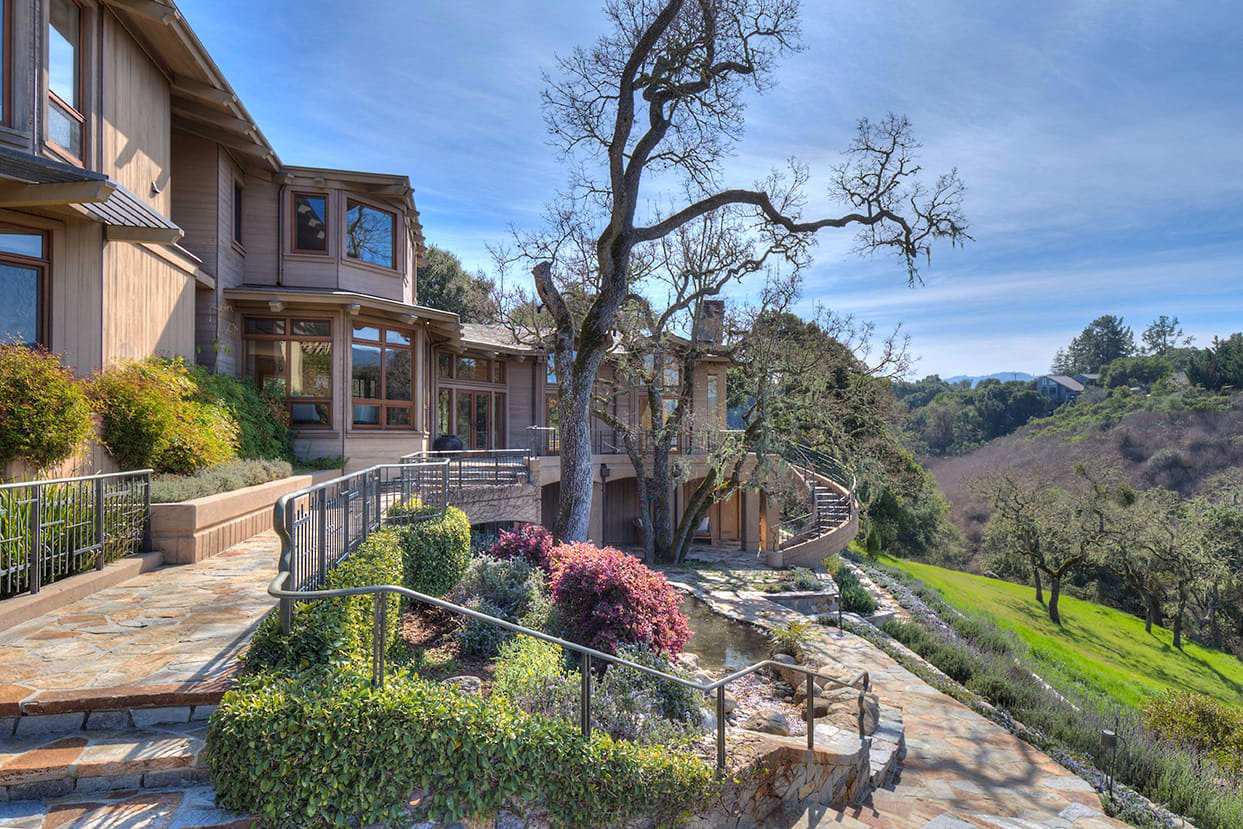
Wood-sided hillside home with slate roofs, stone terraces, and flowering landscaped gardens.
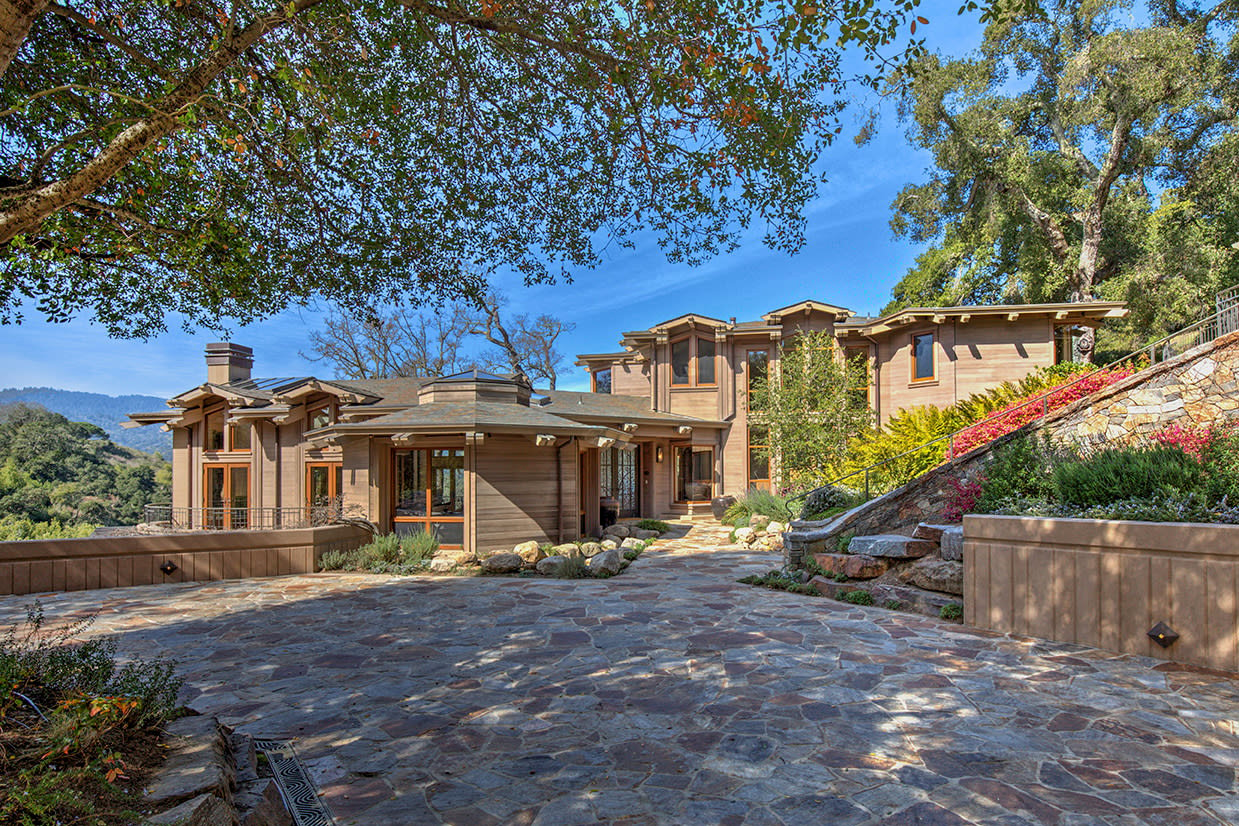
Contemporary hillside home with a broad stone driveway, landscaped retaining walls, and mature trees.
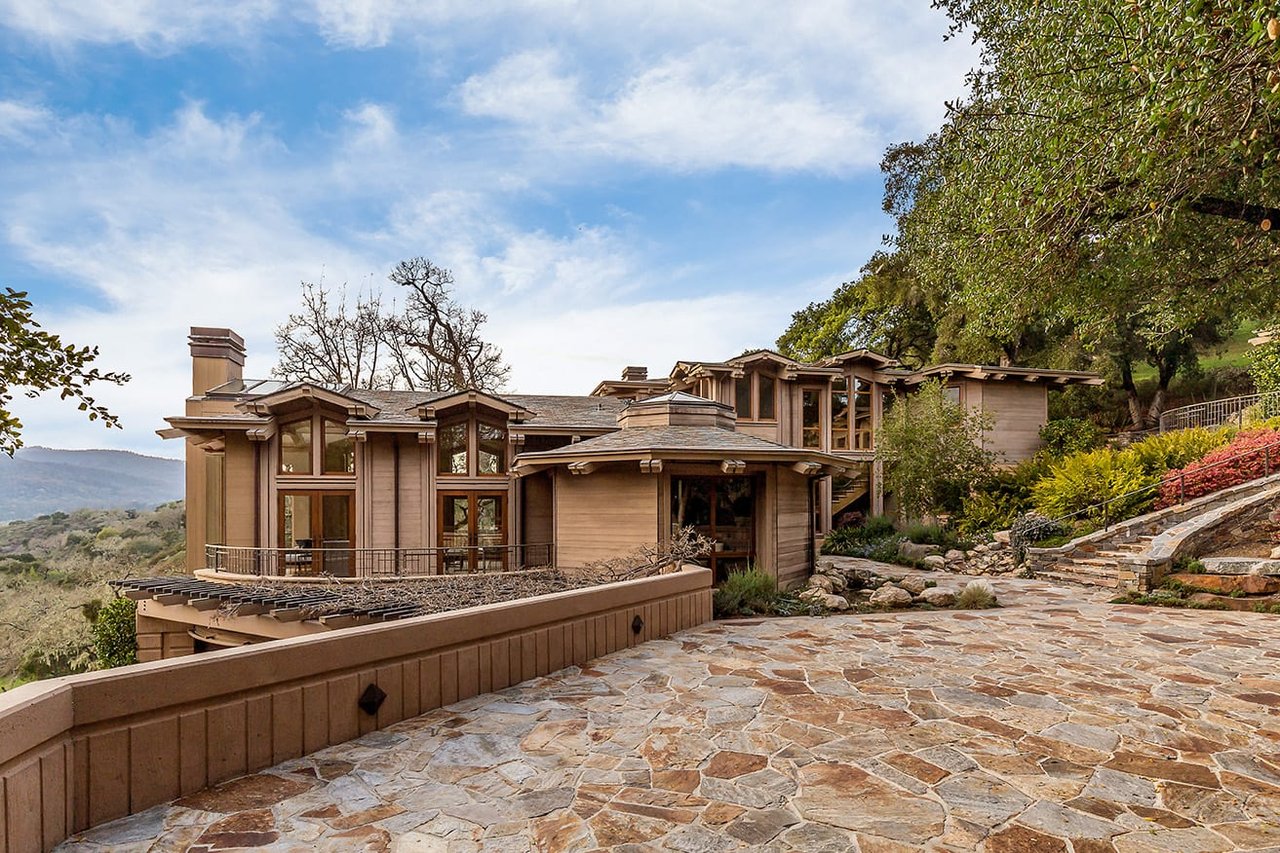
Modern wood-sided hillside home with a broad stone patio and distant mountain views.
Multi-level home with broad stone terraces, outdoor seating, and mature trees at dusk.
Multi-level wood-sided home with stone terraces and landscaped gardens overlooking a green hillside.
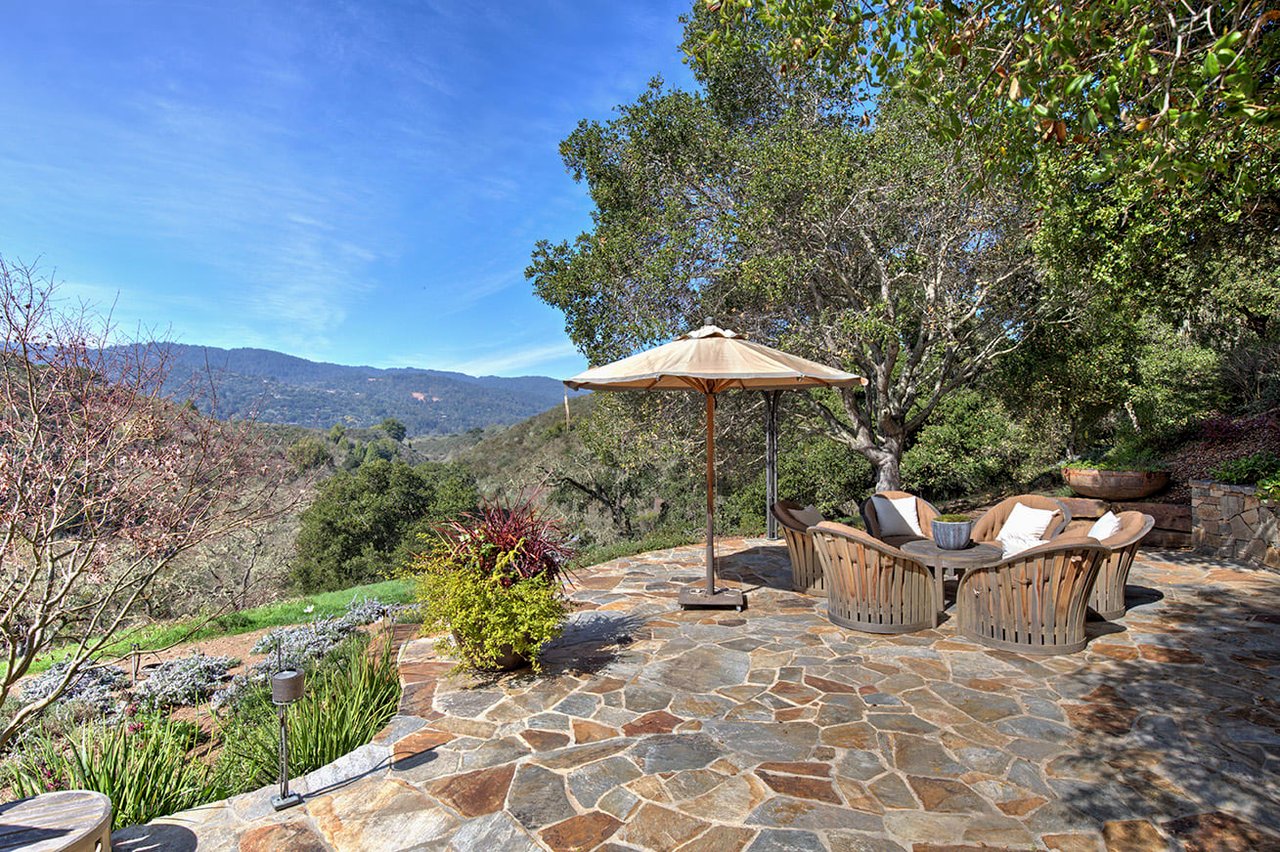
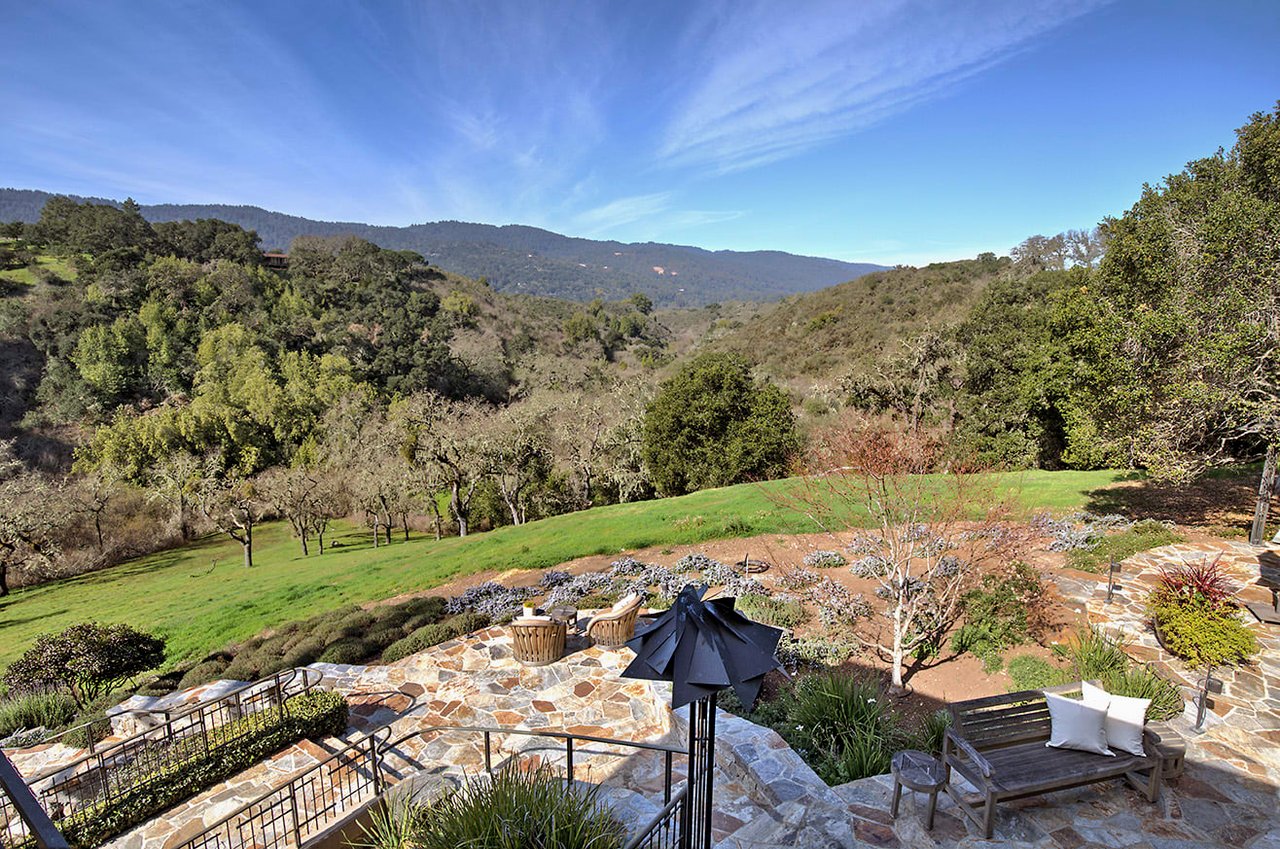
Stone patio with umbrella-shaded seating overlooking a landscaped hillside and distant mountains.
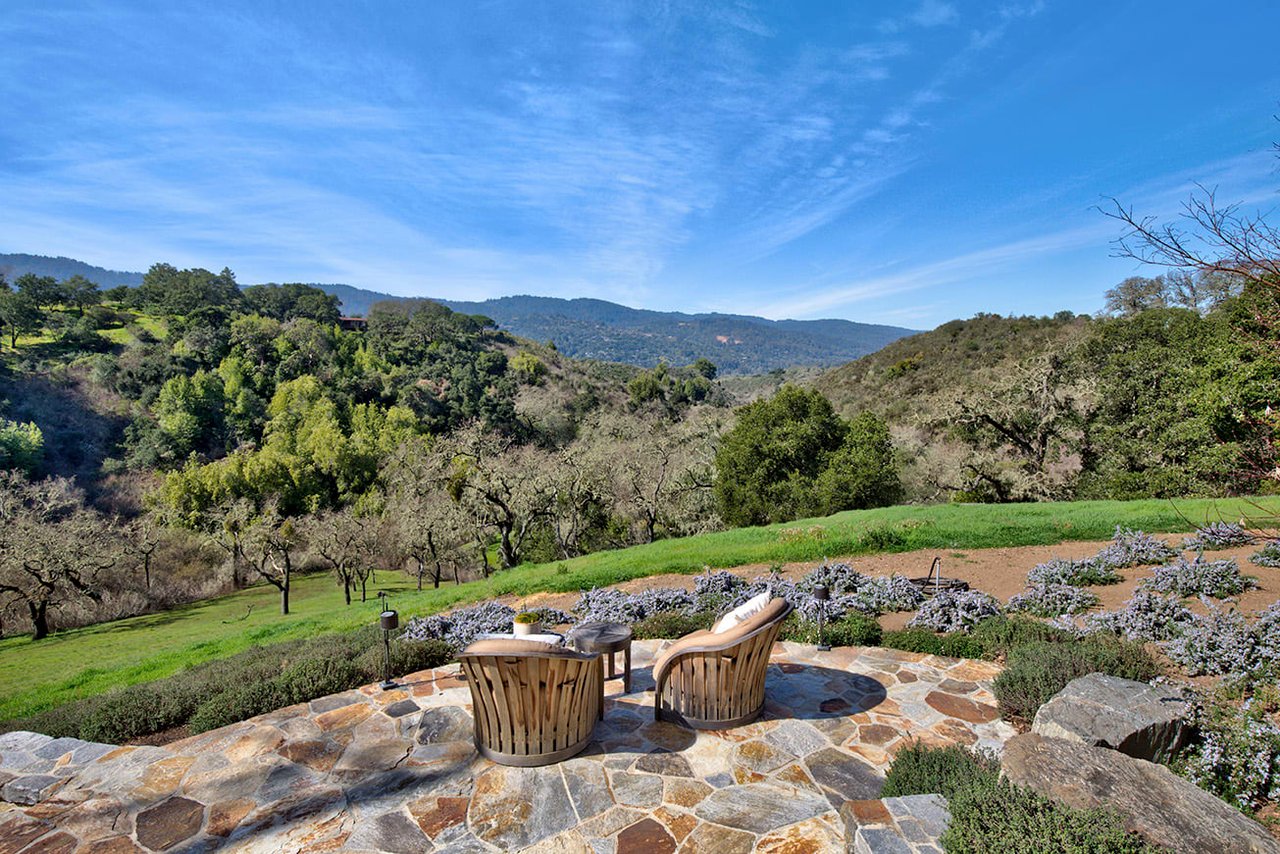
Stone patio with two wooden chairs overlooking a green, wooded valley and distant hills.
Stone patio with outdoor seating overlooking a green lawn and wooded mountain ridges.
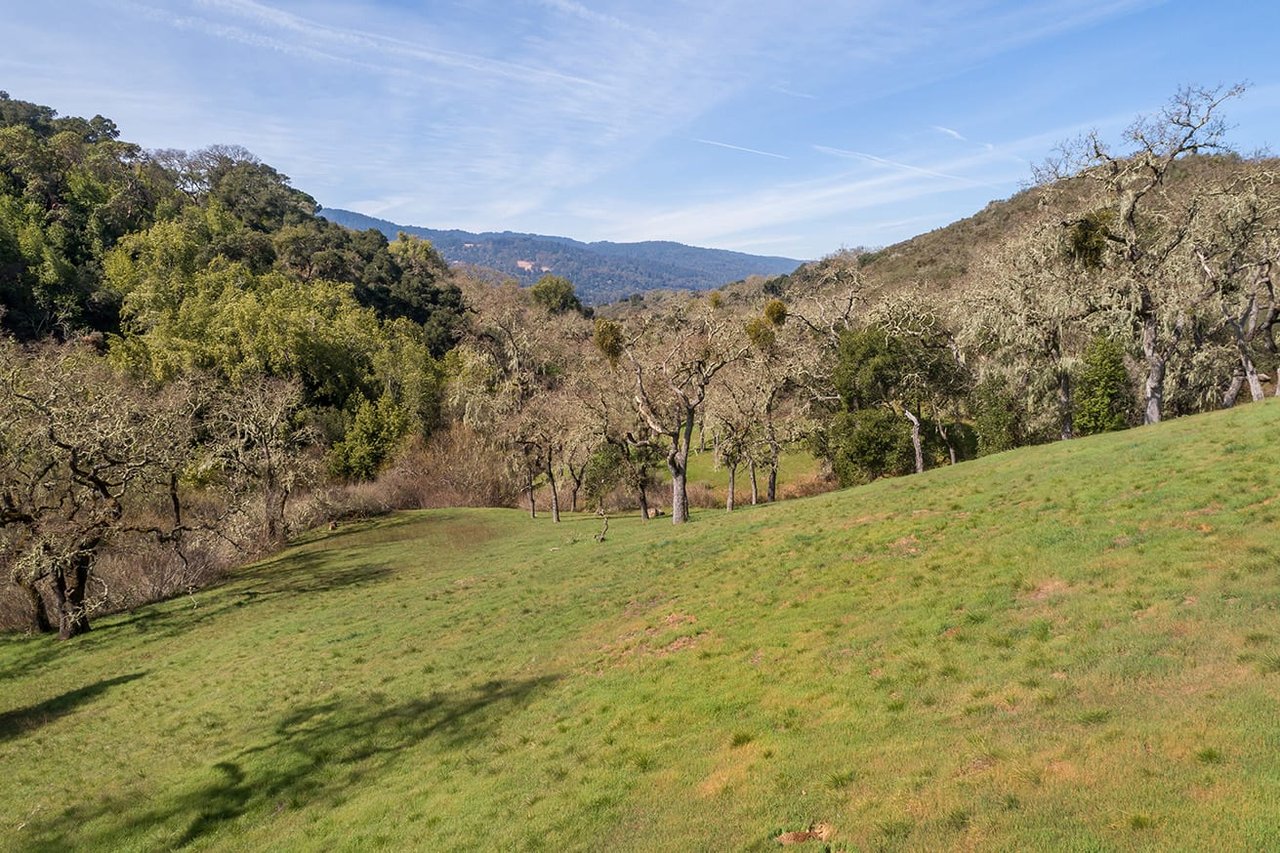
Grassy hillside with scattered trees and distant mountain ridges.
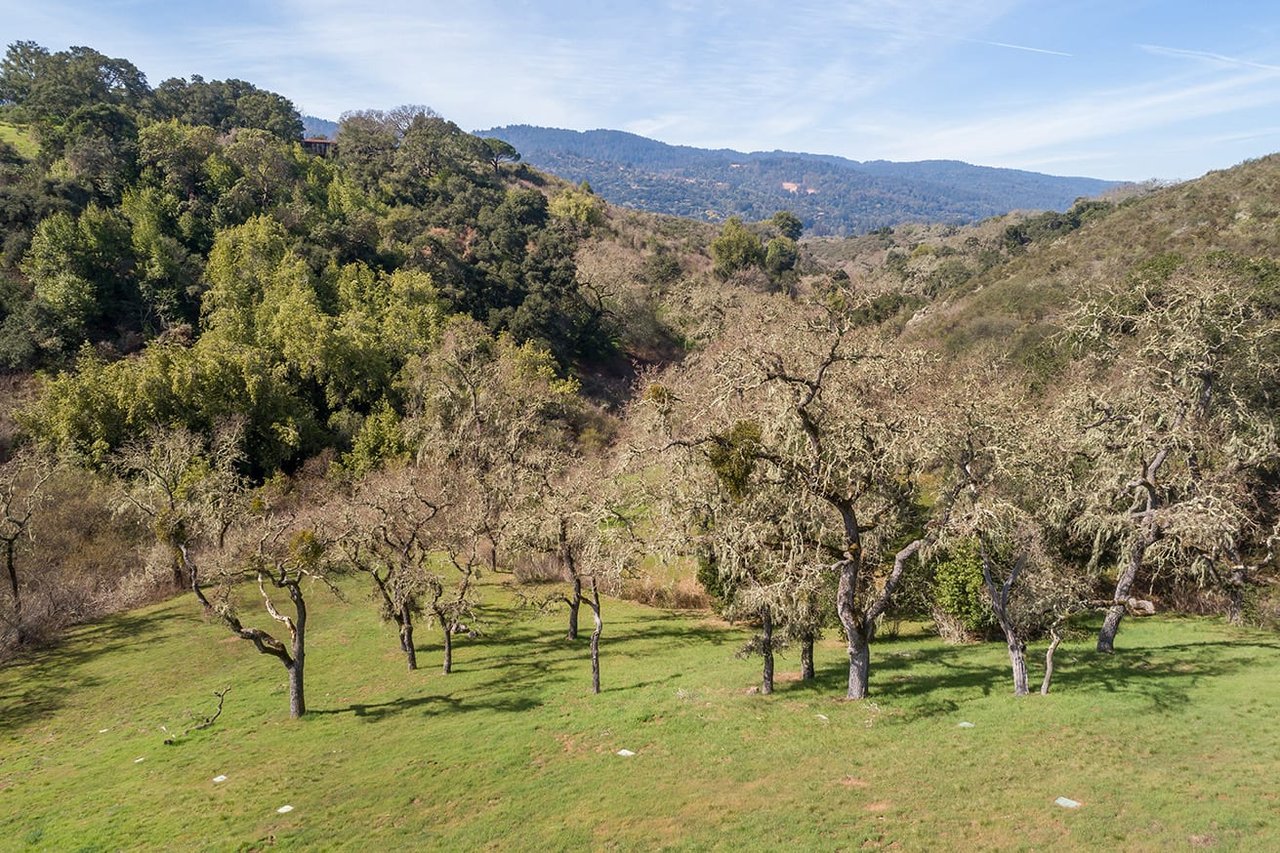
Grassy hillside with scattered trees overlooking a wooded valley and distant mountain ridges.
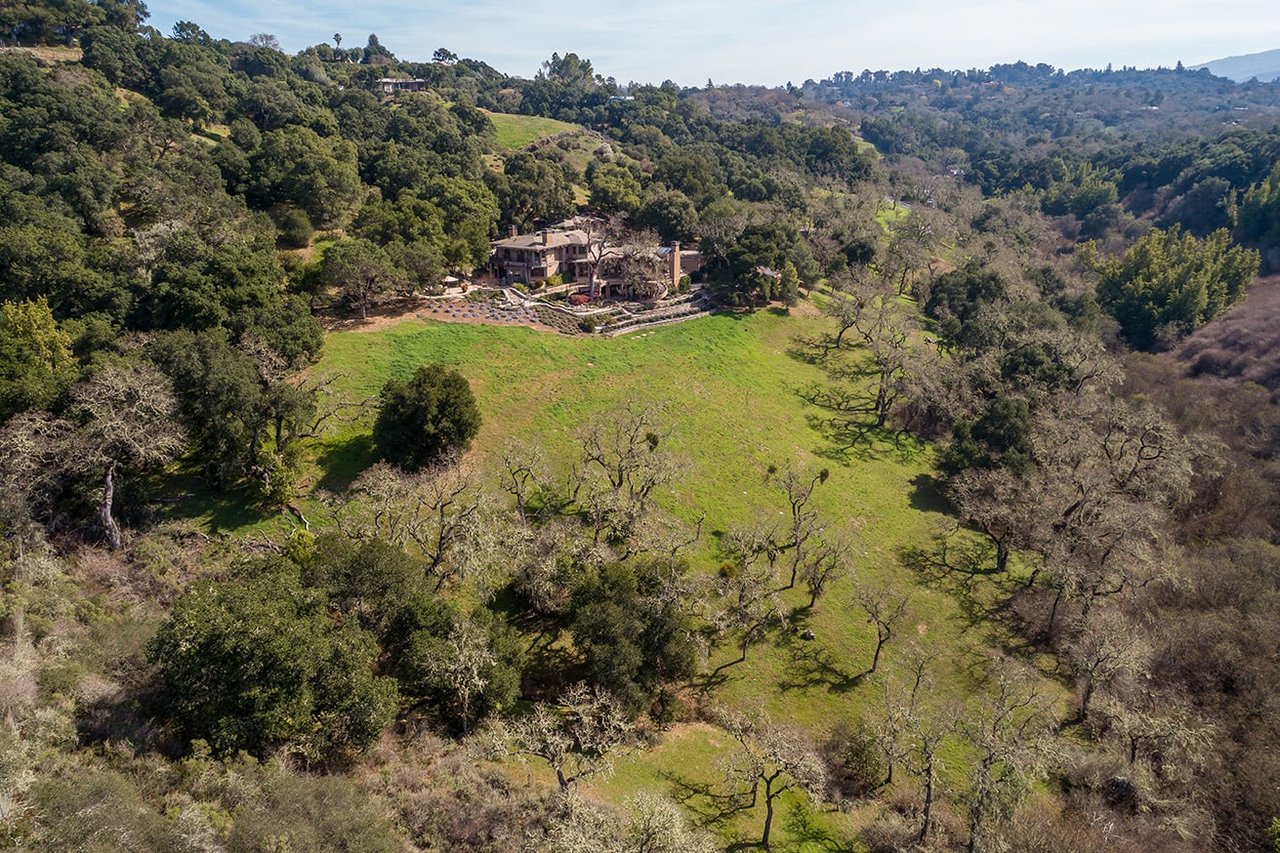
Aerial view of a house in a grassy clearing surrounded by wooded hills and scattered trees.
SEE ALL PHOTOS
Multi-level wood-sided home amid mature trees, with terraced stone gardens and a patio.
Hillside home with illuminated windows, tiered stone terraces, and wooded hills behind it.
Flagstone driveway entrance with stone pillars, wooden gates, and landscaped trees.
Modern wood-clad home with warmly lit windows and a stone courtyard at dusk.
Contemporary two-story home with warm window light, gray siding, and a stone courtyard path.
Spacious stone-floored entry opening to a living room with tall windows and stone columns.
Living room with a coffered ceiling, stone fireplace, and tall windows overlooking wooded hills.
Living room with a stone fireplace, coffered ceiling, and windows overlooking wooded hills.
Living room with a coffered ceiling, tall windows, and a floor-to-ceiling stone fireplace.
Dining room with a long polished table and mountain views through large windows.
Wet bar with wood cabinets and stone counter, looking toward a bright dining area.
Kitchen with cream cabinetry, granite counters, a large island, and windows overlooking wooded hills.
Kitchen with a large granite island, white cabinetry, and mountain views through broad windows.
Kitchen with white cabinetry, granite counters, and dark hardwood floors.
Dining room with a round table and large windows overlooking a stone patio.
Living room with a stone fireplace, built-in wood cabinetry, and white seating.
Living room with a stone fireplace, lit fire, cream armchairs, and windows overlooking the yard.
Wood-paneled study with built-in bookshelves, a central desk, wraparound windows, and a skylight.
Two-story foyer with a sweeping staircase, glass railings, and tall sunlit windows.
Marble-tiled entry sitting area with a curved staircase, glass railing, and upholstered chairs.
Furnished sitting area with gray chairs, stone-tile walls, abstract art, and a sculptural ceiling.
Sitting area with stone walls, arched openings, a glass-fronted wine cellar, and a display of keys.
Wine cellar with custom wood racks, stone counters, and an arched doorway.
Massage room with a white-covered table, blue face cradle, large mirror, and abstract artwork.
Stone bathroom vanity with a carved round mirror and two glowing wall sconces.
Staircase and upper landing with tall windows, glass railing, and a hanging lantern.
Bedroom with a stone fireplace, coffered ceiling, and wooded mountain views through large windows.
Bedroom sitting area with a stone fireplace, bay windows, and wooded hill views.
Bedroom with a coffered ceiling, stone fireplace, and sitting area beside windows opening to a balcony.
Primary bathroom with a built-in soaking tub, dual vanities, round mirrors and a skylight.
Bathroom with a raised soaking tub, glass shower, skylight, and stone tile.
Staged bedroom with a centered bed, matching bedside lamps, large windows, and dark wood floors.
Bathroom with glass shower, pedestal sink, and window overlooking greenery.
Bedroom with a large bed, woven bench, and windows on three sides.
Modern bathroom with a soaking tub, glass shower, and stone tile.
Bedroom with a neatly made bed and wide windows overlooking wooded hills and mountains.
Bedroom with built-in wardrobes and bookshelves, a window-side reading chair, and dark hardwood floors.
Bathroom with a glass shower, stone vanity, and large windows overlooking trees.
Modern two-story home with a stone patio, outdoor dining set, and warm window lights at dusk.
Stone patio with outdoor dining set, built-in grills, and steps up a wooded slope.
Outdoor kitchen and stone patio with built-in grills and a shaded dining area.
Stone spa set into a flagstone patio, surrounded by rocks and mature trees.
Guest house living room with a white sofa, glass coffee table, and tall windows opening to a patio.
Guest house living area with a white sofa, dining nook, and compact built-in kitchen.
Guest house living room with kitchenette, vaulted ceiling, and large windows.
Guest house bedroom with a white bed, blue accent pillow, matching lamps, and a large window.
Guest-house bathroom with a glass-enclosed stone shower, pedestal sink, and toilet.
Guest house bathroom with a pedestal sink, toilet, skylight, and illuminated towel shelves.
Wood-and-stone home behind a broad stone driveway, framed by mature trees and terraced gardens.
Wood-sided hillside home with slate roofs, stone terraces, and flowering landscaped gardens.
Contemporary hillside home with a broad stone driveway, landscaped retaining walls, and mature trees.
Modern wood-sided hillside home with a broad stone patio and distant mountain views.
Multi-level home with broad stone terraces, outdoor seating, and mature trees at dusk.
Multi-level wood-sided home with stone terraces and landscaped gardens overlooking a green hillside.
Stone patio with umbrella-shaded seating overlooking a landscaped hillside and distant mountains.
Stone patio with two wooden chairs overlooking a green, wooded valley and distant hills.
Stone patio with outdoor seating overlooking a green lawn and wooded mountain ridges.
Grassy hillside with scattered trees and distant mountain ridges.
Grassy hillside with scattered trees overlooking a wooded valley and distant mountain ridges.
Aerial view of a house in a grassy clearing surrounded by wooded hills and scattered trees.
Sold

127 Pinon Dr

127 Pinon Drive, Portola Valley, CA 94028

$12,995,000

Welcome to this custom-built masterpiece on 18 acres in the heart of central Portola Valley overlooking Jasper Ridge Biological Preserve. Located at the end of a long gated driveway, this magnificent property was built in 2001 by renowned builder RJ Dailey Construction. A just-completed remodel has transformed the home with the addition of two bedroom suites, new and remodeled bathrooms, plus a renovation to the guest house. The interiors and the landscaping blend harmoniously, emanating the natural elements of earth, water, and wood with subtle textures and soothing sounds from every vantage point. Extensive use of limestone and fine hardwoods are found throughout the three levels, all connected by a commercial-sized elevator. Massive view windows, some with corners of edge-to-edge glass, plus numerous skylights and French doors fill the home with light.

The public rooms include a formal-but-open entry that immediately presents the views, elegant living room, formal dining room, a dedicated office, and tremendous chef’s kitchen with adjoining family room. On the lower level, a flexible-use room ideal for fitness is found, but the real pièce de résistance is the sommelier-worthy multi-room wine cellar for 5,000+ bottles preceded by a tasting/dining area. Limestone walls and barrel-vaulted ceilings, along with a sculptural water feature, enhance the wine experience.

There are four bedrooms in the main home, each with en suite bath, including one that is brand new and one that is entirely remodeled. The lavish master suite with fireplace takes full advantage of the views and features a spa-inspired bathroom along with two fully customized wardrobe rooms. Three designer half-baths provide added convenience. The remodeled guest house doubles as a media center and includes a kitchen, private bedroom with en suite bath, plus a powder room. Connecting it all are the absolutely beautiful landscaped grounds comprising two separate parcels with expansive entertaining areas, a large outdoor kitchen, plus a spa, rock waterfalls, open meadows, and dazzling views – the quintessential Portola Valley lifestyle!


Co-listed with Hugh Cornish #00912143

4
beds

9,425 Sq.Ft. LIVING AREA

18 Acres lot

Stephanie Elkins

Stephanie Elkins

Features & Amenities

Interior

  • total bedrooms4
  • full bathrooms4
  • half bathrooms2

Area & Lot

  • Status Sold
  • Living Area9,425 Sq.Ft.
  • Lot Area18 Acres
  • TypeResidential
  • NeighborhoodPortola Valley

Financial

  • Sales Price$12,995,000

Portola Valley

Explore

Work With Stephanie

Get assistance in determining the current property value, crafting a competitive offer, writing and negotiating a contract, and much more. Contact me today.

Follow Us on Instagram