
Stephanie Elkins
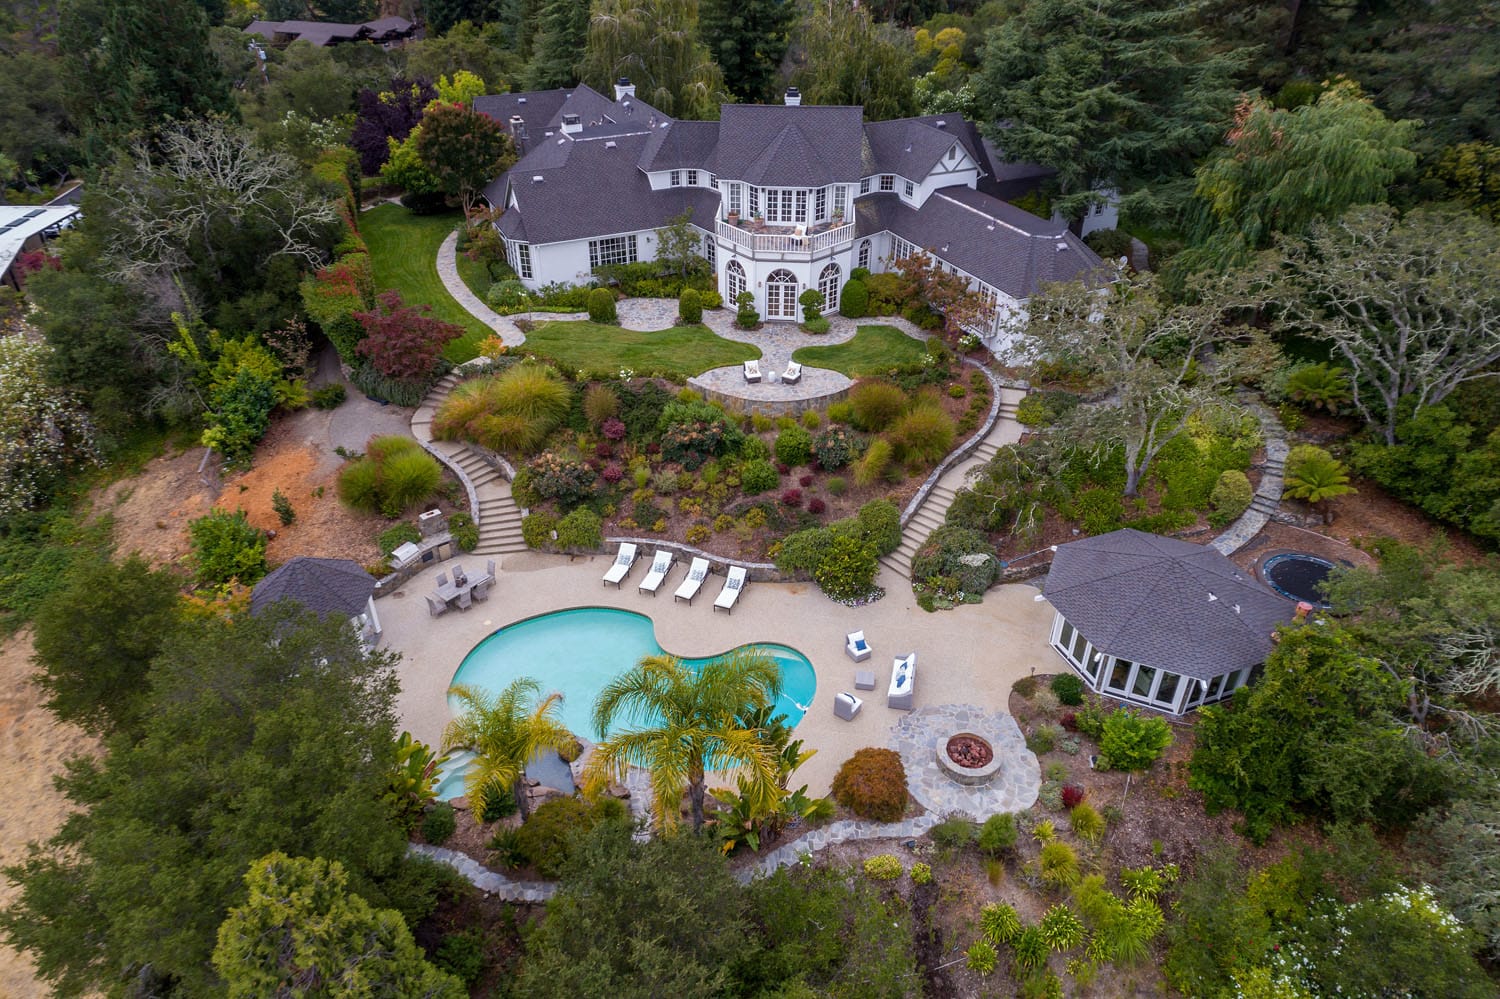
Aerial view of a large white house with landscaped gardens, a curved pool, and a paved patio.
White two-story house framed by open gates, lanterns, and a stone path at dusk.
Foyer with a dark wood staircase, built-in cabinetry, tall windows, and a patterned wood-and-stone floor.
Living room with arched windows, built-in niches, facing sofas, and a tray ceiling.
Living room with white sofas, a green marble fireplace, large windows, and parquet floors.
Living room with cream sofas, a green marble fireplace, and white built-in cabinets.
Dining room with upholstered chairs, a woven rug, and large windows overlooking greenery.
Kitchen with white glass-front cabinets, dark granite counters, and herringbone wood flooring.
Kitchen with white cabinetry, a dark stone island, stainless appliances, and large windows.
Dining room with a round table, upholstered chairs, white orchids, and large windows overlooking greenery.
Living room with vaulted exposed beams, a stone fireplace, and large windows.
Sunroom with a stone fireplace between built-in window seats and tall leaded-glass windows.
Laundry room with washer and dryer beside a dark wood sink vanity beneath a garden-facing window.
Bedroom with a vaulted ceiling, stone fireplace, arched windows, and a wooden ladder beside the bed.
Bedroom with a vaulted ceiling, loft railing, and wooden ladder beside the bed.
Empty room with hardwood floors, wide windows overlooking trees, and white French doors.
Empty room with hardwood floors, a coffered ceiling, and a built-in window seat beneath a large window.
Living room with arched windows, a brown sofa, and an ornate fireplace.
Home office with built-in wood cabinetry, bookshelves, and a black leather chair.
Furnished bedroom with a vaulted ceiling, patterned bedding, and French doors opening to a balcony.
Staged bedroom with a vaulted ceiling, French doors, and a balcony overlooking trees and distant water.
Bathroom with a glass shower on a raised marble platform and a towel bench.
Bathroom with a gold-trimmed glass shower, marble surfaces, and a long white vanity.
Bathroom with a glass-enclosed shower, marble tile, and a built-in jetted tub beside a window.
Home office with built-in desk and elliptical exercise machine by the window.
Home theater with a large projection screen and brown chairs beneath a sloped ceiling.
Open kitchen and living room with a vaulted wood ceiling, breakfast bar, and large garden-facing windows.
Kitchen with wood cabinetry, dark tile counters, and a striped Roman shade over the window.
Stone patio with two chairs overlooking a landscaped garden and distant lake.
Backyard pool with a stone patio, circular fire pit, and gazebo amid mature trees.
Backyard pool and patio seating below a large two-story house.
Backyard swimming pool with lounge chairs, a pavilion, and lush landscaping at dusk.
Stone patio with wicker seating overlooking a tree-filled landscape at dusk.
Aerial view of a swimming pool and stone patio, with a distant water view at dusk.
Aerial view of a landscaped home with a swimming pool, winding paths, and a stone driveway.
SEE ALL PHOTOS
Aerial view of a large white house with landscaped gardens, a curved pool, and a paved patio.
White two-story house framed by open gates, lanterns, and a stone path at dusk.
Foyer with a dark wood staircase, built-in cabinetry, tall windows, and a patterned wood-and-stone floor.
Living room with arched windows, built-in niches, facing sofas, and a tray ceiling.
Living room with white sofas, a green marble fireplace, large windows, and parquet floors.
Living room with cream sofas, a green marble fireplace, and white built-in cabinets.
Dining room with upholstered chairs, a woven rug, and large windows overlooking greenery.
Kitchen with white glass-front cabinets, dark granite counters, and herringbone wood flooring.
Kitchen with white cabinetry, a dark stone island, stainless appliances, and large windows.
Dining room with a round table, upholstered chairs, white orchids, and large windows overlooking greenery.
Living room with vaulted exposed beams, a stone fireplace, and large windows.
Sunroom with a stone fireplace between built-in window seats and tall leaded-glass windows.
Laundry room with washer and dryer beside a dark wood sink vanity beneath a garden-facing window.
Bedroom with a vaulted ceiling, stone fireplace, arched windows, and a wooden ladder beside the bed.
Bedroom with a vaulted ceiling, loft railing, and wooden ladder beside the bed.
Empty room with hardwood floors, wide windows overlooking trees, and white French doors.
Empty room with hardwood floors, a coffered ceiling, and a built-in window seat beneath a large window.
Living room with arched windows, a brown sofa, and an ornate fireplace.
Home office with built-in wood cabinetry, bookshelves, and a black leather chair.
Furnished bedroom with a vaulted ceiling, patterned bedding, and French doors opening to a balcony.
Staged bedroom with a vaulted ceiling, French doors, and a balcony overlooking trees and distant water.
Bathroom with a glass shower on a raised marble platform and a towel bench.
Bathroom with a gold-trimmed glass shower, marble surfaces, and a long white vanity.
Bathroom with a glass-enclosed shower, marble tile, and a built-in jetted tub beside a window.
Home office with built-in desk and elliptical exercise machine by the window.
Home theater with a large projection screen and brown chairs beneath a sloped ceiling.
Open kitchen and living room with a vaulted wood ceiling, breakfast bar, and large garden-facing windows.
Kitchen with wood cabinetry, dark tile counters, and a striped Roman shade over the window.
Stone patio with two chairs overlooking a landscaped garden and distant lake.
Backyard pool with a stone patio, circular fire pit, and gazebo amid mature trees.
Backyard pool and patio seating below a large two-story house.
Backyard swimming pool with lounge chairs, a pavilion, and lush landscaping at dusk.
Stone patio with wicker seating overlooking a tree-filled landscape at dusk.
Aerial view of a swimming pool and stone patio, with a distant water view at dusk.
Aerial view of a landscaped home with a swimming pool, winding paths, and a stone driveway.
Sold

125 Lakeview Dr

125 Lakeview Drive, Woodside, CA 94062
$7,395,000

Welcome to this Tudor estate, grand in scale on a private oasis with sweeping Bay views and resort-inspired grounds. The setting of approximately 1.5 acres is ever so secluded yet incredibly convenient for access to all points in Silicon Valley or San Francisco. Extensive details unfold throughout with numerous updates adding modern embellishments. Elaborate millwork, architectural ceilings, and floors that include fine parquet and herringbone patterns are reminiscent of an Old World manor, while fresh light finishes enhance the volume and spaciousness of the vast floor plan. Elegant formal rooms are grand in size for entertaining on a large scale complemented by more intimate gathering spaces like the family room with cozy fireplace inglenook. Just steps away and above the garage, an entertainment complex includes flexible-use space for recreation, fitness, or office needs plus a full theatre with tiered seating and cinema screen. The home’s personal accommodations comprise 5 bedrooms highlighted by a secluded wing ideal for guests plus a lavish master suite whose sumptuous collection of rooms encompasses the entire second floor. All around, Bay views take center stage by day or night – whether from the main residence or from the quintessential outdoor entertaining venue with pool, spa, fire pit, barbecue kitchen, and gazebo. Plus a studio with full kitchen and bath serves equally well for poolside entertaining as it does for guest visits. English gardens envelop the grounds with color and fragrance, towering live oaks enhance the privacy, and walking paths invite quiet contemplation – an exquisite respite and a wonderful place to call home midway between San Francisco and Silicon Valley.


Co-listed with Hugh Cornish #00912143

5
beds

8,630 Sq.Ft. LIVING AREA

1.5 Acres lot

Stephanie Elkins

Stephanie Elkins

Features & Amenities

Interior

  • total bedrooms5
  • full bathrooms5
  • half bathrooms2

Area & Lot

  • Status Sold
  • Date Sold April 29, 2019
  • Living Area8,630 Sq.Ft.
  • Lot Area1.5 Acres
  • MLS® IDML81721261
  • TypeResidential
  • YEAR BUILT1947
  • NeighborhoodWoodside

Exterior

  • Garage Space3

Financial

  • Sales Price$7,395,000

Woodside

Explore

Work With Stephanie

Get assistance in determining the current property value, crafting a competitive offer, writing and negotiating a contract, and much more. Contact me today.

Follow Us on Instagram