
Stephanie Elkins
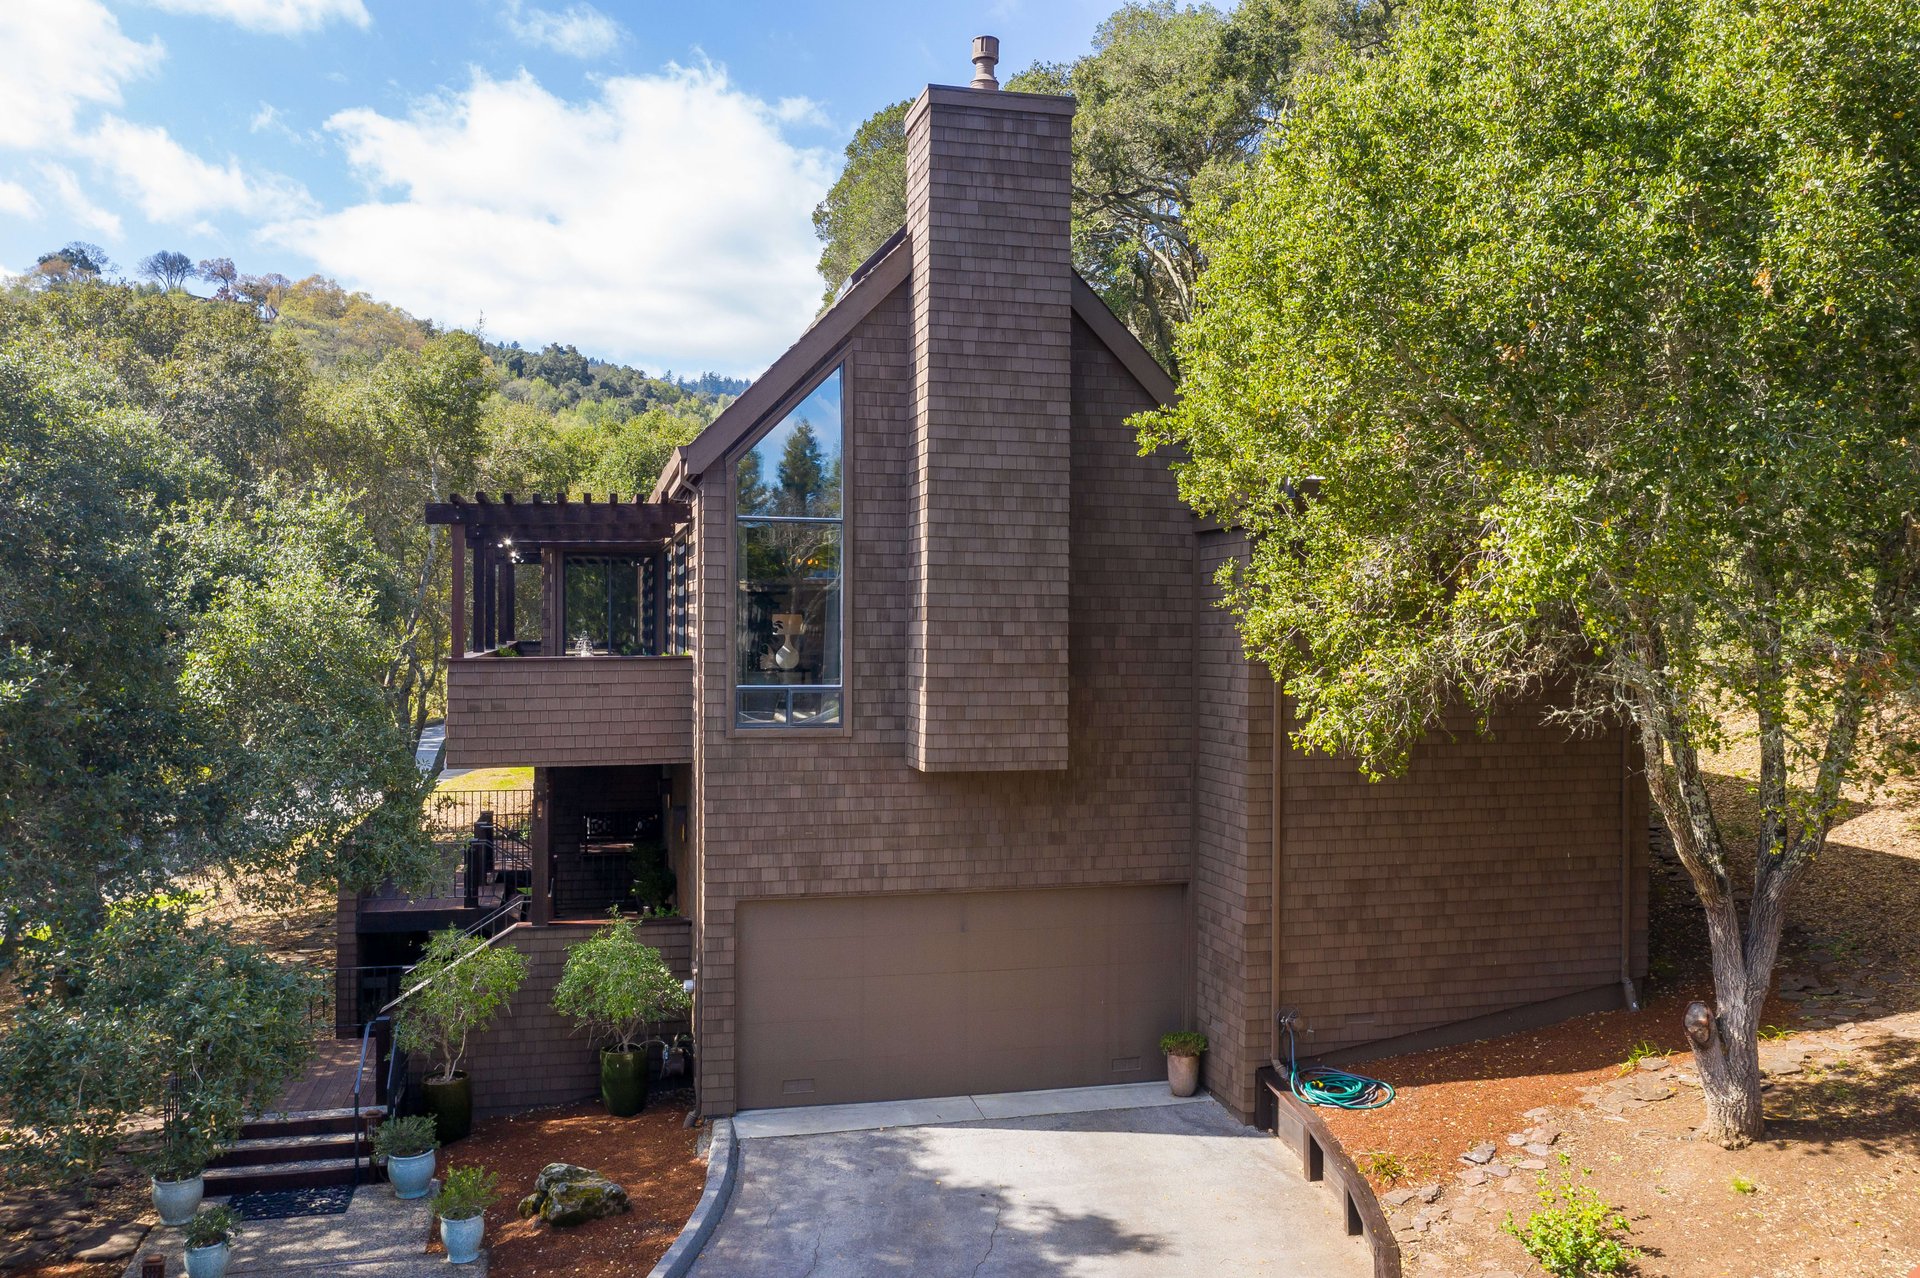
Brown shingle-sided home among trees, with a tall chimney, steep gable, garage, and raised deck.
Multi-level shingle-sided home with a tall chimney, garage, and mature trees.
Covered home entry with a red front door, cushioned bench, lanterns, and wood deck.
Entry foyer with white tile floors, an orange front door, and a patterned console table.
Open-plan living and dining room with vaulted ceilings, exposed timber beams, and large windows.
Living room with white seating, exposed timber ceiling beams, a chandelier, and large windows.
Staged living room with exposed timber ceiling beams, fireplace, and sliding doors to a deck.
Open-plan living room with white sofas and a vaulted exposed-beam ceiling.
Dining area with a dark wood table beneath exposed timber beams and a circular chandelier.
Dining room with a dark wood table, white chairs, timber ceiling beams, and large windows overlooking trees.
Bright kitchen with a long white island, stainless steel appliances, and exposed ceiling beams.
Bright kitchen with a long white island, wooden chairs, stainless appliances, and exposed timber ceiling beams.
Open-plan kitchen with a long island, wooden stools, and exposed timber ceiling trusses.
Staged living room with a white sectional, built-in shelves, and tall shuttered windows.
Living room with a white sectional, shuttered windows, and built-in media cabinetry beneath a vaulted ceiling.
Bathroom vanity with a dark stone countertop, woven wood cabinetry, and leaf-patterned wallpaper.
Loft living area with a built-in bunk bed, wooden ladder, and white sectional sofa.
Living room with a raised wooden bunk bed, ladder, and white sectional sofa.
Living room with a white sectional, glass coffee table, and warm wood slat wall.
Furnished office with built-in cabinets, an interior window, and a desk beside a window overlooking trees.
Living room with white sofas, a patterned rug, shuttered glass doors, and a detailed tray ceiling.
Home office with a large wooden desk, textured accent wall, and tall shuttered windows.
Furnished bedroom with a large bed, two armchairs, and plantation shutters.
Bedroom with a white bed, plantation shutters, and an open doorway to a bright hallway.
Raised wood deck beside large sliding glass doors, with trees beyond the shingle-sided railing.
Bathroom with a large marble-surrounded soaking tub, mirrored walls, and white vanities.
Bright bathroom with a marble double-sink vanity, glass shower, skylights, and shuttered windows.
Empty walk-in closet with extensive built-in shelving, black trim, and two drawers.
Empty carpeted room with two windows and ceiling track lighting.
Empty carpeted room with white sliding closet doors and an open doorway.
Empty bedroom with plantation shutters, a chandelier, and a skylight
Bathroom with dual sinks and a pink-tiled vanity, adjoining a tub and matching tiled shower.
Bright entryway with a white door, wood floors, coat hooks, and a console table with woven baskets.
Outdoor deck with a pergola and dining table overlooking a wooded hillside.
Wood deck beneath a timber pergola, bordered by potted plants and mature trees.
Brown shingle-sided house among trees, with skylights and a stone path alongside.
Aerial view of tennis courts and swimming pools among trees and landscaped grounds.
Fitness center with treadmills and exercise equipment beneath exposed timber beams, with large windows overlooking trees.
Outdoor pool beside a rustic timber pool house, with a broad paved deck and wooded surroundings.
SEE ALL PHOTOS
Brown shingle-sided home among trees, with a tall chimney, steep gable, garage, and raised deck.
Multi-level shingle-sided home with a tall chimney, garage, and mature trees.
Covered home entry with a red front door, cushioned bench, lanterns, and wood deck.
Entry foyer with white tile floors, an orange front door, and a patterned console table.
Open-plan living and dining room with vaulted ceilings, exposed timber beams, and large windows.
Living room with white seating, exposed timber ceiling beams, a chandelier, and large windows.
Staged living room with exposed timber ceiling beams, fireplace, and sliding doors to a deck.
Open-plan living room with white sofas and a vaulted exposed-beam ceiling.
Dining area with a dark wood table beneath exposed timber beams and a circular chandelier.
Dining room with a dark wood table, white chairs, timber ceiling beams, and large windows overlooking trees.
Bright kitchen with a long white island, stainless steel appliances, and exposed ceiling beams.
Bright kitchen with a long white island, wooden chairs, stainless appliances, and exposed timber ceiling beams.
Open-plan kitchen with a long island, wooden stools, and exposed timber ceiling trusses.
Staged living room with a white sectional, built-in shelves, and tall shuttered windows.
Living room with a white sectional, shuttered windows, and built-in media cabinetry beneath a vaulted ceiling.
Bathroom vanity with a dark stone countertop, woven wood cabinetry, and leaf-patterned wallpaper.
Loft living area with a built-in bunk bed, wooden ladder, and white sectional sofa.
Living room with a raised wooden bunk bed, ladder, and white sectional sofa.
Living room with a white sectional, glass coffee table, and warm wood slat wall.
Furnished office with built-in cabinets, an interior window, and a desk beside a window overlooking trees.
Living room with white sofas, a patterned rug, shuttered glass doors, and a detailed tray ceiling.
Home office with a large wooden desk, textured accent wall, and tall shuttered windows.
Furnished bedroom with a large bed, two armchairs, and plantation shutters.
Bedroom with a white bed, plantation shutters, and an open doorway to a bright hallway.
Raised wood deck beside large sliding glass doors, with trees beyond the shingle-sided railing.
Bathroom with a large marble-surrounded soaking tub, mirrored walls, and white vanities.
Bright bathroom with a marble double-sink vanity, glass shower, skylights, and shuttered windows.
Empty walk-in closet with extensive built-in shelving, black trim, and two drawers.
Empty carpeted room with two windows and ceiling track lighting.
Empty carpeted room with white sliding closet doors and an open doorway.
Empty bedroom with plantation shutters, a chandelier, and a skylight
Bathroom with dual sinks and a pink-tiled vanity, adjoining a tub and matching tiled shower.
Bright entryway with a white door, wood floors, coat hooks, and a console table with woven baskets.
Outdoor deck with a pergola and dining table overlooking a wooded hillside.
Wood deck beneath a timber pergola, bordered by potted plants and mature trees.
Brown shingle-sided house among trees, with skylights and a stone path alongside.
Aerial view of tennis courts and swimming pools among trees and landscaped grounds.
Fitness center with treadmills and exercise equipment beneath exposed timber beams, with large windows overlooking trees.
Outdoor pool beside a rustic timber pool house, with a broad paved deck and wooded surroundings.
Sold

11 Valley Oak Dr

11 Valley Oak Drive, Portola Valley, CA 94028
$3,850,000

This beautifully remodeled two-story shingled Portola Valley Ranch home blends the traditions of the past with a fresh, contemporary aesthetic. The home enjoys a cathedral open-ceiling design, accented with wood beams; Restoration Hardware décor; and a mix of travertine and oak hardwood flooring. The house offers approximately 4,970 square feet of living space and is comprised of 4 bedrooms and 3.5 bathrooms. In addition, there is a large great room/dining area, kitchen/family room, recreation room/office plus a sound-proof media room and second office (which could be a 5th bedroom). A spacious mud room attached to a 2-car garage completes the interiors.

The exterior includes a large deck off the great room and a kitchen for outdoor entertaining. The charming oak-studded lot includes a tree swing and mature planting. This lovely home, located in the excellent Portola Valley School District, is a true treasure.


Co-listed with Hugh Cornish #00912143

4
beds

3.5
baths

4,970 Sq.Ft. LIVING AREA

0.51 Acres lot

Stephanie Elkins

Stephanie Elkins

Features & Amenities

Interior

  • total bedrooms4
  • Total bathrooms3.5
  • half bathroom1

Area & Lot

  • Status Sold
  • Date Sold April 13, 2021
  • Living Area4,970 Sq.Ft.
  • Lot Area0.51 Acres
  • MLS® IDML81833518
  • TypeResidential
  • YEAR BUILT1987
  • NeighborhoodPortola Valley
  • Architecture StylesContemporary

Exterior

  • Garage Space2

Financial

  • Sales Price$3,850,000

Portola Valley

Explore

Work With Stephanie

Get assistance in determining the current property value, crafting a competitive offer, writing and negotiating a contract, and much more. Contact me today.

Follow Us on Instagram