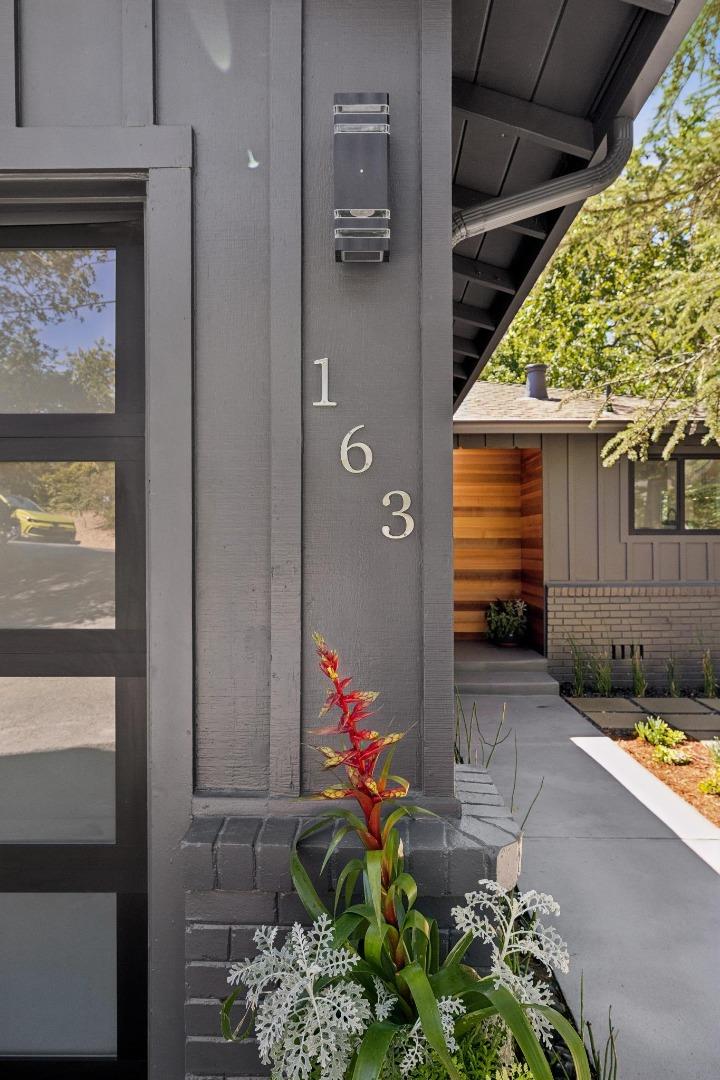
Property photo 1
Property photo 2
Property photo 3
Property photo 4
Property photo 5
Listed by Compass, Karen Gunn, Listing Contact: 650-888-9457
3 Beds
2 Baths
1,870 sqft

$3,295,000

163 Crescent AVE, Portola Valley CA, 94028

Price per sqft$1,762.03
Built in1962
Property size1,870 sqft
Property typeResidential

Overview

Active

Listed Jul 27, 2026

Updated 2h ago

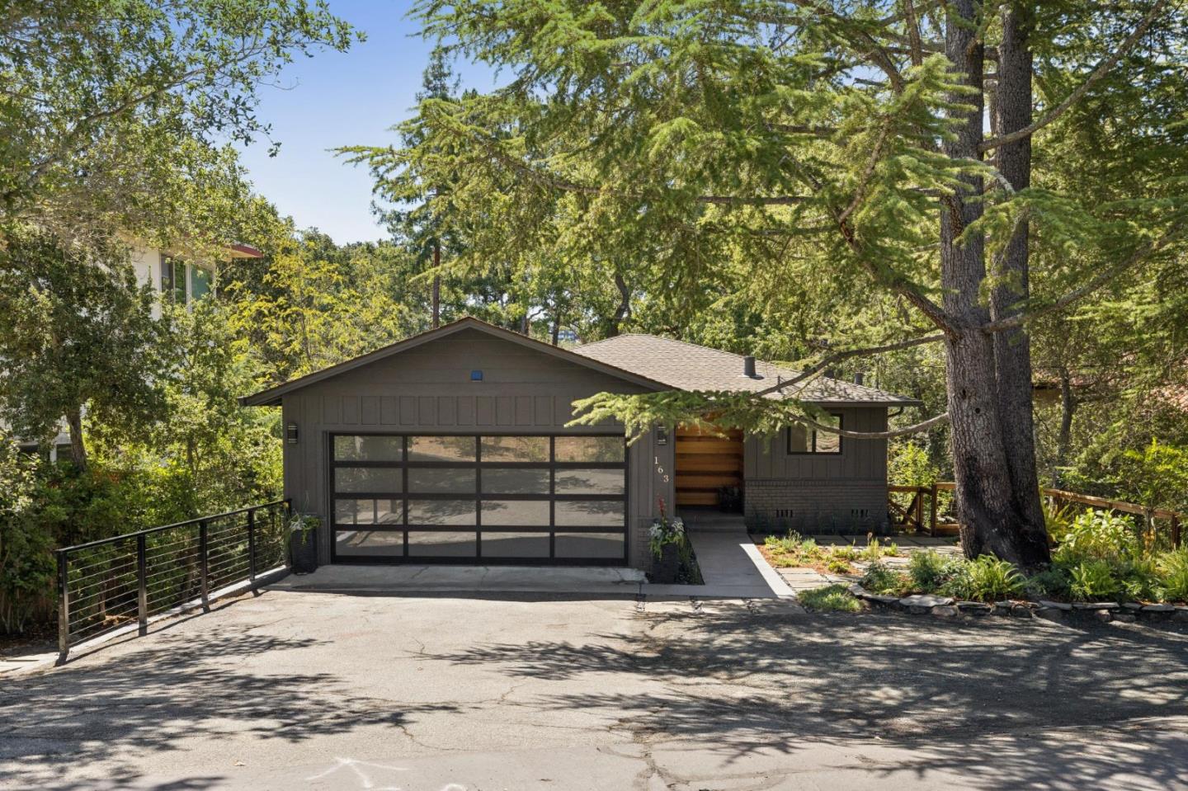
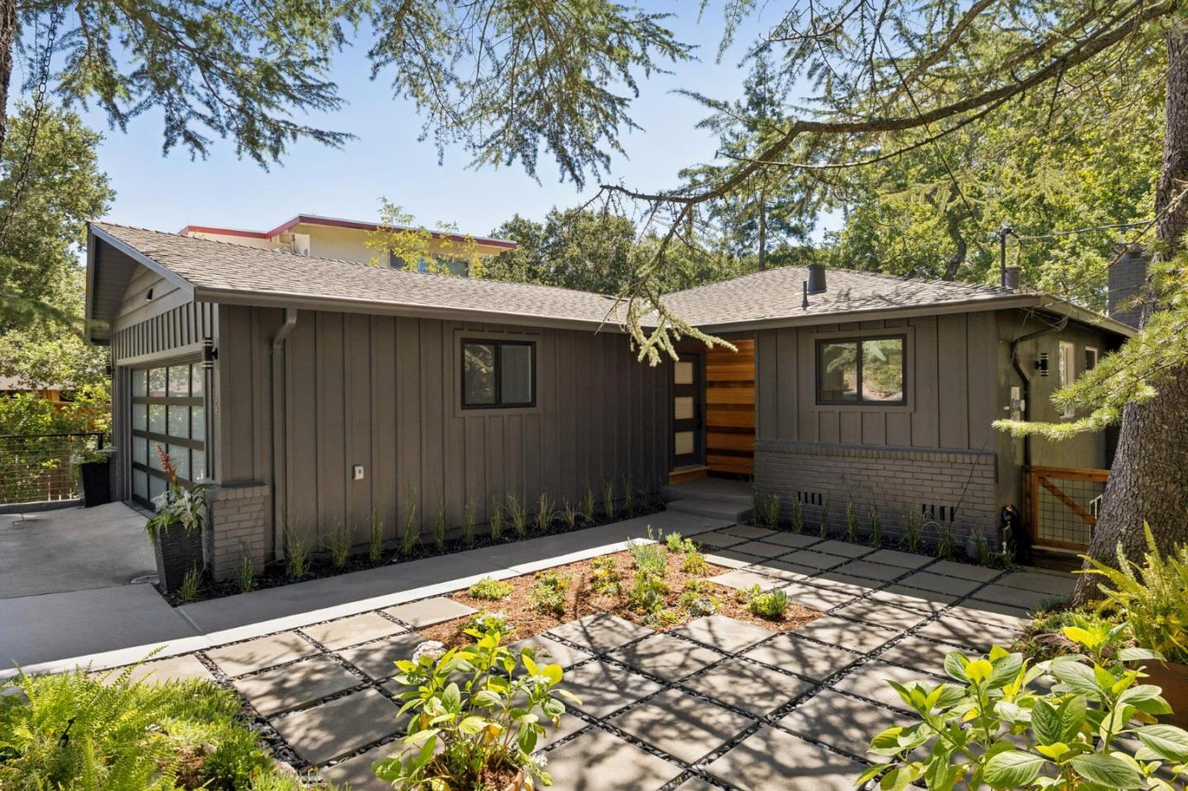
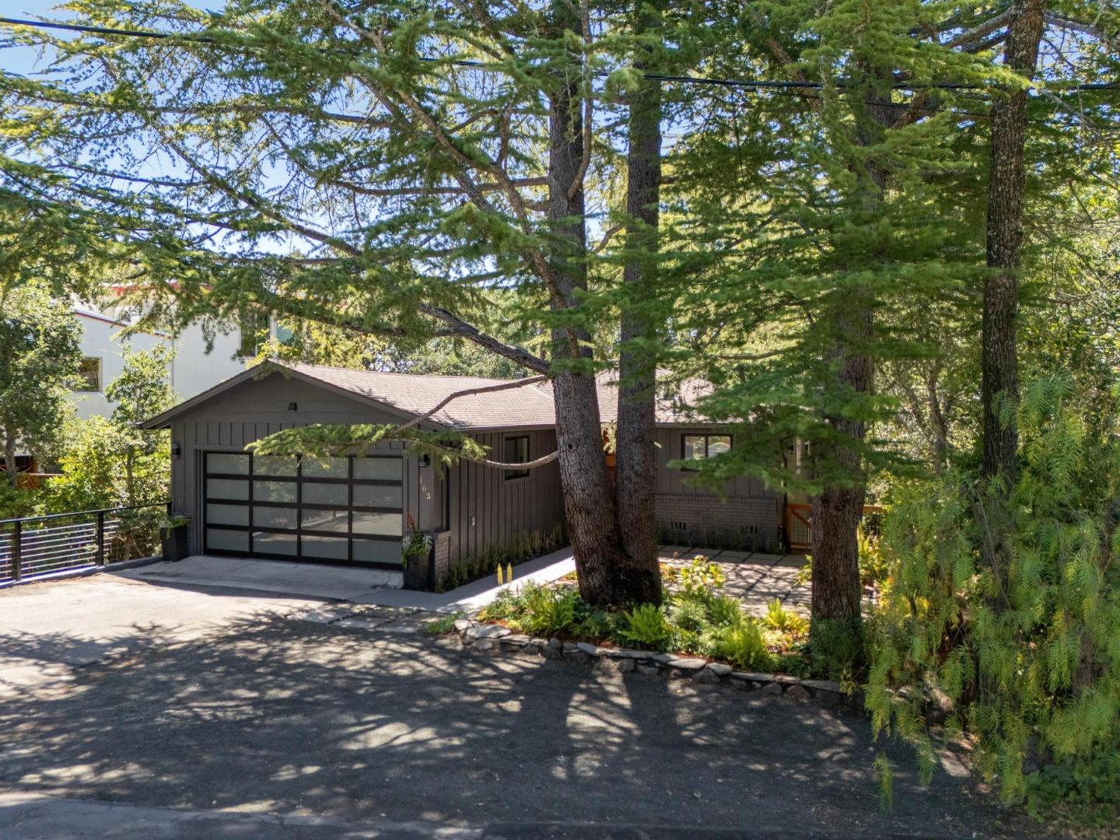
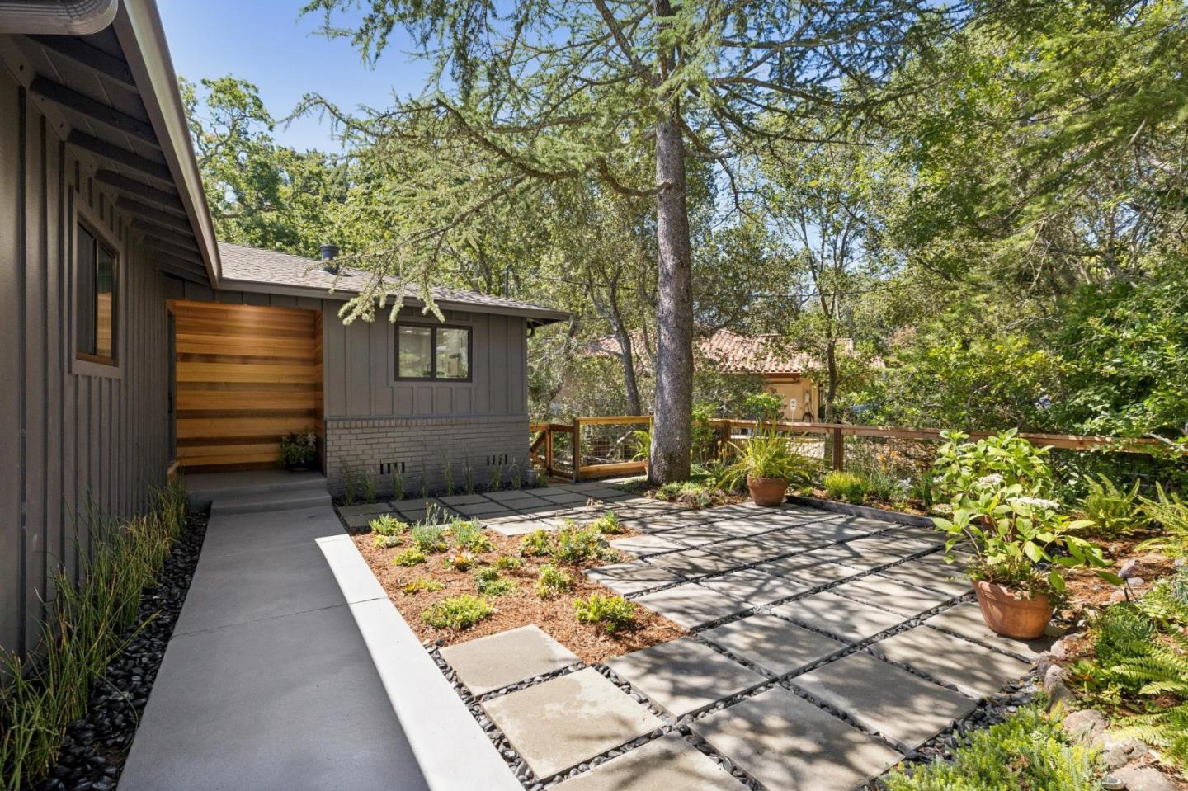
PARK-LIKE SETTING & MOVE-IN READY PORTOLA VALLEY GEM - the main level features an open, light-filled layout centered around a fireplace, with large windows framing views of the surrounding greenery and connection to nature. The PRIMARY BEDROOM ON THE MAIN LEVEL MAKES THE FIRST FLOOR easily ACCESSIBLE, FINISHED GARAGE SPACE & AMPLE PARKING SPACES FOR FAMILY & VISiTORS. The new kitchen and living areas flow directly onto a private deck, overlooking a fenced backyard, mature gardens & relaxing setting perfect for morning coffee & dining place for intimate gatherings. A stylish modern handrail leads you to the versatile lower level, which includes a third bedroom, bathroom, dedicated office area with natural light, and a secondary living space with its own fireplace and sliding glass doors to the garden patio outside leading to curated pathways and a gathering space atop the hillside. The lower level offers a unique opportunity for buyers to also expand the wallk-in utility space for additional lliving area (currently used for extra storage). Ideally located for enjoying the Peninsulas outdoor lifestyle, this home is minutes from local dining, shopping, and extensive trail & bike networks with easy access to Silicon Valley hubs and Stanford University & hospital.

$21,922/mo

Est. mortgage payment based on a $3,295,000 home price.

All estimates are provided by Luxury Presence for informational purposes only. Actual amounts may vary.

Additional information

MLS® ID
ML82047795

Interior Features

Bedrooms
3
Bathrooms
2
Fireplace
Yes
Heating
Yes
Basement
No

Exterior Features

Lot Size
0.24 Acres

Other Property Details

Garage
Yes
MLS provider logo

Listed by Compass, Karen Gunn DRE:01804568,
Listing Contact: 650-888-9457 

All information deemed reliable but not guaranteed and should be independently verified. All properties are subject to prior sale, change or withdrawal. Neither listing broker(s) nor Stephanie Elkins shall be responsible for any typographical errors, misinformation, misprints and shall be held totally harmless.

The data relating to real estate for sale on this website comes in part from the Internet Data Exchange program of the MLS Listings, Inc. MLS system. Real estate listings held by brokerage firms other than Stephanie Elkins are marked with the Internet Data Exchange icon (a stylized house inside a circle) and detailed information about them includes the names of the listing brokers and listing agents.

Data Services by Constellation Data Labs. ©2026 MLS Listings, Inc. All rights reserved. 2026

Data last updated 2:51 AM UTC, 9/21/2026


Powered by Luxury Presence
