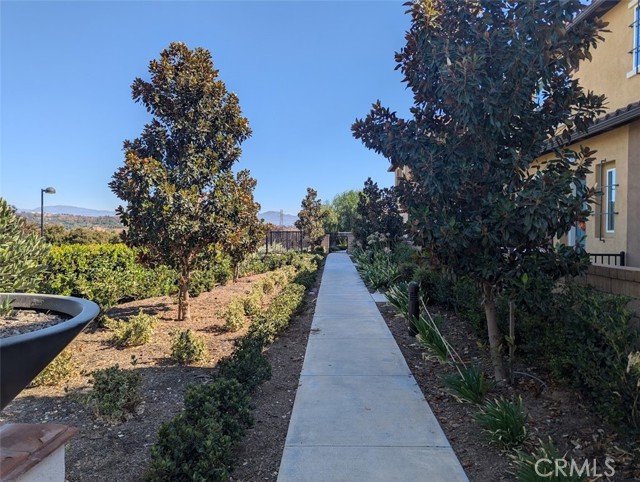
Property photo 1
Property photo 2
Property photo 3
Property photo 4
Property photo 5
Listed by Regal Realty of California, Scott Thompson, Listing Contact: [email protected]
3 Beds
3 Baths
1,840 sqft

$4,000/month

28740 Jardineras DR, Valencia CA, 91354

Price per sqft$2.17
Built in2018
Property size1,840 sqft
Property typeTownhomes

Overview

Active

Listed Oct 10, 2026

Updated 2h ago

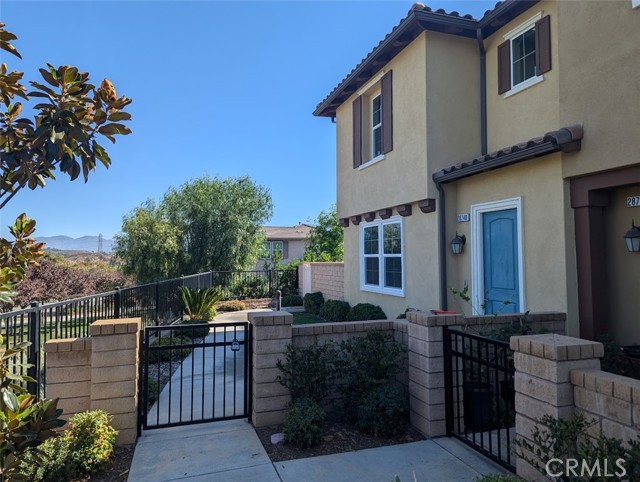
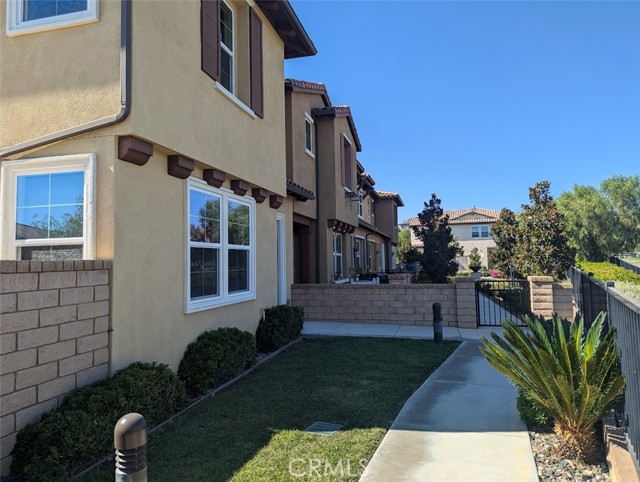
Welcome to 28740 Jardineras Drive, a beautiful end-unit townhome in Valencia's highly desirable West Creek community! Built in 2018, this spacious 3-bedroom, 2.5-bath home offers approximately 1,840 sq. ft. of living space, exceptional privacy, and scenic valley views. The open-concept floor plan features upgraded wood-style plank flooring, a spacious Great Room, dining area, and a modern kitchen with a large center island, quartz countertops, and stainless steel appliances. Enjoy a generous front patio overlooking the park and an additional private side yard, perfect for outdoor entertaining. Upstairs features three bedrooms, a versatile loft, and a convenient laundry room. The primary suite includes a large walk-in closet and a spacious bathroom with dual sinks and a walk-in shower. Additional highlights include smart home technology, a tankless water heater, and a direct-access two-car garage with epoxy flooring. Refrigerator, washer, and dryer are included! Enjoy resort-style community amenities, including a pool, spa, clubhouse, BBQ areas, playgrounds, basketball courts, and miles of Valencia's scenic paseos. Conveniently located near shopping, dining, parks, and excellent local schools. A wonderful opportunity to enjoy the best of Valencia living!***NO PET POLICY***

Additional information

MLS® ID
CRSR26220688

Interior Features

Bedrooms
3
Bathrooms
3
Cooling
Yes
Heating
Yes
Basement
No

Exterior Features

Lot Size
0.81 Acres

Other Property Details

Garage
Yes
View
Yes
MLS provider logo

Listed by Regal Realty of California, Scott Thompson DRE:01474035,
Listing Contact: [email protected] 

All information deemed reliable but not guaranteed and should be independently verified. All properties are subject to prior sale, change or withdrawal. Neither listing broker(s) nor Stephanie Elkins shall be responsible for any typographical errors, misinformation, misprints and shall be held totally harmless.

The data relating to real estate for sale on this website comes in part from the Internet Data Exchange program of the MLS Listings, Inc. MLS system. Real estate listings held by brokerage firms other than Stephanie Elkins are marked with the Internet Data Exchange icon (a stylized house inside a circle) and detailed information about them includes the names of the listing brokers and listing agents.

©2026 MLS Listings, Inc. All rights reserved. 2026

Data last updated 3:19 PM UTC, 10/12/2026


Powered by Luxury Presence
